
2960 Pritchards Mill Trail, Douglasville, GA 30135
Local realty services provided by:ERA Towne Square Realty, Inc.
2960 Pritchards Mill Trail,Douglasville, GA 30135
$289,800
- 4 Beds
- 3 Baths
- 1,879 sq. ft.
- Single family
- Active
Listed by: tonya davis
Office: heritage oaks realty westside, llc.
MLS#:7824373
Source:FIRSTMLS
Price summary
- Price:$289,800
- Price per sq. ft.:$154.23
About this home
Welcome home to this beautifully updated 4-bedroom, 2.5 bath residence located on a desirable level lot in Douglasville, GA. This move-in ready home offers a fresh, modern feel with thoughtful updates throughout. Step inside to find fresh interior paint and brand new LVP flooring throughout, creating a clean and inviting atmosphere. The updated kitchen features new cabinetry, gorgeous quartz countertops, and brand-new stainless appliances, making it both stylish and functional for everyday living and entertaining. The home also features brand new updated bathrooms with updated vanities and modern finishes adding even more appeal and convenience. Outside, enjoy a huge fenced-in yard with plenty of room for entertaining, pets, gardening, recreation, or simply relaxing. A detached garage with power provides excellent space for parking, storage, a workshop, or any other possibilities you may dream up. Situated in a convenient Douglasville location, this home is just minutes from shopping, restaurants, and everyday amenities....
Contact an agent
Home facts
- Year built:1983
- Subdivision & Development:Pritchards Mill
- Listing ID #:7824373
- Updated:October 05, 2026 at 01:33 PM
Rooms and interior
- Bedrooms:4
- Total bathrooms:3
- Full bathrooms:2
- Half bathrooms:1
- Dining Description:Great Room
- Bathrooms Description:Shower Only
- Kitchen Description:Cabinets White, Dishwasher, Electric Range, Microwave, Solid Surface Counters, View to Family Room
- Living area:1,879 sq. ft.
Heating and cooling
- Cooling:Ceiling Fan(s), Central Air
- Heating:Central
- Central air:Yes
Structure and exterior
- Roof:Ridge Vents, Shingle
- Year built:1983
- Building area:1,879 sq. ft.
- Lot area:0.54 Acres
- Lot Features:Back Yard, Corner Lot, Front Yard, Level
- Architectural Style:Traditional
- Construction Materials:Vinyl Siding
- Exterior Features:Front Porch, Garden, Patio
- Levels:2 Story
Schools
- High school:New Manchester
- Middle school:Chestnut Log
- Elementary school:Factory Shoals
Utilities
- Water:Public
- Sewer:Public Sewer
Finances and disclosures
- Price:$289,800
- Price per sq. ft.:$154.23
- Tax amount:$1,869 (2025)
Features and amenities
- Laundry features:In Kitchen
- Amenities:Electric Water Heater, Walk-In Closet(s)
Parking
- Parking description:Detached, Driveway
 Listings identified with the FMLS IDX logo come from FMLS and are held by brokerage firms other than the owner of this website. The listing brokerage is identified in any listing details. Information is deemed reliable but is not guaranteed. If you believe any FMLS listing contains material that infringes your copyrighted work please click here (https://www.fmls.com/dmca) to review our DMCA policy and learn how to submit a takedown request. ©2026 First Multiple Listing Service, Inc.
New listings near 2960 Pritchards Mill Trail
- Coming Soon
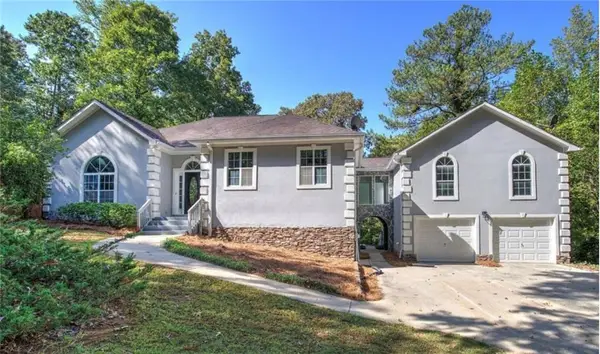 $625,000Coming Soon5 beds 4 baths4,580 sq. ft.
6383 Georgia 5, Douglasville, GA 30135
MLS# 7850041Listed by: MARK SPAIN REAL ESTATE - Coming Soon
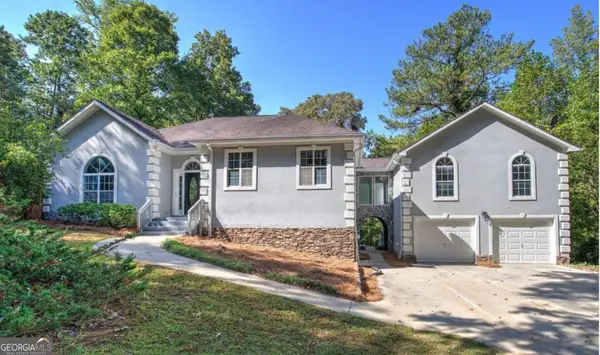 $625,000Coming Soon5 beds 4 baths4,580 sq. ft.
6383 Georgia 5, Douglasville, GA 30135
MLS# 10867859Listed by: Mark Spain Real Estate - Coming Soon
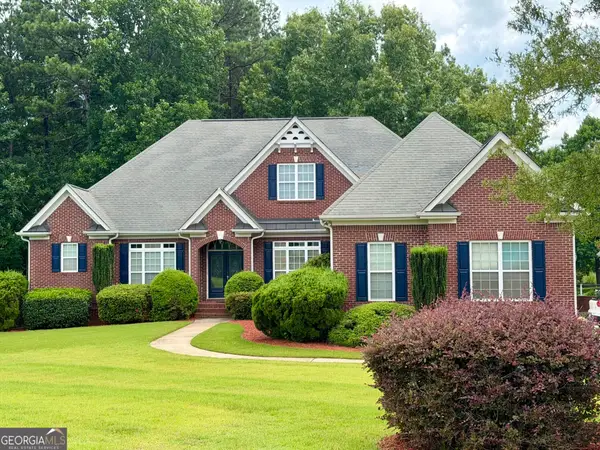 $900,000Coming Soon5 beds 5 baths5,461 sq. ft.
5655 Toccoa Drive, Douglasville, GA 30135
MLS# 10867581Listed by: Keller Williams Realty Atl. Partners - New
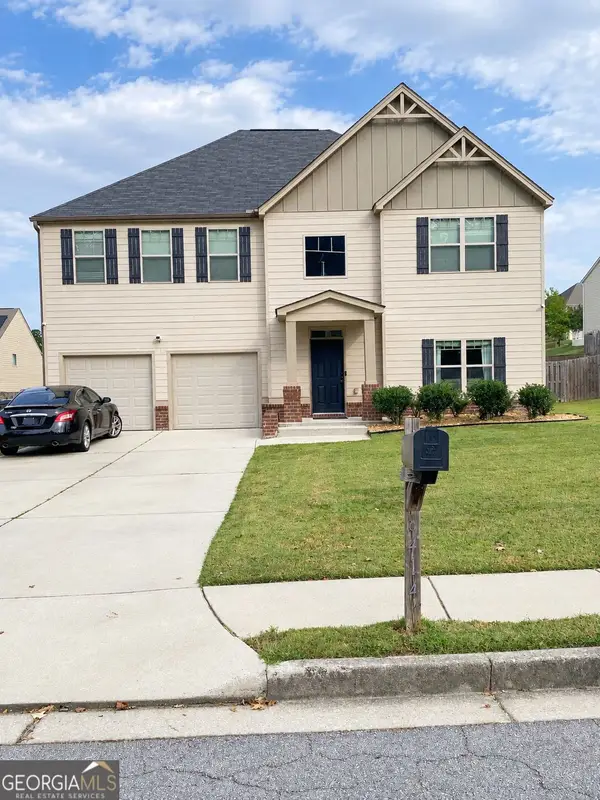 $372,000Active4 beds 3 baths4,855 sq. ft.
8414 Hillspire Drive, Douglasville, GA 30134
MLS# 10869860Listed by: Keller Williams Realty Cityside - New
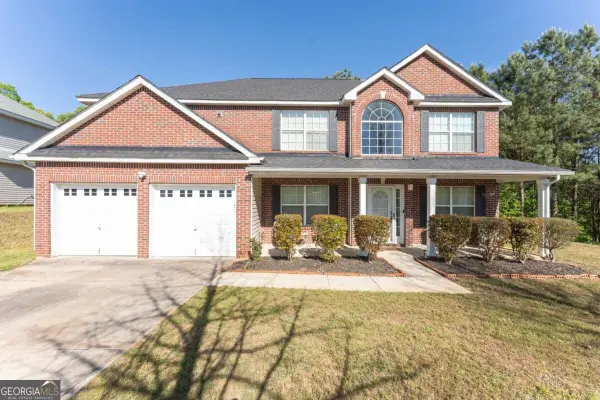 $344,900Active4 beds 3 baths
3458 Craggy Perch, Douglasville, GA 30135
MLS# 10869716Listed by: Coldwell Banker Realty - New
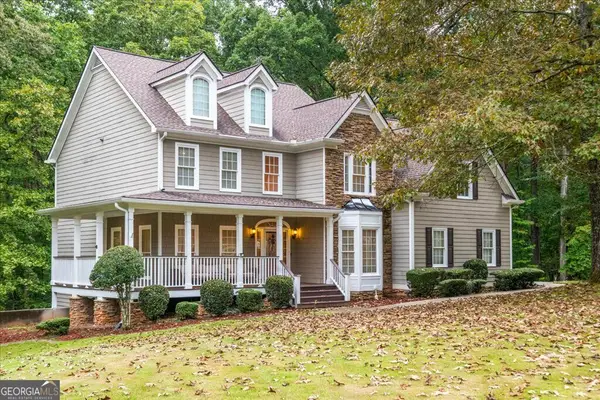 $574,900Active6 beds 5 baths5,538 sq. ft.
5601 Fox Glove Court, Douglasville, GA 30135
MLS# 10869768Listed by: eXp Realty - New
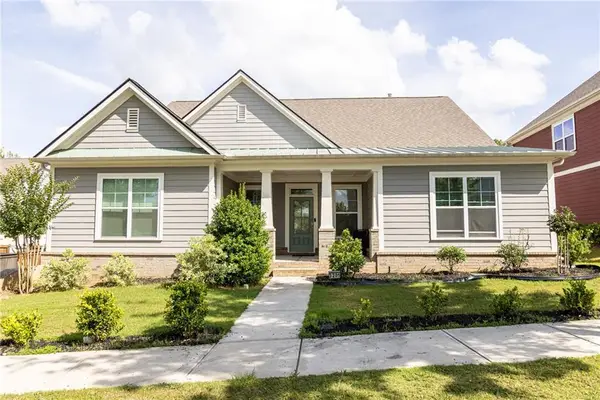 $410,000Active4 beds 4 baths2,392 sq. ft.
3201 Founders Way, Douglasville, GA 30135
MLS# 7844831Listed by: CENTURY 21 CONNECT REALTY - New
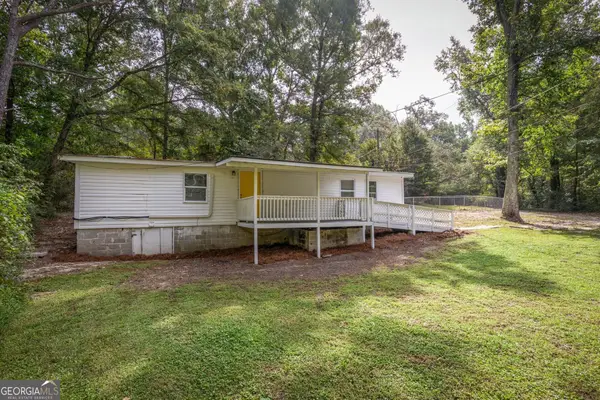 $274,900Active-- beds -- baths
1310 Pirkle Road, Douglasville, GA 30134
MLS# 10869639Listed by: Bolst - New
 $289,500Active3 beds 2 baths1,478 sq. ft.
6854 Alexander Parkway, Douglasville, GA 30135
MLS# 7851322Listed by: LUXURY OF THE SOUTH REALTY, LLC - New
 $439,900Active4 beds 3 baths2,676 sq. ft.
3513 Palmer Falls Drive, Douglasville, GA 30135
MLS# 10869312Listed by: BHGRE Metro Brokers


Protect your home and budget from life's surprises with an Assurant Home Warranty, backed by a partner that supports you through every step of homeownership. Explore Plans.
© 2023 - 2026 ERA Franchise Systems LLC. All rights reserved. ERA Franchise Systems LLC fully supports the principles of the Fair Housing Act and the Equal Opportunity Act. ERA, ERA Real Estate powered, and their respective logos are registered service marks of ERA Franchise Systems LLC. Each office is independently owned and operated.