
6383 Georgia 5, Douglasville, GA 30135
Local realty services provided by:ERA Sunrise Realty
6383 Georgia 5,Douglasville, GA 30135
$625,000
- 8 Beds
- 7 Baths
- 4,580 sq. ft.
- Single family
- Coming Soon
Listed by: mark spain, erica mercier
Office: mark spain real estate
MLS#:7850041
Source:FIRSTMLS
Price summary
- Price:$625,000
- Price per sq. ft.:$136.46
- Monthly HOA dues:$32.92
About this home
Rare Find! Two Homes Under One Roof on 3+ Acres! Residence offers exceptional space, privacy, and versatility in a beautiful park-like setting with a creek along the backyard. Designed for multi-generational living, the home features 5 bedrooms with 4 full baths, and two spacious master suites, including an impressive private-wing retreat. The beautifully updated upstairs kitchen features quartz countertops, stainless steel appliances, 3 car garage, new LVP flooring. The finished basement offers a private entrance, full kitchen, and abundant living space—ideal for an in-law suite, extended family, guests, teens, or potential rental income. Enjoy outdoor living with your own in-ground pool and expansive acreage offering privacy and room to roam. Additional updates include a 2018 HVAC system and new hot water heater. A truly unique opportunity for those seeking space, flexibility, privacy, and the potential for multiple living arrangements—all under one roof!
Contact an agent
Home facts
- Year built:1986
- Subdivision & Development:Sweetwater Bluff
- Listing ID #:7850041
- Updated:October 06, 2026 at 08:50 PM
Rooms and interior
- Bedrooms:8
- Total bathrooms:7
- Full bathrooms:7
- Flooring:Hardwood
- Bathrooms Description:Double Vanity, Separate Tub/Shower
- Kitchen Description:Cabinets Other, Dishwasher, Microwave, Refrigerator
- Bedroom Description:Master on Main
- Basement Description:Exterior Entry, Finished, Full
- Living area:4,580 sq. ft.
Heating and cooling
- Cooling:Attic Fan, Ceiling Fan(s), Central Air
- Heating:Central
- Central air:Yes
Structure and exterior
- Roof:Shingle
- Year built:1986
- Building area:4,580 sq. ft.
- Lot area:3.2 Acres
- Lot Features:Back Yard, Creek On Lot, Private
- Architectural Style:Traditional
- Construction Materials:Stucco
- Exterior Features:Deck, Private Yard
- Levels:Multi/Split
Schools
- High school:Alexander
- Middle school:Yeager
- Elementary school:South Douglas
Utilities
- Water:Public
- Sewer:Septic Tank
Finances and disclosures
- Price:$625,000
- Price per sq. ft.:$136.46
- Tax amount:$5,958 (2025)
Features and amenities
- Laundry features:In Hall, Upper Level
- Amenities:Walk-In Closet(s)
- Pool features:In Ground, Private Pool
 Listings identified with the FMLS IDX logo come from FMLS and are held by brokerage firms other than the owner of this website. The listing brokerage is identified in any listing details. Information is deemed reliable but is not guaranteed. If you believe any FMLS listing contains material that infringes your copyrighted work please click here (https://www.fmls.com/dmca) to review our DMCA policy and learn how to submit a takedown request. ©2026 First Multiple Listing Service, Inc.
New listings near 6383 Georgia 5
- Coming Soon
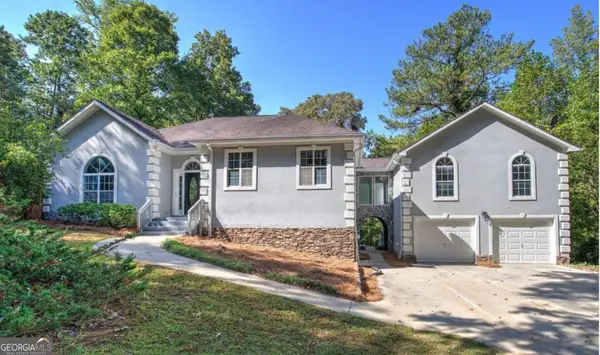 $625,000Coming Soon8 beds 7 baths4,580 sq. ft.
6383 Georgia 5, Douglasville, GA 30135
MLS# 10867859Listed by: Mark Spain Real Estate - Coming Soon
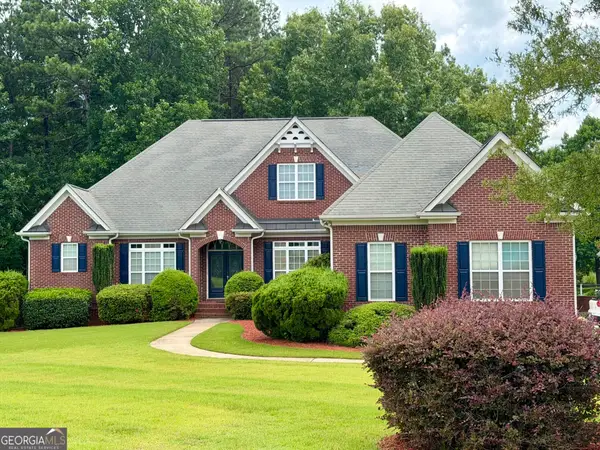 $900,000Coming Soon5 beds 5 baths5,461 sq. ft.
5655 Toccoa Drive, Douglasville, GA 30135
MLS# 10867581Listed by: Keller Williams Realty Atl. Partners - Coming Soon
 $300,000Coming Soon3 beds 2 baths1,447 sq. ft.
4135 Green Field Drive, Douglasville, GA 30135
MLS# 7849096Listed by: KELLER WILLIAMS REALTY CITYSIDE - Coming Soon
 $300,000Coming Soon3 beds 2 baths1,447 sq. ft.
4135 Green Field Drive, Douglasville, GA 30135
MLS# 10867127Listed by: Keller Williams Realty Cityside - Coming Soon
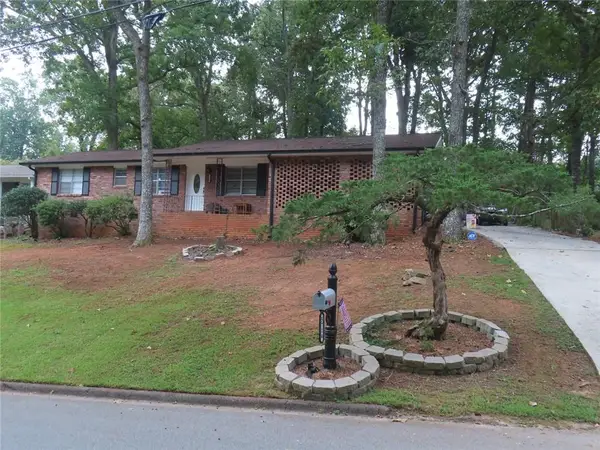 $257,000Coming Soon3 beds 2 baths
5714 Amalfi Way, Douglasville, GA 30135
MLS# 7847218Listed by: BHGRE METRO BROKERS - Coming Soon
 $1,075,000Coming Soon6 beds 6 baths7,712 sq. ft.
4340 Anneewakee Road, Douglasville, GA 30135
MLS# 7833660Listed by: EXP REALTY, LLC. - New
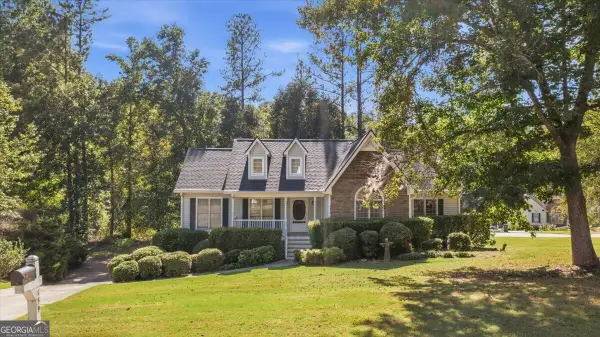 $306,500Active3 beds 2 baths1,754 sq. ft.
139 Wellington Walk, Douglasville, GA 30134
MLS# 10868008Listed by: S & S Homes Realty - New
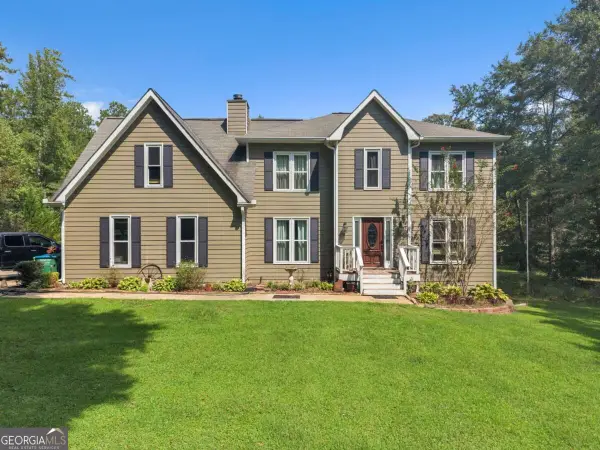 $329,000Active4 beds 4 baths2,251 sq. ft.
106 Black Forest Run, Douglasville, GA 30134
MLS# 10867752Listed by: Housewell.com Realty - New
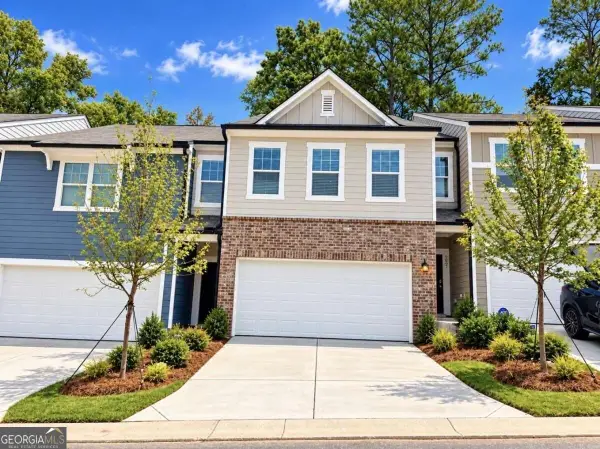 $299,990Active3 beds 3 baths
3025 Osier Circle, Douglasville, GA 30135
MLS# 10867591Listed by: Starlight Homes Georgia Realty


Protect your home and budget from life's surprises with an Assurant Home Warranty, backed by a partner that supports you through every step of homeownership. Explore Plans.
© 2023 - 2026 ERA Franchise Systems LLC. All rights reserved. ERA Franchise Systems LLC fully supports the principles of the Fair Housing Act and the Equal Opportunity Act. ERA, ERA Real Estate powered, and their respective logos are registered service marks of ERA Franchise Systems LLC. Each office is independently owned and operated.