
3030 Osier Circle, Douglasville, GA 30135
Local realty services provided by:ERA Towne Square Realty, Inc.
3030 Osier Circle,Douglasville, GA 30135
$299,990
- 3 Beds
- 3 Baths
- 1,764 sq. ft.
- Townhouse
- Active
Listed by: hakeem kareem
Office: starlight homes georgia realty llc.
MLS#:7777241
Source:FIRSTMLS
Price summary
- Price:$299,990
- Price per sq. ft.:$170.06
- Monthly HOA dues:$165
About this home
Move-In Ready New Construction Townhome with granite countertops, marble vanities, plus all appliances included!
This thoughtfully designed home blends style and functionality. The open concept main level is bright and spacious, perfect for entertaining or relaxing at home.
The kitchen is a centerpiece, featuring granite island & countertops, generous cabinet space, and a seamless flow into the living and dining areas. All appliances are included, even the washer and dryer, making this home completely move-in ready.
Upstairs Spacious loft ideal for office space, family room for movie nights or play area, primary suite offers spacious walk in closet. The bathrooms are finished with elegant cultured marble, adding a refined and elevated touch throughout.
With modern finishes, versatile living space, and true move-in convenience, this home stands out in today’s market.
Contact an agent
Home facts
- Year built:2026
- Listing ID #:7777241
- Updated:July 20, 2026 at 01:24 PM
Rooms and interior
- Bedrooms:3
- Total bathrooms:3
- Full bathrooms:2
- Half bathrooms:1
- Flooring:Carpet
- Dining Description:Open Concept
- Bathrooms Description:Tub/Shower Combo
- Kitchen Description:Cabinets White, Dishwasher, Disposal, Electric Range, Kitchen Island, Microwave, Pantry, Refrigerator
- Living area:1,764 sq. ft.
Heating and cooling
- Cooling:Zoned
- Heating:Zoned
Structure and exterior
- Roof:Composition
- Year built:2026
- Building area:1,764 sq. ft.
- Lot Features:Level
- Architectural Style:Townhouse
- Construction Materials:Cement Siding, HardiPlank Type, Wood Siding
- Exterior Features:Patio
- Levels:2 Story
Schools
- High school:Lithia Springs
- Middle school:Chestnut Log
- Elementary school:Mount Carmel - Douglas
Utilities
- Water:Public, Water Available
- Sewer:Public Sewer, Sewer Available
Finances and disclosures
- Price:$299,990
- Price per sq. ft.:$170.06
- Tax amount:$270 (2025)
Features and amenities
- Laundry features:Dryer, Laundry Room, Upper Level, Washer
- Amenities:Electric Water Heater, High Ceilings 9 ft Main, Walk-In Closet(s)
Parking
- Parking description:Attached, Garage, On Street, Parking Pad
- Garage spaces:2
 Listings identified with the FMLS IDX logo come from FMLS and are held by brokerage firms other than the owner of this website. The listing brokerage is identified in any listing details. Information is deemed reliable but is not guaranteed. If you believe any FMLS listing contains material that infringes your copyrighted work please click here (https://www.fmls.com/dmca) to review our DMCA policy and learn how to submit a takedown request. ©2026 First Multiple Listing Service, Inc.
New listings near 3030 Osier Circle
- New
 $287,000Active3 beds 2 baths1,530 sq. ft.
3165 Beaver Drive, Douglasville, GA 30135
MLS# 7807442Listed by: GEORGIA LIFE REALTY - Coming Soon
 $429,000Coming Soon3 beds 2 baths
6055 Crowley Drive, Douglasville, GA 30135
MLS# 7806294Listed by: MAXIMUM ONE REALTOR PARTNERS - New
 $258,000Active3 beds 2 baths1,460 sq. ft.
6556 Glenwood Drive, Douglasville, GA 30135
MLS# 7807369Listed by: MARK SPAIN REAL ESTATE - New
 $435,000Active4 beds 3 baths3,066 sq. ft.
8747 Puett Drive, Douglasville, GA 30135
MLS# 7807372Listed by: MAXIMUM ONE REALTY GREATER ATL. - New
 $169,900Active3 beds 2 baths1,160 sq. ft.
4296 Maroney Mill Road, Douglasville, GA 30134
MLS# 10808630Listed by: Robert Goolsby Real Estate Group - New
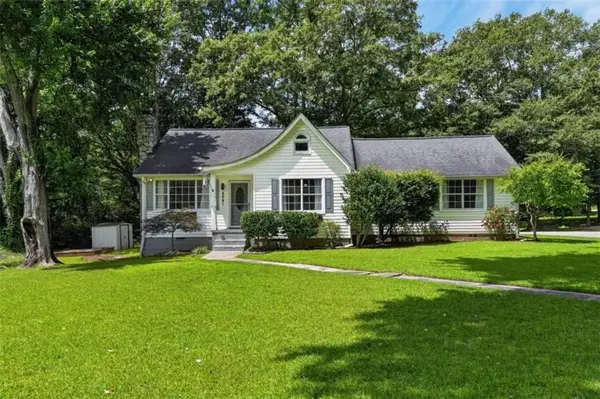 $360,000Active3 beds 2 baths
8641 Bowden Street, Douglasville, GA 30134
MLS# 7807124Listed by: YOUR HOME SOLD GUARANTEED REALTY HERITAGE OAKS - New
 $365,000Active3 beds 3 baths2,293 sq. ft.
601 Haven Circle, Douglasville, GA 30135
MLS# 7806891Listed by: KELLER WILLIAMS REALTY PEACHTREE RD. - Coming Soon
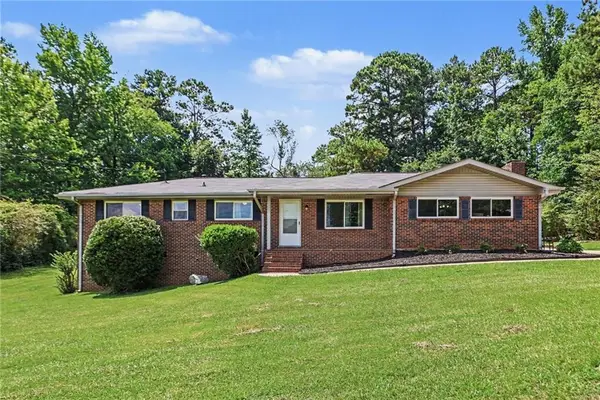 $285,000Coming Soon3 beds 3 baths
4099 Highway 5, Douglasville, GA 30135
MLS# 7806755Listed by: MARK SPAIN REAL ESTATE - New
 $174,900Active2 beds 2 baths992 sq. ft.
6823 Lakewood Terrace, Douglasville, GA 30135
MLS# 10807809Listed by: Real South Realty - New
 $335,000Active4 beds 3 baths2,142 sq. ft.
4213 Sitka Drive, Douglasville, GA 30135
MLS# 10807817Listed by: eXp Realty


Protect your home and budget from life's surprises with an Assurant Home Warranty, backed by a partner that supports you through every step of homeownership. Explore Plans.
© 2023 - 2026 ERA Franchise Systems LLC. All rights reserved. ERA Franchise Systems LLC fully supports the principles of the Fair Housing Act and the Equal Opportunity Act. ERA, ERA Real Estate powered, and their respective logos are registered service marks of ERA Franchise Systems LLC. Each office is independently owned and operated.