
8747 Puett Drive, Douglasville, GA 30135
Local realty services provided by:ERA Sunrise Realty
8747 Puett Drive,Douglasville, GA 30135
$435,000
- 4 Beds
- 3 Baths
- 3,066 sq. ft.
- Single family
- Active
Listed by: tesh liburd
Office: maximum one realty greater atlanta
MLS#:10806841
Source:METROMLS
Price summary
- Price:$435,000
- Price per sq. ft.:$141.88
- Monthly HOA dues:$49.58
About this home
Located in the sought after gated swim and tennis community of Slater Mill, this well maintained 4 bed, 2.5 bath home is a must see! Enjoy the private rocking chair front porch with a stepless entry opening to a beautiful two story foyer that welcomes you into a formal living room, stunning formal dining room w/ coffered ceiling, a chef kitchen featuring a center island, double ovens, built-in cooktop, stainless steel appliances and a breakfast nook. Enjoy the huge family room featuring an inviting brick fireplace for cozy chilly days. Upstairs boasts a massive owner's retreat with an owner's bath w/ his & her vanities and a large walk-in closet. There are three additional sizable bedrooms with an accommodating hall bathroom. The laundry room is also upstairs and provides ample space for laundry care. Step out onto an entertaining covered back porch for your outdoor enjoyment. Close to shopping, grocery stores and hospitals. Look no further, welcome home.
Contact an agent
Home facts
- Year built:2013
- Subdivision & Development:Slater Mill
- Listing ID #:10806841
- Updated:September 07, 2026 at 11:02 AM
Rooms and interior
- Bedrooms:4
- Total bathrooms:3
- Full bathrooms:3
- Flooring:Carpet, Hardwood
- Dining Description:Separate Room
- Bathrooms Description:Separate Shower
- Kitchen Description:Cooktop, Dishwasher, Disposal, Double Oven, Kitchen Island, Microwave, Oven (Wall), Refrigerator, Solid Surface Counters, Stainless Steel Appliance(s)
- Bedroom Description:Split Bedroom Plan, Walk-In Closet(s)
- Living area:3,066 sq. ft.
Heating and cooling
- Cooling:Central Air
- Heating:Central
- Central air:Yes
Structure and exterior
- Roof:Composition
- Year built:2013
- Building area:3,066 sq. ft.
- Lot area:0.44 Acres
- Lot Features:Level
- Architectural Style:Traditional
- Construction Materials:Wood Siding
- Levels:2 Story
Schools
- High school:New Manchester
- Middle school:Chestnut Log
- Elementary school:Mount Carmel
Utilities
- Water:Public, Water Available
- Sewer:Public Sewer, Sewer Available
Finances and disclosures
- Price:$435,000
- Price per sq. ft.:$141.88
- Tax amount:$3,875 (2025)
Features and amenities
- Appliances:Cooktop, Dishwasher, Disposal, Double Oven, Gas Water Heater, Microwave, Oven (Wall), Refrigerator, Stainless Steel Appliance(s)
- Laundry features:Upper Level
- Amenities:Gas Water Heater, Two Story Foyer
Parking
- Parking description:Attached, Garage
- Garage:Yes
 2026 Georgia MLS. All rights reserved. Information Deem Reliable But Not Guaranteed September 7, 2026
New listings near 8747 Puett Drive
- Coming Soon
 $285,000Coming Soon3 beds 3 baths1,900 sq. ft.
3071 Carmel Drive, Douglasville, GA 30135
MLS# 10837731Listed by: Batten-Taylor Real Estate - Coming Soon
 $345,000Coming Soon3 beds 2 baths
7305 Battle Point, Douglasville, GA 30134
MLS# 10833774Listed by: eXp Realty - Coming Soon
 $389,900Coming Soon3 beds 3 baths
9140 Dover Street, Lithia Springs, GA 30122
MLS# 10827377Listed by: Keller Williams Realty Cityside - Coming Soon
 $389,900Coming Soon3 beds 3 baths2,653 sq. ft.
9140 Dover Street, Lithia Springs, GA 30122
MLS# 7822619Listed by: KELLER WILLIAMS REALTY CITYSIDE - New
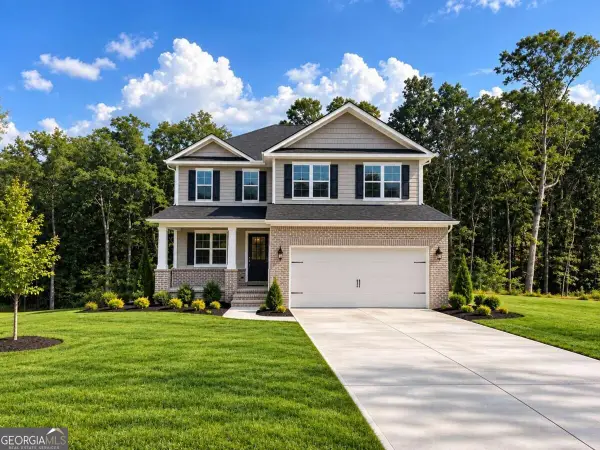 $522,078Active5 beds 4 baths2,628 sq. ft.
3335 Trevi Trail, Douglasville, GA 30135
MLS# 10841195Listed by: Adams Homes Realty Inc. - New
 $528,324Active4 beds 3 baths2,604 sq. ft.
3310 Trevi Trail, Douglasville, GA 30135
MLS# 7833683Listed by: ADAMS HOMES REALTY INC. - New
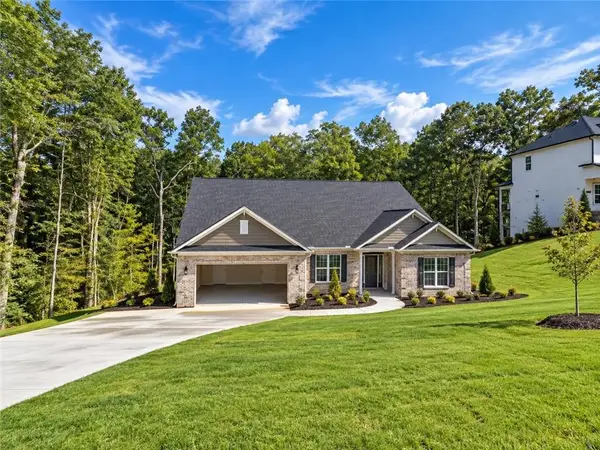 $566,606Active5 beds 4 baths3,339 sq. ft.
3305 Trevi Trail, Douglasville, GA 30135
MLS# 7833695Listed by: ADAMS HOMES REALTY INC. - New
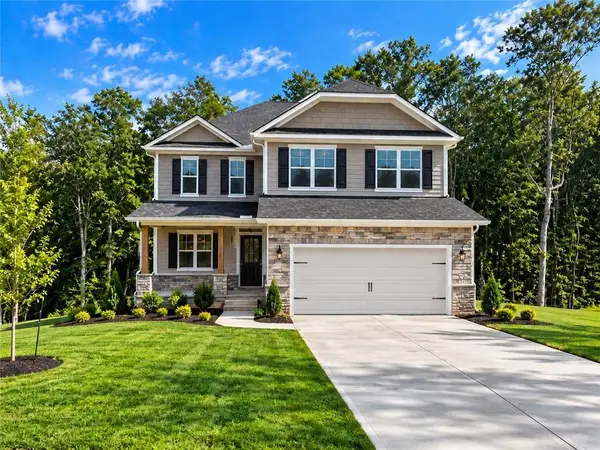 $601,978Active6 beds 5 baths3,681 sq. ft.
3315 Trevi Trail, Douglasville, GA 30135
MLS# 7833701Listed by: ADAMS HOMES REALTY INC. - New
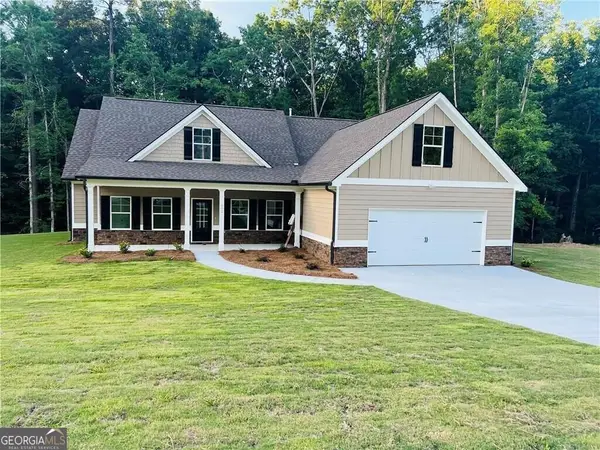 $439,000Active4 beds 3 baths1,974 sq. ft.
6085 Crowley Drive, Douglasville, GA 30135
MLS# 10841179Listed by: Heritage Oaks Realty Westside - New
 $549,900Active6 beds 6 baths5,379 sq. ft.
3681 Guinevere Trace, Douglasville, GA 30135
MLS# 7833190Listed by: STEWART BROKERS


Protect your home and budget from life's surprises with an Assurant Home Warranty, backed by a partner that supports you through every step of homeownership. Explore Plans.
© 2023 - 2026 ERA Franchise Systems LLC. All rights reserved. ERA Franchise Systems LLC fully supports the principles of the Fair Housing Act and the Equal Opportunity Act. ERA, ERA Real Estate powered, and their respective logos are registered service marks of ERA Franchise Systems LLC. Each office is independently owned and operated.