
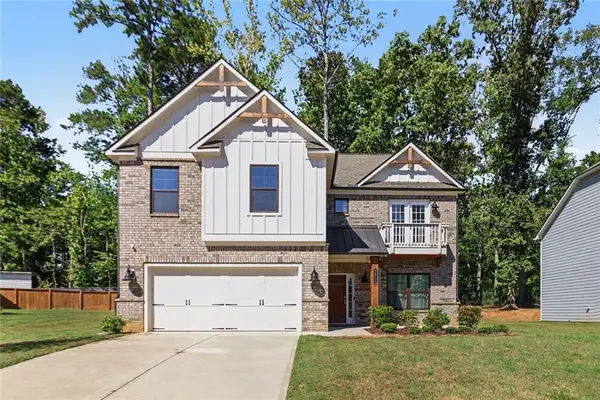
3230 Ancoats Street, Douglasville, GA 30135
Local realty services provided by:ERA Kings Bay Realty
3230 Ancoats Street,Douglasville, GA 30135
$392,500
- 4 Beds
- 4 Baths
- 3,422 sq. ft.
- Single family
- Active
Listed by: chereda miller
Office: miller realty llc
MLS#:10831397
Source:METROMLS
Price summary
- Price:$392,500
- Price per sq. ft.:$114.7
- Monthly HOA dues:$270
About this home
Located in Tributary, this spacious home offers a practical layout with plenty of room to spread out. A wide covered front porch opens to a formal dining room with a coffered ceiling and detailed trim. The main living area features wood floors, a fireplace, and an open view into the kitchen. White cabinetry, granite countertops, a large island, stainless steel appliances, double ovens, a gas cooktop, and a pantry provide plenty of workspace and storage. There's also a nice-sized guest suite with its own full bathroom. Upstairs, the oversized primary suite includes a tray ceiling, private bath, and generous closet space. The secondary bedrooms are nicely sized, and the open loft offers flexible space for an office, media room, or sitting area. A fenced backyard and two-car garage complete the home. Tributary amenities include community pools, tennis courts, a fitness center, walking trails, and gathering spaces.
Contact an agent
Home facts
- Year built:2019
- Subdivision & Development:Tributary New Manchester
- Listing ID #:10831397
- Updated:October 09, 2026 at 11:32 AM
Rooms and interior
- Bedrooms:4
- Total bathrooms:4
- Full bathrooms:3
- Half bathrooms:1
- Flooring:Carpet
- Dining Description:Separate Room
- Kitchen Description:Breakfast Area, Breakfast Room, Dishwasher, Double Oven, Kitchen Island, Microwave, Refrigerator, Solid Surface Counters, Walk-in Pantry
- Bedroom Description:Roommate Plan, Walk-In Closet(s)
- Living area:3,422 sq. ft.
Heating and cooling
- Cooling:Central Air
- Heating:Central
- Central air:Yes
Structure and exterior
- Roof:Composition
- Year built:2019
- Building area:3,422 sq. ft.
- Lot area:0.17 Acres
- Lot Features:Corner Lot
- Architectural Style:Traditional
- Construction Materials:Concrete
- Foundation Description:Slab
- Levels:2 Story
Schools
- High school:New Manchester
- Middle school:Factory Shoals
- Elementary school:New Manchester
Utilities
- Water:Public, Water Available
- Sewer:Public Sewer, Sewer Available
Finances and disclosures
- Price:$392,500
- Price per sq. ft.:$114.7
- Tax amount:$7,749 (2025)
Features and amenities
- Appliances:Dishwasher, Double Oven, Microwave, Refrigerator
- Laundry features:Upper Level
- Amenities:Smoke Detector(s)
Parking
- Total parking spaces:2
- Parking description:Attached, Garage, Garage Door Opener, Side/Rear Entrance
- Garage:Yes
 2026 Georgia MLS. All rights reserved. Information Deem Reliable But Not Guaranteed October 9, 2026
New listings near 3230 Ancoats Street
- Coming Soon
 $625,000Coming Soon5 beds 4 baths4,580 sq. ft.
6383 Georgia 5, Douglasville, GA 30135
MLS# 7850041Listed by: MARK SPAIN REAL ESTATE - Coming Soon
 $625,000Coming Soon5 beds 4 baths4,580 sq. ft.
6383 Georgia 5, Douglasville, GA 30135
MLS# 10867859Listed by: Mark Spain Real Estate - Coming Soon
 $900,000Coming Soon5 beds 5 baths5,461 sq. ft.
5655 Toccoa Drive, Douglasville, GA 30135
MLS# 10867581Listed by: Keller Williams Realty Atl. Partners - New
 $372,000Active4 beds 3 baths3,365 sq. ft.
8414 Hillspire Drive, Douglasville, GA 30134
MLS# 7846032Listed by: KELLER WILLIAMS REALTY CITYSIDE - New
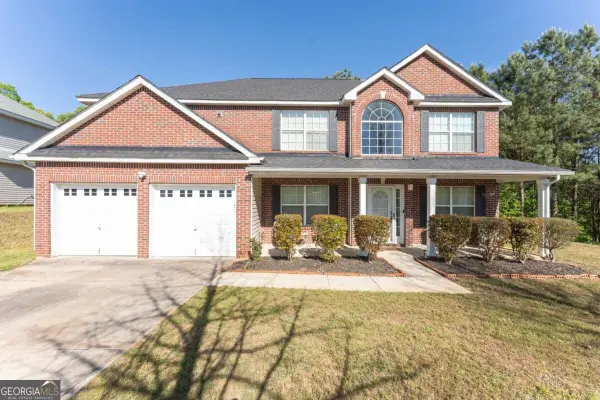 $344,900Active4 beds 3 baths
3458 Craggy Perch, Douglasville, GA 30135
MLS# 10869716Listed by: Coldwell Banker Realty - New
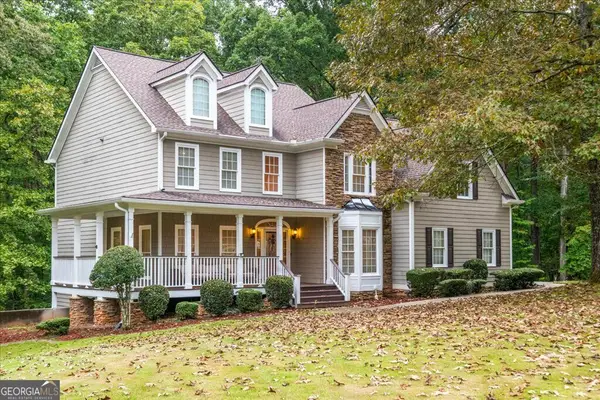 $574,900Active6 beds 5 baths5,538 sq. ft.
5601 Fox Glove Court, Douglasville, GA 30135
MLS# 10869768Listed by: eXp Realty - New
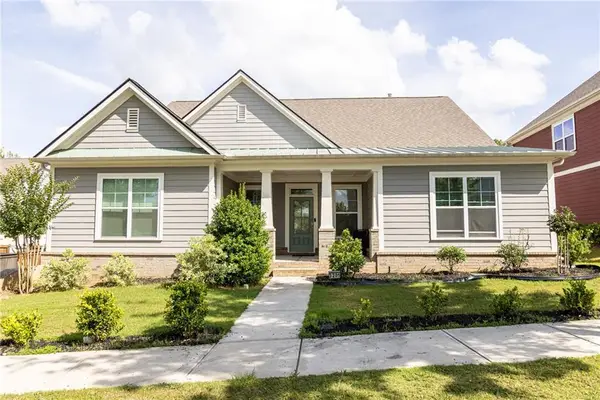 $410,000Active4 beds 4 baths2,392 sq. ft.
3201 Founders Way, Douglasville, GA 30135
MLS# 7844831Listed by: CENTURY 21 CONNECT REALTY - New
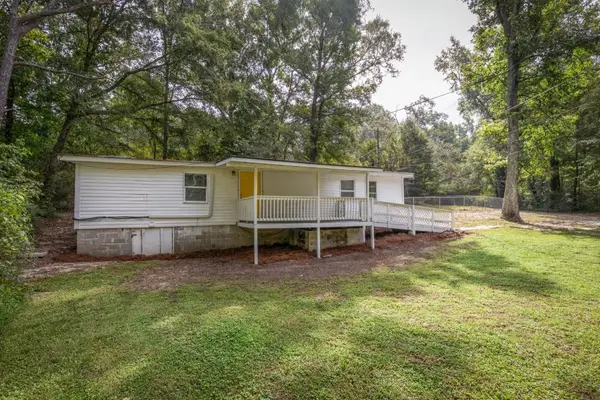 $274,900Active-- beds -- baths
1310 Pirkle Road, Douglasville, GA 30134
MLS# 7851543Listed by: BOLST - New
 $289,500Active3 beds 2 baths1,478 sq. ft.
6854 Alexander Parkway, Douglasville, GA 30135
MLS# 7851322Listed by: LUXURY OF THE SOUTH REALTY, LLC - New
 $439,900Active4 beds 3 baths2,676 sq. ft.
3513 Palmer Falls Drive, Douglasville, GA 30135
MLS# 7851267Listed by: BHGRE METRO BROKERS


Protect your home and budget from life's surprises with an Assurant Home Warranty, backed by a partner that supports you through every step of homeownership. Explore Plans.
© 2023 - 2026 ERA Franchise Systems LLC. All rights reserved. ERA Franchise Systems LLC fully supports the principles of the Fair Housing Act and the Equal Opportunity Act. ERA, ERA Real Estate powered, and their respective logos are registered service marks of ERA Franchise Systems LLC. Each office is independently owned and operated.