
354 Kathy Court, Douglasville, GA 30134
Local realty services provided by:ERA Sunrise Realty
354 Kathy Court,Douglasville, GA 30134
$299,900
- 3 Beds
- 2 Baths
- - sq. ft.
- Single family
- Active
Listed by: nikhil sharma
Office: top brokerage
MLS#:10802658
Source:METROMLS
Price summary
- Price:$299,900
About this home
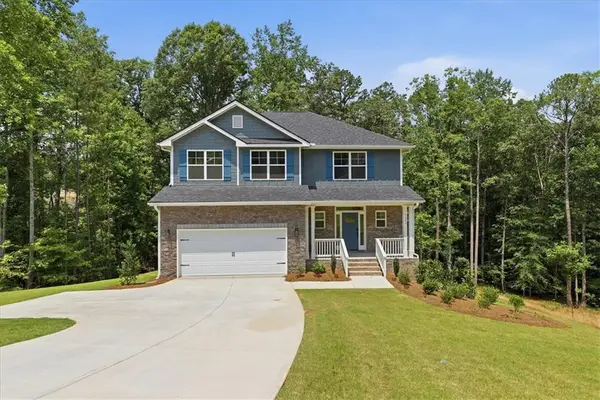
Flexible path to ownership in Douglasville with no HOA. Seller may consider seller financing or lease option with acceptable down payment, subject to seller approval, buyer qualification, and written agreement. This 3 bedroom, 2 bathroom split-level home offers 2,509 sq ft on a 0.46-acre corner lot in Burtons Mill. Features include central HVAC, living room fireplace, vaulted ceilings, walk-in closet space, 2-car garage, driveway parking, deck/front porch, and fenced backyard. The unfinished basement is partially framed with plumbing already in place, creating strong potential for a future in-law suite, guest suite, private living area, or added finished space. Buyer and buyer's agent to verify all property details, schools, taxes, basement buildout potential, and financing terms. Some photos are virtually staged.
Contact an agent
Home facts
- Year built:1999
- Subdivision & Development:Burtons Mill Ph 2
- Listing ID #:10802658
- Updated:September 04, 2026 at 11:20 AM
Rooms and interior
- Bedrooms:3
- Total bathrooms:2
- Full bathrooms:2
- Flooring:Carpet, Hardwood
- Kitchen Description:Breakfast Area, Dishwasher, Microwave, Pantry, Refrigerator
- Bedroom Description:Walk-In Closet(s)
- Basement Description:Partial
Heating and cooling
- Cooling:Central Air
- Heating:Central, Forced Air, Natural Gas
- Central air:Yes
Structure and exterior
- Roof:Composition
- Year built:1999
- Lot area:0.46 Acres
- Lot Features:Corner Lot, Level, Private
- Architectural Style:Country/Rustic, Traditional
- Construction Materials:Stone, Vinyl Siding
- Exterior Features:Deck
- Levels:1.5 Story
Schools
- High school:South Paulding
- Middle school:South Paulding
- Elementary school:Dugan
Utilities
- Water:Public, Water Available
- Sewer:Septic Tank, Sewer Available
Finances and disclosures
- Price:$299,900
- Tax amount:$738 (2025)
Features and amenities
- Appliances:Dishwasher, Microwave, Refrigerator
- Laundry features:In Basement, Laundry
- Amenities:Double Pane Windows, Fire Sprinkler System, Pulldown Attic Stairs, Security System, Smoke Detector(s), Vaulted Ceiling(s)
Parking
- Total parking spaces:2
- Parking description:Garage, Garage Door Opener, Side/Rear Entrance
- Garage:Yes
 2026 Georgia MLS. All rights reserved. Information Deem Reliable But Not Guaranteed September 4, 2026
New listings near 354 Kathy Court
- Coming Soon
 $285,000Coming Soon3 beds 3 baths1,900 sq. ft.
3071 Carmel Drive, Douglasville, GA 30135
MLS# 10837731Listed by: Batten-Taylor Real Estate - Coming Soon
 $340,000Coming Soon4 beds 4 baths2,571 sq. ft.
6459 The Kings Way, Douglasville, GA 30135
MLS# 10837563Listed by: Sanders Real Estate - Coming Soon
 $345,000Coming Soon3 beds 2 baths
7305 Battle Point, Douglasville, GA 30134
MLS# 10833774Listed by: eXp Realty - Coming Soon
 $389,900Coming Soon3 beds 3 baths
9140 Dover Street, Lithia Springs, GA 30122
MLS# 10827377Listed by: Keller Williams Realty Cityside - Coming Soon
 $389,900Coming Soon3 beds 3 baths2,653 sq. ft.
9140 Dover Street, Lithia Springs, GA 30122
MLS# 7822619Listed by: KELLER WILLIAMS REALTY CITYSIDE - New
 $253,400Active3 beds 2 baths1,304 sq. ft.
4121 Partridge Dr, Douglasville, GA 30135
MLS# 7832739Listed by: THE ATLANTA HOME EXPERTS, LLC - New
 $249,000Active4 beds 2 baths
8062 Malone St., Douglasville, GA 30134
MLS# 7832690Listed by: VIRTUAL PROPERTIES REALTY.COM - New
 $520,393Active4 beds 3 baths2,620 sq. ft.
5345 Vinci Place, Douglasville, GA 30135
MLS# 10839851Listed by: Adams Homes Realty Inc. - New
 $533,108Active5 beds 4 baths3,040 sq. ft.
3390 Trevi Trail, Douglasville, GA 30135
MLS# 10839839Listed by: Adams Homes Realty Inc. - New
 $608,969Active5 beds 4 baths3,007 sq. ft.
5325 Vinci Place, Douglasville, GA 30135
MLS# 7832625Listed by: ADAMS HOMES REALTY INC.


Protect your home and budget from life's surprises with an Assurant Home Warranty, backed by a partner that supports you through every step of homeownership. Explore Plans.
© 2023 - 2026 ERA Franchise Systems LLC. All rights reserved. ERA Franchise Systems LLC fully supports the principles of the Fair Housing Act and the Equal Opportunity Act. ERA, ERA Real Estate powered, and their respective logos are registered service marks of ERA Franchise Systems LLC. Each office is independently owned and operated.