
3751 Monticello Street Street, Douglasville, GA 30135
Local realty services provided by:ERA Sunrise Realty
3751 Monticello Street Street,Douglasville, GA 30135
$2,300
- 4 Beds
- 3 Baths
- 2,091 sq. ft.
- Single family
- Active
Listed by: henry adedapo
Office: jodaman realty group, llc.
MLS#:7776729
Source:FIRSTMLS
Price summary
- Price:$2,300
- Price per sq. ft.:$1.1
About this home
Tastefully updated 4 bedroom, 3 bathroom home in a well community. No detail has been overlooked. New HVAC system, Roof and water heater recently replaced. New flooring, paint and Stainless Steel appliances. Split foyer offers an inviting open concept with an abundance of space. Main level with a large living room and fireplace. Kitchen open to the breakfast nook with deck and separate formal dining room. Master Suite with tray ceilings, spacious en-suite with master closet. Two additional bedrooms and bathroom with a closet and storage space. Downstairs includes a large daylight bonus or rec room, as well as laundry room and separate 4th bedroom with a full bath! Two car garage and utility room with ample storage space.
Contact an agent
Home facts
- Year built:2005
- Listing ID #:7776729
- Updated:May 27, 2026 at 12:39 AM
Rooms and interior
- Bedrooms:4
- Total bathrooms:3
- Full bathrooms:3
- Flooring:Carpet, Vinyl
- Dining Description:Great Room
- Bathrooms Description:Double Vanity, Separate Tub/Shower
- Kitchen Description:Dishwasher, Eat-in Kitchen, Microwave, Pantry, Refrigerator
- Bedroom Description:Master on Main
- Basement Description:Finished, Full
- Living area:2,091 sq. ft.
Heating and cooling
- Cooling:Attic Fan, Ceiling Fan(s), Central Air
- Heating:Electric, Forced Air, Natural Gas
- Central air:Yes
Structure and exterior
- Roof:Composition
- Year built:2005
- Building area:2,091 sq. ft.
- Lot Features:Level
- Exterior Features:Deck
- Levels:1.5 Story
Schools
- High school:Chapel Hill
- Middle school:Chapel Hill - Douglas
- Elementary school:Douglas - Other
Utilities
- Water:Public
- Sewer:Public Sewer
Finances and disclosures
- Price:$2,300
- Price per sq. ft.:$1.1
- Tax amount:$3,424 (2024)
Features and amenities
- Laundry features:Laundry Room
- Amenities:Gas Water Heater, High Ceilings 9 ft Upper, Walk-In Closet(s)
Parking
- Total parking spaces:2
- Parking description:Attached, Garage, Garage Door Opener
- Garage spaces:2
 Listings identified with the FMLS IDX logo come from FMLS and are held by brokerage firms other than the owner of this website. The listing brokerage is identified in any listing details. Information is deemed reliable but is not guaranteed. If you believe any FMLS listing contains material that infringes your copyrighted work please click here (https://www.fmls.com/dmca) to review our DMCA policy and learn how to submit a takedown request. ©2026 First Multiple Listing Service, Inc.
New listings near 3751 Monticello Street Street
- Coming Soon
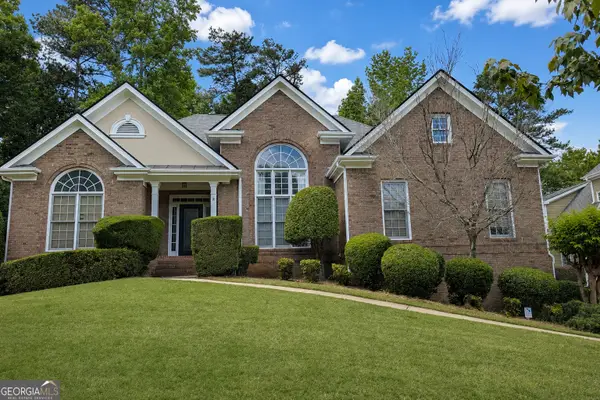 $399,900Coming Soon3 beds 3 baths
3483 Pinemont Drive, Douglasville, GA 30135
MLS# 10772041Listed by: Bailey Heritage Homes - New
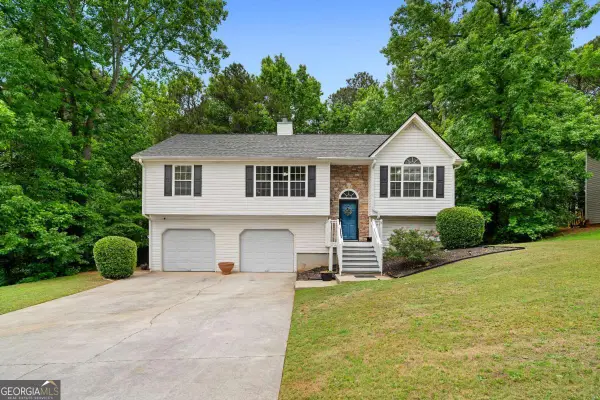 $300,000Active3 beds 2 baths1,505 sq. ft.
1695 Cedar Hill, Douglasville, GA 30134
MLS# 10771745Listed by: The Rezerve - New
 $270,000Active3 beds 2 baths
4348 Midway Road, Douglasville, GA 30134
MLS# 10771505Listed by: Maximum One Realty Greater Atlanta - New
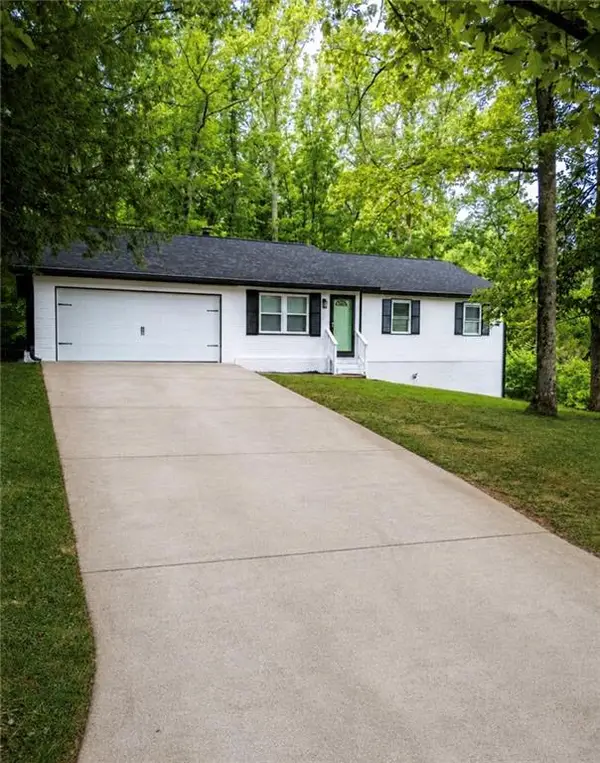 $339,000Active5 beds 2 baths2,400 sq. ft.
3091 Beaver Drive, Douglasville, GA 30135
MLS# 7776364Listed by: CENTURY 21 CONNECT REALTY - Coming Soon
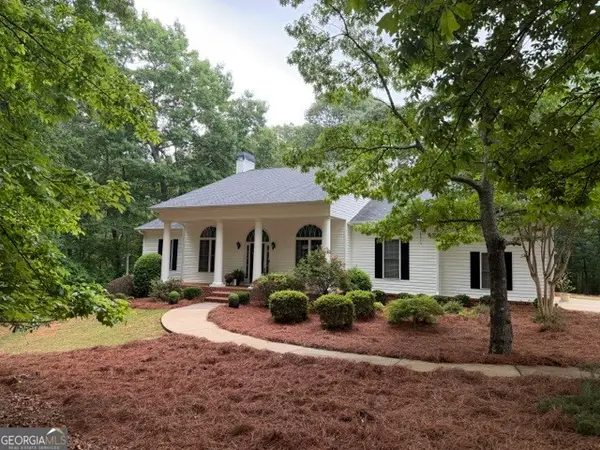 $660,000Coming Soon5 beds 5 baths
3905 Oak Hill Road, Douglasville, GA 30135
MLS# 10771323Listed by: Keller Williams Realty - New
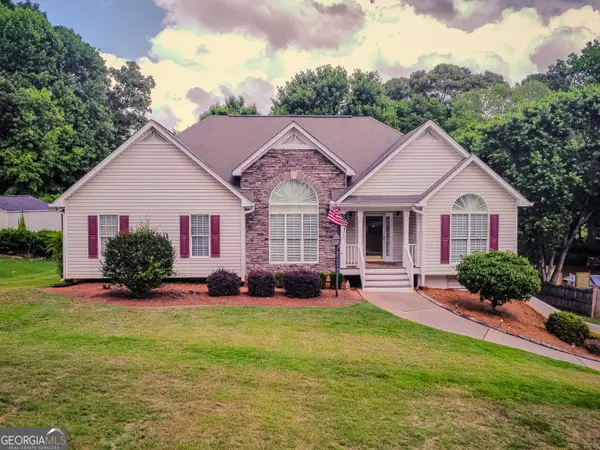 $399,000Active4 beds 2 baths1,741 sq. ft.
168 Magnolia Drive, Douglasville, GA 30134
MLS# 10771271Listed by: Heritage Oaks Realty Westside - New
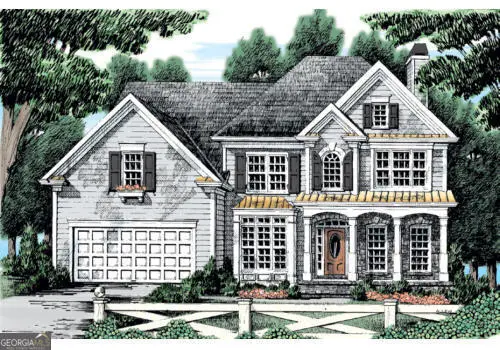 $449,000Active4 beds 3 baths2,146 sq. ft.
5970 Crowley Drive, Douglasville, GA 30135
MLS# 10771280Listed by: Heritage Oaks Realty Westside - New
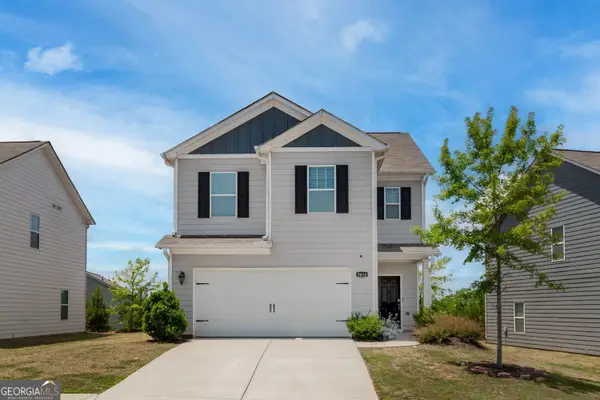 $319,000Active3 beds 3 baths4,088 sq. ft.
3615 Tommyhawk Court, Douglasville, GA 30135
MLS# 10771146Listed by: Genstone Realty - New
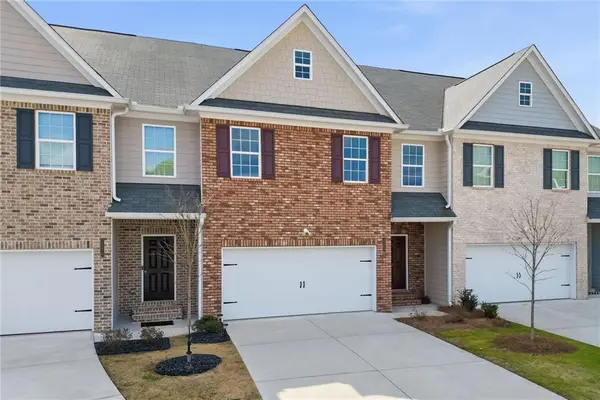 $396,000Active3 beds 3 baths2,010 sq. ft.
2960 Fareed Street, Douglasville, GA 30135
MLS# 7776044Listed by: WATKINS REAL ESTATE ASSOCIATES


Protect your home and budget from life's surprises with an Assurant Home Warranty, backed by a partner that supports you through every step of homeownership. Explore Plans.
© 2023 - 2026 ERA Franchise Systems LLC. All rights reserved. ERA Franchise Systems LLC fully supports the principles of the Fair Housing Act and the Equal Opportunity Act. ERA, ERA Real Estate powered, and their respective logos are registered service marks of ERA Franchise Systems LLC. Each office is independently owned and operated.