
3905 Oak Hill Road, Douglasville, GA 30135
Local realty services provided by:ERA Sunrise Realty
3905 Oak Hill Road,Douglasville, GA 30135
$649,900
- 5 Beds
- 5 Baths
- 4,164 sq. ft.
- Single family
- Active
Listed by: jonl steinke
Office: keller williams realty peachtree rd.
MLS#:7776334
Source:FIRSTMLS
Price summary
- Price:$649,900
- Price per sq. ft.:$156.08
About this home
100% FINANCING AVAILABLE on this home with Home Warranty INCLUDED for additional peace of mind! Perfect Location!!! 30 minutes to the airport and downtown! Tucked away on a private 1.7-acre lot, this spacious ranch home with a finished basement offers the perfect blend of comfort, functionality, and convenience. Featuring 5 bedrooms and 4.5 baths, this home was designed with space and flexibility in mind. The main level showcases a desirable split-bedroom floor plan with an oversized primary suite, two secondary bedrooms connected by a shared full bath, a formal dining room, and a versatile flex space ideal for a home office or sitting room. The vaulted family room creates a warm and inviting gathering space and opens to a large covered back porch overlooking the fenced backyard and peaceful wooded surroundings. Upstairs, you'll find a private bonus bedroom with its own full bath - perfect for guests, a teen suite, or additional office space. The finished basement expands the living possibilities with an additional bedroom, full bath, and multiple flex areas ideal for a game room, home theater, gym, hobby space, or multi-generational living. And if storage is on your wish list, this home delivers with TONS of storage throughout every level. Conveniently located with easy access to the airport, downtown Atlanta, shopping, dining, and more, this property offers privacy without sacrificing accessibility. This home qualifies for 100% financing with preferred lender....
Contact an agent
Home facts
- Year built:2002
- Subdivision & Development:Oak Hill Estates
- Listing ID #:7776334
- Updated:September 07, 2026 at 01:31 PM
Rooms and interior
- Bedrooms:5
- Total bathrooms:5
- Full bathrooms:4
- Half bathrooms:1
- Flooring:Hardwood
- Dining Description:Separate Dining Room
- Bathrooms Description:Double Vanity, Separate Tub/Shower
- Kitchen Description:Breakfast Room, Cabinets White, Dishwasher, Eat-in Kitchen, Electric Range, Kitchen Island, Microwave, Pantry, Refrigerator, Solid Surface Counters
- Bedroom Description:Master on Main, Split Bedroom Plan
- Basement Description:Bath/Stubbed, Finished Bath, Interior Entry
- Living area:4,164 sq. ft.
Heating and cooling
- Cooling:Central Air
- Heating:Central
- Central air:Yes
Structure and exterior
- Roof:Composition
- Year built:2002
- Building area:4,164 sq. ft.
- Lot area:1.78 Acres
- Lot Features:Back Yard, Front Yard, Level, Private
- Architectural Style:Ranch
- Construction Materials:Vinyl Siding
- Exterior Features:Covered, Front Porch, Private Yard, Rear Porch
- Levels:1.5 Story
Schools
- High school:Chapel Hill
- Middle school:Chapel Hill - Douglas
- Elementary school:Holly Springs - Douglas
Utilities
- Water:Public, Water Available
- Sewer:Public Sewer
Finances and disclosures
- Price:$649,900
- Price per sq. ft.:$156.08
- Tax amount:$7,763 (2025)
Features and amenities
- Laundry features:Laundry Room
- Amenities:Electric Water Heater, Entrance Foyer, Walk-In Closet(s)
Parking
- Parking description:Driveway, Garage, Garage Door Opener, Garage Faces Side, Kitchen Level, Level Driveway
- Garage spaces:2
 Listings identified with the FMLS IDX logo come from FMLS and are held by brokerage firms other than the owner of this website. The listing brokerage is identified in any listing details. Information is deemed reliable but is not guaranteed. If you believe any FMLS listing contains material that infringes your copyrighted work please click here (https://www.fmls.com/dmca) to review our DMCA policy and learn how to submit a takedown request. ©2026 First Multiple Listing Service, Inc.
New listings near 3905 Oak Hill Road
- Coming Soon
 $285,000Coming Soon3 beds 3 baths1,900 sq. ft.
3071 Carmel Drive, Douglasville, GA 30135
MLS# 10837731Listed by: Batten-Taylor Real Estate - Coming Soon
 $345,000Coming Soon3 beds 2 baths
7305 Battle Point, Douglasville, GA 30134
MLS# 10833774Listed by: eXp Realty - Coming Soon
 $389,900Coming Soon3 beds 3 baths
9140 Dover Street, Lithia Springs, GA 30122
MLS# 10827377Listed by: Keller Williams Realty Cityside - Coming Soon
 $389,900Coming Soon3 beds 3 baths2,653 sq. ft.
9140 Dover Street, Lithia Springs, GA 30122
MLS# 7822619Listed by: KELLER WILLIAMS REALTY CITYSIDE - New
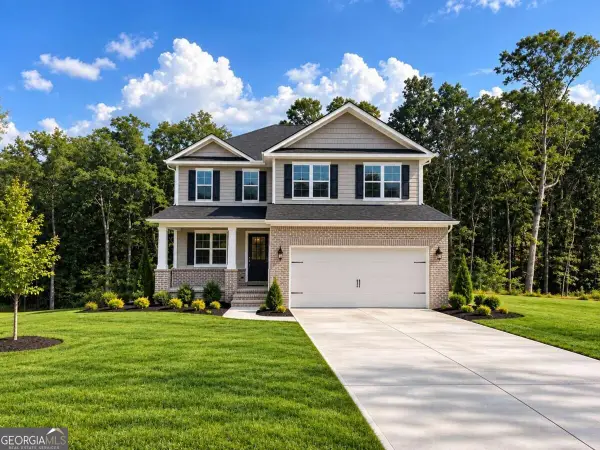 $522,078Active5 beds 4 baths2,628 sq. ft.
3335 Trevi Trail, Douglasville, GA 30135
MLS# 10841195Listed by: Adams Homes Realty Inc. - New
 $528,324Active4 beds 3 baths2,604 sq. ft.
3310 Trevi Trail, Douglasville, GA 30135
MLS# 7833683Listed by: ADAMS HOMES REALTY INC. - New
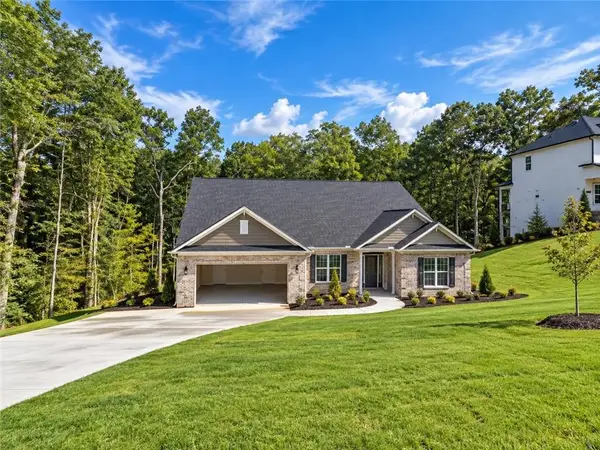 $566,606Active5 beds 4 baths3,339 sq. ft.
3305 Trevi Trail, Douglasville, GA 30135
MLS# 7833695Listed by: ADAMS HOMES REALTY INC. - New
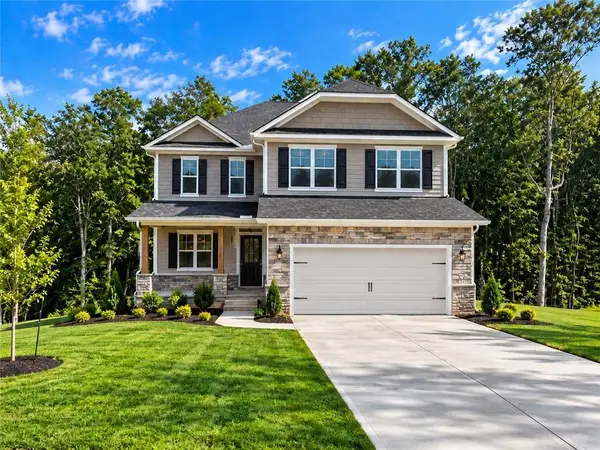 $601,978Active6 beds 5 baths3,681 sq. ft.
3315 Trevi Trail, Douglasville, GA 30135
MLS# 7833701Listed by: ADAMS HOMES REALTY INC. - New
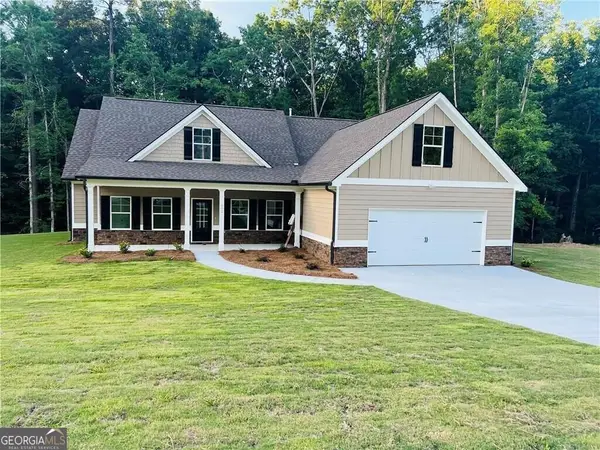 $439,000Active4 beds 3 baths1,974 sq. ft.
6085 Crowley Drive, Douglasville, GA 30135
MLS# 10841179Listed by: Heritage Oaks Realty Westside - New
 $549,900Active6 beds 6 baths5,379 sq. ft.
3681 Guinevere Trace, Douglasville, GA 30135
MLS# 7833190Listed by: STEWART BROKERS


Protect your home and budget from life's surprises with an Assurant Home Warranty, backed by a partner that supports you through every step of homeownership. Explore Plans.
© 2023 - 2026 ERA Franchise Systems LLC. All rights reserved. ERA Franchise Systems LLC fully supports the principles of the Fair Housing Act and the Equal Opportunity Act. ERA, ERA Real Estate powered, and their respective logos are registered service marks of ERA Franchise Systems LLC. Each office is independently owned and operated.