
3775 Georgia Drive, Douglasville, GA 30135
Local realty services provided by:ERA Sunrise Realty
3775 Georgia Drive,Douglasville, GA 30135
$370,000
- 4 Beds
- 3 Baths
- 4,221 sq. ft.
- Single family
- Active
Listed by: gregory rayford
Office: exp realty
MLS#:10827833
Source:METROMLS
Price summary
- Price:$370,000
- Price per sq. ft.:$87.66
- Monthly HOA dues:$50
About this home
Opportunity awaits at 3775 Georgia Drive in Douglasville! This spacious home offers a generous floor plan with plenty of potential for the buyer looking to renovate, personalize, and add value. The property does need TLC, including cosmetic updates and general repairs, but provides a solid opportunity to create a home that fits your vision. The layout offers multiple living areas, a spacious kitchen, generously sized bedrooms, and additional unfinished basement space that can be used for storage, a workshop, or future expansion. The large lot and established neighborhood add to the property's appeal. This home is best suited for buyers who are comfortable taking on improvements and want the opportunity to build equity through renovation. Property is being sold in its current as-is condition, and the seller will not make repairs. Bring your ideas and contractor and unlock the potential this Douglasville property has to offer.
Contact an agent
Home facts
- Year built:2005
- Subdivision & Development:ASHWORTH U-1
- Listing ID #:10827833
- Updated:August 21, 2026 at 10:48 AM
Rooms and interior
- Bedrooms:4
- Total bathrooms:3
- Full bathrooms:2
- Half bathrooms:1
- Flooring:Carpet
- Dining Description:Seats 12+, Separate Room
- Bathrooms Description:Double Vanity
- Kitchen Description:Breakfast Bar, Dishwasher, Kitchen Island, Microwave, Pantry, Solid Surface Counters
- Bedroom Description:Walk-In Closet(s)
- Basement Description:Bath/Stubbed
- Living area:4,221 sq. ft.
Heating and cooling
- Cooling:Central Air
- Heating:Central
- Central air:Yes
Structure and exterior
- Roof:Composition
- Year built:2005
- Building area:4,221 sq. ft.
- Lot area:0.23 Acres
- Lot Features:Level, Sloped
- Architectural Style:Traditional
- Construction Materials:Brick, Vinyl Siding
- Exterior Features:Deck
- Levels:3+ Story
Schools
- High school:New Manchester
- Middle school:Chestnut Log
- Elementary school:Arbor Station
Utilities
- Water:Public
- Sewer:Public Sewer, Sewer Available
Finances and disclosures
- Price:$370,000
- Price per sq. ft.:$87.66
- Tax amount:$5,003 (2025)
Features and amenities
- Appliances:Dishwasher, Microwave
- Laundry features:Laundry, Laundry Closet
- Amenities:Open Access, Two Story Foyer
Parking
- Total parking spaces:2
- Parking description:Attached
 2026 Georgia MLS. All rights reserved. Information Deem Reliable But Not Guaranteed August 21, 2026
New listings near 3775 Georgia Drive
- Coming Soon
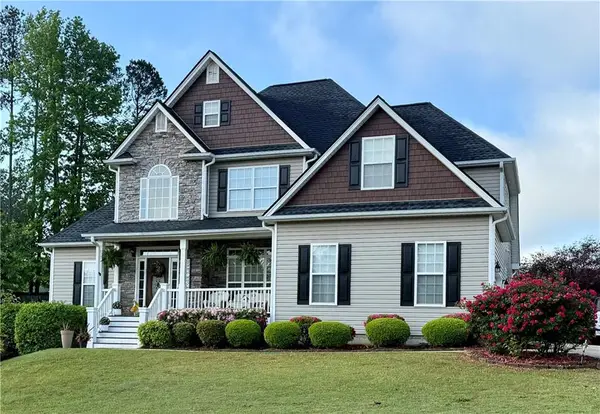 $550,000Coming Soon5 beds 4 baths3,825 sq. ft.
32 Lasalle Lane, Douglasville, GA 30134
MLS# 7823907Listed by: ATLANTA COMMUNITIES - Coming Soon
 $249,000Coming Soon3 beds 1 baths1,074 sq. ft.
2683 Legion Lake Road, Douglasville, GA 30135
MLS# 10829748Listed by: Simply List - Coming Soon
 $389,900Coming Soon3 beds 3 baths
9140 Dover Street, Lithia Springs, GA 30122
MLS# 10827377Listed by: Keller Williams Realty Cityside - Coming Soon
 $389,900Coming Soon3 beds 3 baths2,653 sq. ft.
9140 Dover Street, Lithia Springs, GA 30122
MLS# 7822619Listed by: KELLER WILLIAMS REALTY CITYSIDE - Coming Soon
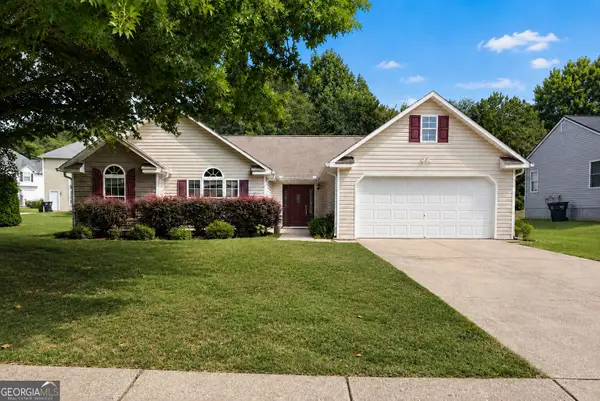 $315,000Coming Soon3 beds 2 baths1,970 sq. ft.
6330 Queensdale Drive, Douglasville, GA 30135
MLS# 10821763Listed by: Compass - New
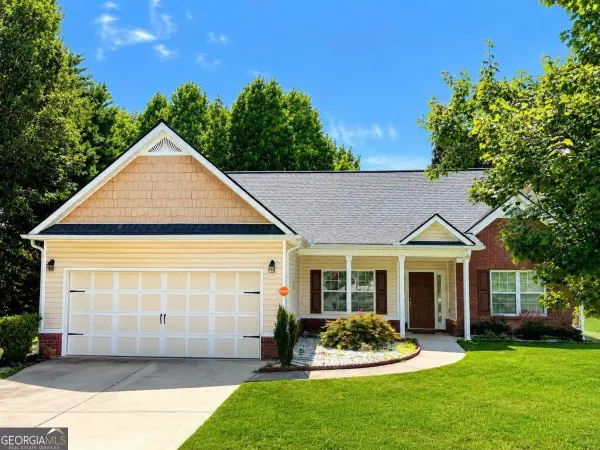 $317,000Active3 beds 2 baths1,676 sq. ft.
72 Wayne Meadows Court, Douglasville, GA 30134
MLS# 10830244Listed by: Southern Classic Realtors - New
 $792,685Active4 beds 5 baths3,653 sq. ft.
8033 White Stone Boulevard, douglasville, GA 30135
MLS# 10829990Listed by: Watkins Real Estate Associates - New
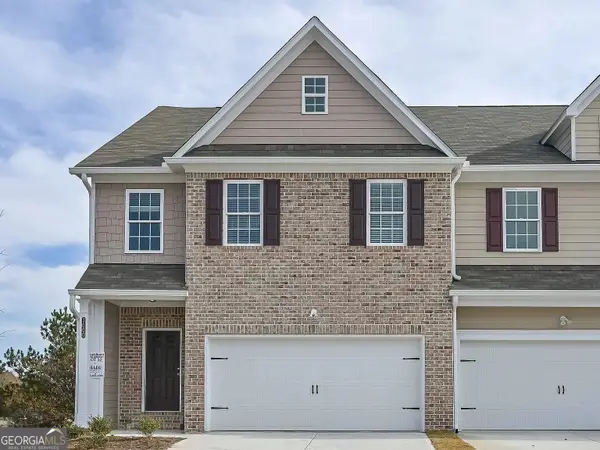 $360,500Active3 beds 3 baths2,010 sq. ft.
2720 Fareed Street, Douglasville, GA 30135
MLS# 10829904Listed by: Watkins Real Estate Associates - New
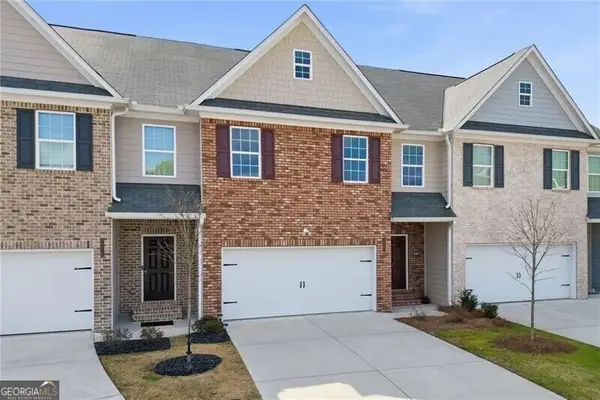 $396,000Active3 beds 3 baths2,076 sq. ft.
2960 Fareed Street, Douglasville, GA 30135
MLS# 10829922Listed by: Watkins Real Estate Associates - New
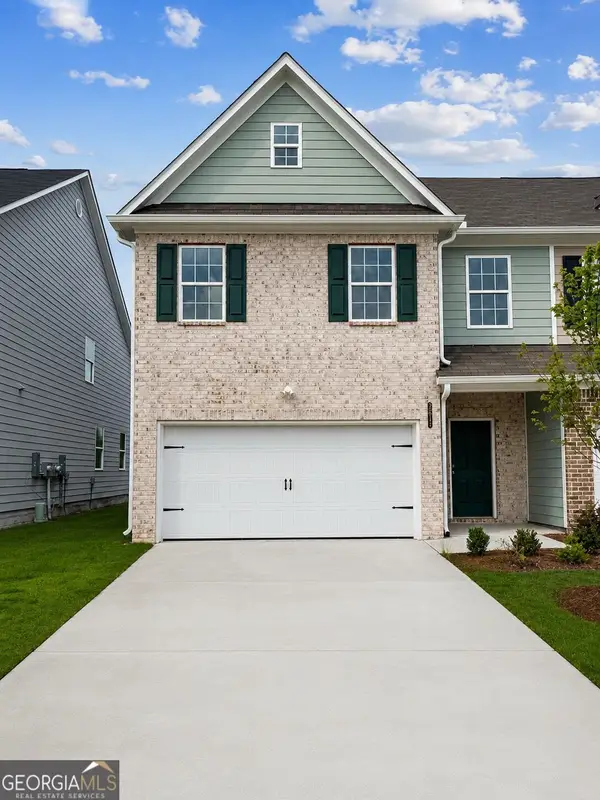 $355,500Active3 beds 3 baths2,128 sq. ft.
2811 Fareed Street, Douglasville, GA 30135
MLS# 10829937Listed by: Watkins Real Estate Associates


Protect your home and budget from life's surprises with an Assurant Home Warranty, backed by a partner that supports you through every step of homeownership. Explore Plans.
© 2023 - 2026 ERA Franchise Systems LLC. All rights reserved. ERA Franchise Systems LLC fully supports the principles of the Fair Housing Act and the Equal Opportunity Act. ERA, ERA Real Estate powered, and their respective logos are registered service marks of ERA Franchise Systems LLC. Each office is independently owned and operated.