
3842 Highway 5, Douglasville, GA 30135
Local realty services provided by:ERA Kings Bay Realty
3842 Highway 5,Douglasville, GA 30135
$240,000
- 3 Beds
- 2 Baths
- 1,290 sq. ft.
- Single family
- Active
Listed by: jazmin lopez
Office: exp realty
MLS#:10845331
Source:METROMLS
Price summary
- Price:$240,000
- Price per sq. ft.:$186.05
About this home
Welcome to this charming all-brick ranch-style home in Douglasville, offering a wonderful combination of comfort, recent updates, and outdoor living. This 3-bedroom, 2-full-bath home features approximately 1,290 square feet, a new roof, new windows, and recently installed flooring throughout. The inviting layout offers easy one-level living with a spacious sunroom, perfect for enjoying your morning coffee or relaxing while overlooking the property. Step outside to a private 0.35-acre lot featuring mature fruit trees, an above-ground pool, and a detached shed providing additional storage or space for hobbies and projects. The four-sided brick exterior offers timeless appeal, while the two-car garage provides convenient parking and additional storage. Ideally located in Douglasville with easy access to shopping, dining, schools, and major roadways. A great opportunity for those looking for a well-maintained ranch home with desirable updates. Property Occupied - Please scheduled appointment to view...
Contact an agent
Home facts
- Year built:1969
- Subdivision & Development:Bearden Place
- Listing ID #:10845331
- Updated:September 15, 2026 at 01:29 AM
Rooms and interior
- Bedrooms:3
- Total bathrooms:2
- Full bathrooms:2
- Flooring:Carpet, Laminate
- Kitchen Description:Disposal, Refrigerator
- Bedroom Description:Master On Main Level
- Basement Description:Crawl Space
- Living area:1,290 sq. ft.
Heating and cooling
- Cooling:Ceiling Fan(s), Central Air
- Heating:Central
- Central air:Yes
Structure and exterior
- Year built:1969
- Building area:1,290 sq. ft.
- Lot area:0.35 Acres
- Lot Features:Level
- Architectural Style:Brick 4 Side, Ranch
- Construction Materials:Brick
- Exterior Features:Deck, Deck/Patio, Garden
- Levels:1 Story
Schools
- High school:Alexander
- Middle school:Yeager
- Elementary school:Bill Arp
Utilities
- Water:Public, Water Available
- Sewer:Septic Tank, Sewer Available
Finances and disclosures
- Price:$240,000
- Price per sq. ft.:$186.05
- Tax amount:$588 (2025)
Features and amenities
- Appliances:Disposal, Dryer, Gas Water Heater, Refrigerator, Washer
- Laundry features:Dryer, In Garage, Washer
- Amenities:Gas Water Heater, Smoke Detector(s)
- Pool features:Above Ground
Parking
- Total parking spaces:2
- Parking description:Garage, Garage Door Opener
- Garage:Yes
 2026 Georgia MLS. All rights reserved. Information Deem Reliable But Not Guaranteed September 15, 2026
New listings near 3842 Highway 5
- Coming Soon
 $1,200,000Coming Soon4 beds 3 baths3,435 sq. ft.
7400 Banks Mill Road, Douglasville, GA 30135
MLS# 10846004Listed by: Keller Williams Realty PeachtreeRoad - Coming Soon
 $285,000Coming Soon3 beds 3 baths1,900 sq. ft.
3071 Carmel Drive, Douglasville, GA 30135
MLS# 10837731Listed by: Batten-Taylor Real Estate - Coming Soon
 $345,000Coming Soon3 beds 2 baths
7305 Battle Point, Douglasville, GA 30134
MLS# 10833774Listed by: eXp Realty - Coming Soon
 $389,900Coming Soon3 beds 3 baths
9140 Dover Street, Lithia Springs, GA 30122
MLS# 10827377Listed by: Keller Williams Realty Cityside - Coming Soon
 $389,900Coming Soon3 beds 3 baths2,653 sq. ft.
9140 Dover Street, Lithia Springs, GA 30122
MLS# 7822619Listed by: KELLER WILLIAMS REALTY CITYSIDE - New
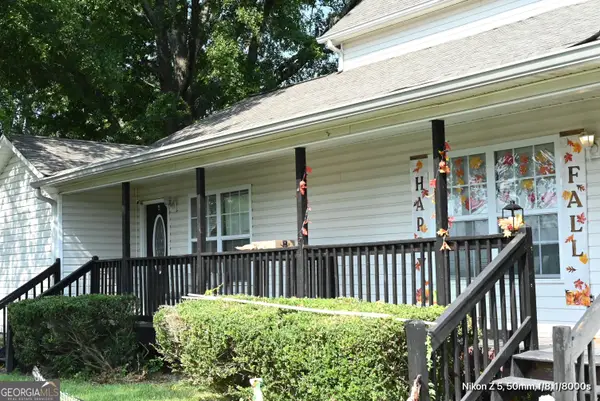 $412,000Active-- beds -- baths
6189 E Strickland Street, Douglasville, GA 30134
MLS# 10845974Listed by: Keller Williams Premier - New
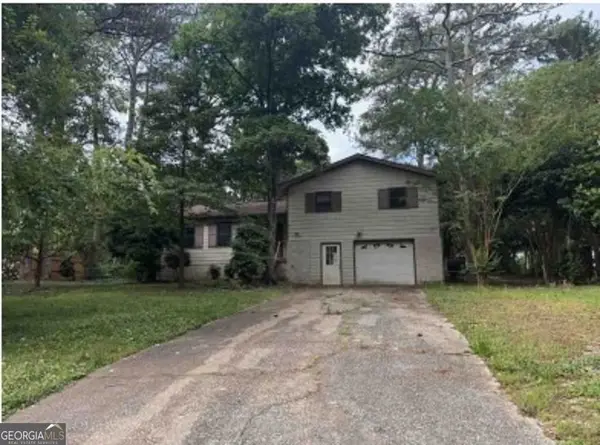 $161,170Active3 beds 2 baths1,382 sq. ft.
3815 Willowbrook Drive, Douglasville, GA 30135
MLS# 10845979Listed by: Angelo Properties, Inc - New
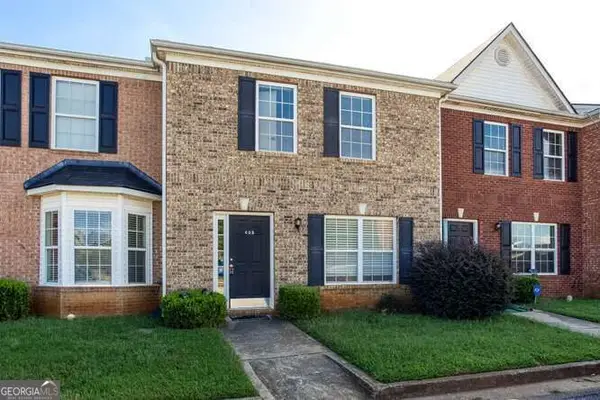 $189,900Active3 beds 3 baths
7712 Autry Circle #405, Douglasville, GA 30134
MLS# 10845810Listed by: Atlantic Real Estate Brokers - New
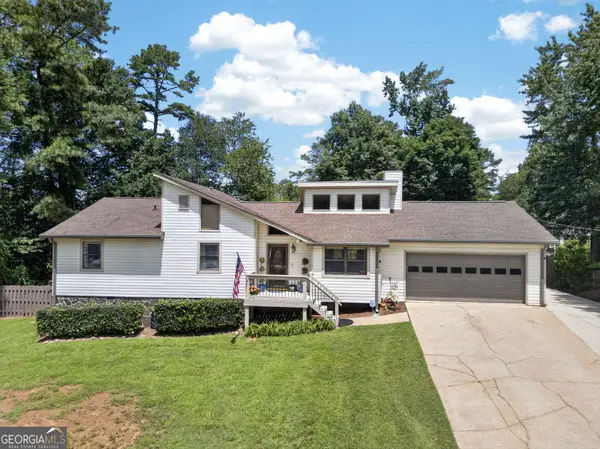 $289,999Active3 beds 2 baths1,381 sq. ft.
6164 Pinedale Lane, Douglasville, GA 30135
MLS# 10845700Listed by: Your Home Sold Guaranteed Realty HOR - New
 $369,595Active4 beds 3 baths2,372 sq. ft.
7757 Sandpiper Drive, Douglasville, GA 30134
MLS# 10845423Listed by: SDC Realty


Protect your home and budget from life's surprises with an Assurant Home Warranty, backed by a partner that supports you through every step of homeownership. Explore Plans.
© 2023 - 2026 ERA Franchise Systems LLC. All rights reserved. ERA Franchise Systems LLC fully supports the principles of the Fair Housing Act and the Equal Opportunity Act. ERA, ERA Real Estate powered, and their respective logos are registered service marks of ERA Franchise Systems LLC. Each office is independently owned and operated.