
3986 Bearden Lane, Douglasville, GA 30135
Local realty services provided by:ERA Kings Bay Realty
3986 Bearden Lane,Douglasville, GA 30135
$375,000
- 3 Beds
- 2 Baths
- 1,664 sq. ft.
- Single family
- Active
Listed by: sandra o'neal
Office: keller williams northwest
MLS#:10822896
Source:METROMLS
Price summary
- Price:$375,000
- Price per sq. ft.:$225.36
About this home
New Price!!! Privacy, Beautiful acreage, plus a recently renovated brick ranch that offers solid construction - all sitting on 2.33 Acres. NO HOA!! Never been on the market. This classic one-owner, Three-bedroom, two-bath home offers space and a Beautiful yard with Bermuda grass, landscaped like a park offering many established trees and shrubs. This isn't a typical renovation; upon entering, it feels like a custom new build. Enter an open, inviting home for entertaining. The large living room offers views of the kitchen and feels bright and airy throughout. A spacious laundry/mud room adds convenience. A beautiful sunroom is where family and friends will gravitate; this space adds valuable living space and windows that bring the outside in. This home offers natural light throughout. The primary bathroom has been completely renovated down to the studs, with a new large tile shower and seamless glass shower door; both bathrooms have new toilets, new vanities, and new flooring. The hallway bath preserves a touch of the home's traditional character with its beautiful vintage tile, paired with brushed champagne-gold fixtures for a fresh, modern look. Subtle gold accents in the marble countertop echo the fixtures and bring the design together. Major improvements include updated electrical and plumbing, including new fixtures inside and out, a new water heater, new sheetrock, freshly painted inside and out, a new A/C condenser, new gutters, all new windows, a brand-new kitchen with shaker-style cabinets, Black leathered granite countertops, new stainless steel appliances, a tile backsplash, and brand-new lighting; every fixture is new inside and out. An island to enjoy for quick bites; an eat-in kitchen area; and a dining room, too. Gorgeous REAL hardwood floors throughout have been refinished, with beautiful tile in the bathrooms and LVP in the den. Enjoy the rocking-chair front porch overlooking the beautiful acreage, with established shrubs and trees, a garden, and privacy from your neighbors. Conveniently located in Douglas County - Alexander School District, west of Atlanta, with access to shopping, fine dining, major roadways, and Hartsfield-Jackson Atlanta International Airport. This one is a must-see. With an acceptable offer, the seller will contribute toward a temporary or permanent interest-rate buydown, subject to lender approval. Contact the listing agent for additional details....
Contact an agent
Home facts
- Year built:1963
- Subdivision & Development:None 2.33+-/Acres
- Listing ID #:10822896
- Updated:September 27, 2026 at 12:34 PM
Rooms and interior
- Bedrooms:3
- Total bathrooms:2
- Full bathrooms:2
- Flooring:Hardwood, Laminate, Tile
- Dining Description:Living Room/Dining Room Combo
- Bathrooms Description:Tile Bath
- Kitchen Description:Breakfast Area, Breakfast Bar, Convection Oven, Dishwasher, Kitchen Island, Microwave, Oven/Range (Combo), Pantry, Solid Surface Counters, Stainless Steel Appliance(s)
- Bedroom Description:Master On Main Level
- Basement Description:Crawl Space
- Living area:1,664 sq. ft.
Heating and cooling
- Cooling:Ceiling Fan(s), Central Air, Electric
- Heating:Central, Natural Gas
- Central air:Yes
Structure and exterior
- Roof:Composition
- Year built:1963
- Building area:1,664 sq. ft.
- Lot area:2.33 Acres
- Lot Features:Level, Open Lot, Private
- Architectural Style:Brick 4 Side, Ranch, Traditional
- Construction Materials:Brick, Vinyl Siding
- Foundation Description:Block
- Levels:1 Story
Schools
- High school:Alexander
- Middle school:Yeager
- Elementary school:Bill Arp
Utilities
- Water:Public, Water Available
- Sewer:Septic Tank
Finances and disclosures
- Price:$375,000
- Price per sq. ft.:$225.36
- Tax amount:$2,064 (2024)
Features and amenities
- Appliances:Convection Oven, Dishwasher, Gas Water Heater, Microwave, Oven/Range (Combo), Stainless Steel Appliance(s)
- Laundry features:In Mud Room, Laundry
- Amenities:Gas Water Heater, Pulldown Attic Stairs
Parking
- Parking description:Carport, Kitchen Level, Off Street Parking, Parking Pad, RV / Boat Parking, Side/Rear Entrance
 2026 Georgia MLS. All rights reserved. Information Deem Reliable But Not Guaranteed September 27, 2026
New listings near 3986 Bearden Lane
- Coming Soon
 $319,000Coming Soon3 beds 2 baths1,904 sq. ft.
114 Blake Cove, Douglasville, GA 30134
MLS# 7826612Listed by: KELLER KNAPP - Coming Soon
 $600,000Coming Soon4 beds 4 baths3,346 sq. ft.
7121 Rand Drive, Douglasville, GA 30135
MLS# 10851756Listed by: Mark Spain Real Estate - Coming Soon
 $600,000Coming Soon4 beds 4 baths3,346 sq. ft.
7121 Rand Drive, Douglasville, GA 30135
MLS# 7842487Listed by: MARK SPAIN REAL ESTATE - Coming Soon
 $360,000Coming Soon3 beds 2 baths1,820 sq. ft.
266 Chancey Drive, Douglasville, GA 30134
MLS# 10850844Listed by: Your Home Sold Guaranteed Realty HOR - Coming Soon
 $1,200,000Coming Soon4 beds 3 baths3,435 sq. ft.
7400 Banks Mill Road, Douglasville, GA 30135
MLS# 10846004Listed by: Keller Williams Realty PeachtreeRoad - Coming Soon
 $285,000Coming Soon3 beds 3 baths1,900 sq. ft.
3071 Carmel Drive, Douglasville, GA 30135
MLS# 10837731Listed by: Batten-Taylor Real Estate - New
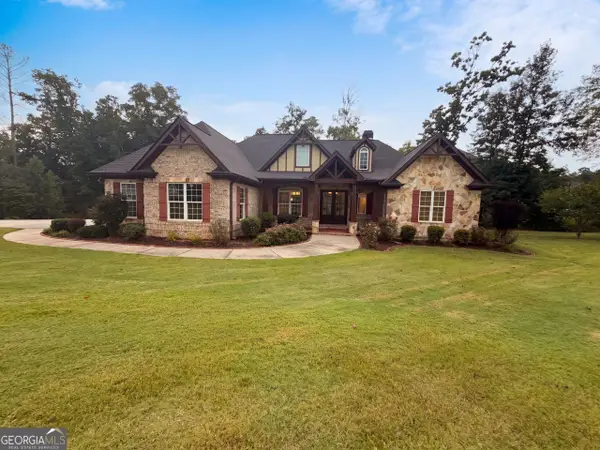 $681,000Active4 beds 4 baths3,196 sq. ft.
7510 Sunridge Lane, Douglasville, GA 30135
MLS# 10853757Listed by: Opendoor Brokerage - New
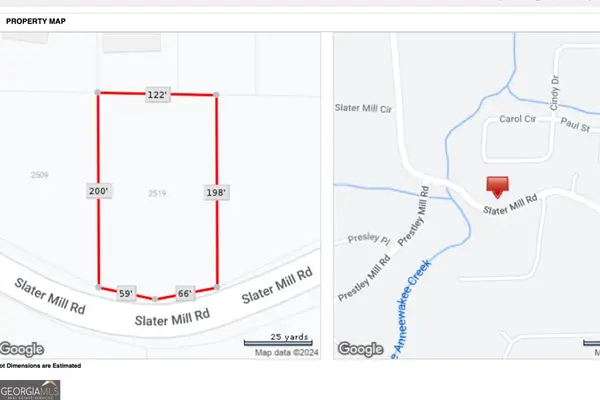 $40,000Active0.58 Acres
2519 Slater Mill Road, Douglasville, GA 30135
MLS# 10853701Listed by: Epique Realty - New
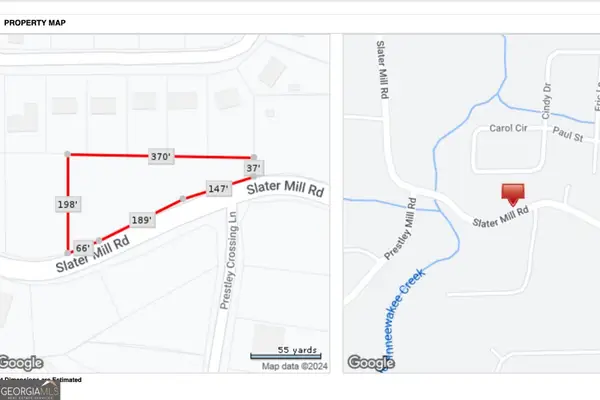 $40,000Active0.95 Acres
2529 Slater Mill Road, Douglasville, GA 30135
MLS# 10853705Listed by: Epique Realty - New
 $75,000Active0.65 Acres
2539 Slater Mill Road, Douglasville, GA 30135
MLS# 10853707Listed by: Epique Realty


Protect your home and budget from life's surprises with an Assurant Home Warranty, backed by a partner that supports you through every step of homeownership. Explore Plans.
© 2023 - 2026 ERA Franchise Systems LLC. All rights reserved. ERA Franchise Systems LLC fully supports the principles of the Fair Housing Act and the Equal Opportunity Act. ERA, ERA Real Estate powered, and their respective logos are registered service marks of ERA Franchise Systems LLC. Each office is independently owned and operated.