
4096 Hickory Nut Drive, Douglasville, GA 30135
Local realty services provided by:ERA Towne Square Realty, Inc.
4096 Hickory Nut Drive,Douglasville, GA 30135
$279,900
- 3 Beds
- 3 Baths
- 1,938 sq. ft.
- Single family
- Active
Listed by: jennifer cadwell
Office: sky high realty
MLS#:10880191
Source:METROMLS
Price summary
- Price:$279,900
- Price per sq. ft.:$144.43
About this home
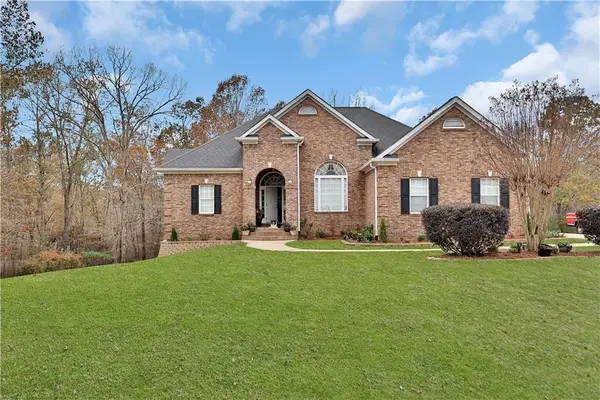
Immaculately maintained and priced to sell! This charming 3-bedroom, 2-bath brick ranch has been lovingly cared for by its original owners and is situated on a beautiful 1.2521-acre lot with a fenced backyard. The inviting floor plan features a formal living room, formal dining room, spacious family room, and eat-in kitchen with all appliances remaining. The generously sized primary suite offers direct access to the back patio, a private bath with an oversized walk-in shower, and a large walk-in closet. Two spacious secondary bedrooms provide plenty of room for family or guests. Additional features include laminate flooring in the family room and bedrooms, a 2-car side-entry garage, and a new heat pump installed in April 2026. The refrigerator, washer, and dryer are all included! Enjoy the expansive lot with plenty of room for outdoor activities, gardening, or simply relaxing in the privacy of your fenced backyard. Located in a wonderful school district and just minutes from shopping, dining, and interstate access. Offered as an estate sale and priced accordingly, this lovingly maintained, one-owner home is being sold as-is. A wonderful opportunity to own a well-cared-for home on an exceptional lot at a great value! Schedule your viewing today!...
Contact an agent
Home facts
- Year built:1973
- Subdivision & Development:Hickory Hollow Estates
- Listing ID #:10880191
- Updated:October 28, 2026 at 03:05 PM
Rooms and interior
- Bedrooms:3
- Total bathrooms:3
- Full bathrooms:3
- Flooring:Carpet, Laminate, Tile
- Dining Description:Separate Room
- Bathrooms Description:Tile Bath
- Kitchen Description:Breakfast Area, Cooktop, Dishwasher, Microwave, Oven (Wall), Refrigerator
- Bedroom Description:Master On Main Level, Walk-In Closet(s)
- Basement Description:Crawl Space
- Living area:1,938 sq. ft.
Heating and cooling
- Cooling:Ceiling Fan(s), Central Air
- Heating:Central
- Central air:Yes
Structure and exterior
- Roof:Composition
- Year built:1973
- Building area:1,938 sq. ft.
- Lot area:1.25 Acres
- Lot Features:Level
- Architectural Style:Brick 4 Side, Ranch
- Construction Materials:Brick
- Exterior Features:Deck/Patio
- Levels:1 Story
Schools
- High school:Alexander
- Middle school:Mason Creek
- Elementary school:Mason Creek
Utilities
- Water:Public
- Sewer:Septic Tank
Finances and disclosures
- Price:$279,900
- Price per sq. ft.:$144.43
Features and amenities
- Appliances:Cooktop, Dishwasher, Dryer, Microwave, Oven (Wall), Refrigerator, Washer
- Laundry features:Common Area, Dryer, Laundry, Washer
Parking
- Total parking spaces:2
- Parking description:Garage, Garage Door Opener, Kitchen Level, Side/Rear Entrance
- Garage:Yes
 2026 Georgia MLS. All rights reserved. Information Deem Reliable But Not Guaranteed October 28, 2026
New listings near 4096 Hickory Nut Drive
- Coming Soon
 $615,000Coming Soon3 beds 3 baths3,979 sq. ft.
4300 Winslow Court, Douglasville, GA 30135
MLS# 7859315Listed by: ATLANTA COMMUNITIES - Coming Soon
 $269,900Coming Soon3 beds 2 baths1,526 sq. ft.
4943 Beth Street, Douglasville, GA 30135
MLS# 7859457Listed by: KELLER WILLIAMS REALTY CARROLLTON - Coming Soon
 $130,000Coming Soon2 beds 2 baths1,320 sq. ft.
8536 Westchester Drive, Douglasville, GA 30134
MLS# 7858902Listed by: MARK SPAIN REAL ESTATE - Coming Soon
 $130,000Coming Soon2 beds 2 baths1,320 sq. ft.
8536 Westchester Drive, Douglasville, GA 30134
MLS# 10878669Listed by: Mark Spain Real Estate - Coming Soon
 $525,000Coming Soon5 beds 4 baths3,880 sq. ft.
5965 Azalea Ridge Drive, Douglasville, GA 30135
MLS# 7845055Listed by: ATLANTA FINE HOMES SOTHEBY'S INTERNATIONAL - Coming Soon
 $255,000Coming Soon3 beds 2 baths1,800 sq. ft.
4032 Kings Highway, Douglasville, GA 30135
MLS# 7853056Listed by: MARK SPAIN REAL ESTATE - Coming Soon
 $255,000Coming Soon3 beds 2 baths1,800 sq. ft.
4032 Kings Highway, Douglasville, GA 30135
MLS# 10871540Listed by: Mark Spain Real Estate - New
 $324,900Active3 beds 2 baths2,062 sq. ft.
4943 Apple Valley Road, Douglasville, GA 30135
MLS# 7860086Listed by: REAL BROKER, LLC. - New
 $449,900Active4 beds 3 baths2,435 sq. ft.
5829 Wembley Divide, Douglasville, GA 30135
MLS# 7859974Listed by: OFFERPAD BROKERAGE, LLC.


Protect your home and budget from life's surprises with an Assurant Home Warranty, backed by a partner that supports you through every step of homeownership. Explore Plans.
© 2023 - 2026 ERA Franchise Systems LLC. All rights reserved. ERA Franchise Systems LLC fully supports the principles of the Fair Housing Act and the Equal Opportunity Act. ERA, ERA Real Estate powered, and their respective logos are registered service marks of ERA Franchise Systems LLC. Each office is independently owned and operated.