
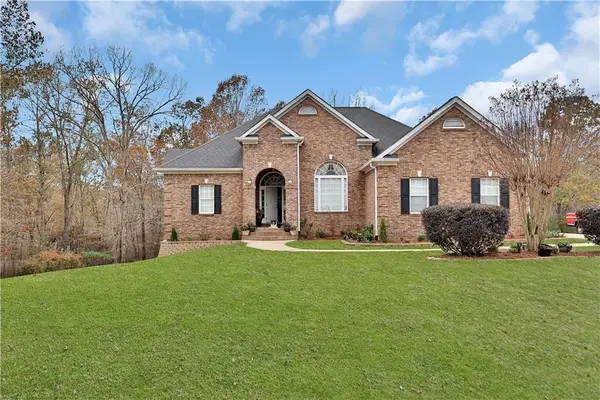
5829 Wembley Divide, Douglasville, GA 30135
Local realty services provided by:ERA Hirsch Real Estate Team
5829 Wembley Divide,Douglasville, GA 30135
$449,900
- 4 Beds
- 3 Baths
- 2,435 sq. ft.
- Single family
- Active
Listed by: robert jones
Office: offerpad brokerage
MLS#:10879914
Source:METROMLS
Price summary
- Price:$449,900
- Price per sq. ft.:$184.76
- Monthly HOA dues:$43.75
About this home
Welcome to this beautifully refreshed 4-bedroom, 2.5-bath, two-story home in Douglasville's established Kensington swim and tennis community! The main level features beautifully refinished hardwood floors, fresh neutral paint throughout, and stylish new statement lighting in the foyer and dining room. The updated kitchen shines with brand-new quartz countertops, a new sink and pull-down faucet, and stainless steel appliances. Fresh new carpet adds comfort throughout the bedrooms, living room, office, upstairs hallway, and staircase. The bathrooms have also been refreshed with refinished vanities and updated fixtures, giving the home a clean, modern feel. Step outside to enjoy the rebuilt back deck, complete with new decking boards, railings, and stairs perfect for relaxing, entertaining, or enjoying time outdoors. Kensington residents enjoy fantastic community amenities, including a swimming pool, tennis courts, a playground, and sidewalks throughout the neighborhood. Conveniently located near I-20, downtown Douglasville, shopping, and dining, this home offers the perfect blend of comfort, community, and convenience....
Contact an agent
Home facts
- Year built:2002
- Subdivision & Development:None
- Listing ID #:10879914
- Updated:October 28, 2026 at 04:31 AM
Rooms and interior
- Bedrooms:4
- Total bathrooms:3
- Full bathrooms:2
- Half bathrooms:1
- Flooring:Carpet, Pine, Tile
- Bathrooms Description:Double Vanity, Separate Shower
- Kitchen Description:Breakfast Room, Dishwasher, Microwave, Pantry, Solid Surface Counters
- Bedroom Description:Master On Main Level
- Living area:2,435 sq. ft.
Heating and cooling
- Cooling:Central Air
- Heating:Forced Air
- Central air:Yes
Structure and exterior
- Roof:Composition
- Year built:2002
- Building area:2,435 sq. ft.
- Lot area:0.4 Acres
- Lot Features:Corner Lot
- Architectural Style:Traditional
- Construction Materials:Brick, Vinyl Siding
- Levels:2 Story
Schools
- High school:New Manchester
- Middle school:Chapel Hill
- Elementary school:Arbor Station
Utilities
- Water:Public, Water Available
- Sewer:Public Sewer, Sewer Available
Finances and disclosures
- Price:$449,900
- Price per sq. ft.:$184.76
- Tax amount:$6,874 (2025)
Features and amenities
- Appliances:Dishwasher, Microwave
- Laundry features:Common Area
- Amenities:Smoke Detector(s), Two Story Foyer
Parking
- Parking description:Garage
- Garage:Yes
 2026 Georgia MLS. All rights reserved. Information Deem Reliable But Not Guaranteed October 28, 2026
New listings near 5829 Wembley Divide
- Coming Soon
 $615,000Coming Soon3 beds 3 baths3,979 sq. ft.
4300 Winslow Court, Douglasville, GA 30135
MLS# 7859315Listed by: ATLANTA COMMUNITIES - Coming Soon
 $269,900Coming Soon3 beds 2 baths1,526 sq. ft.
4943 Beth Street, Douglasville, GA 30135
MLS# 10879323Listed by: Keller Williams Realty Carrollton - Coming Soon
 $309,900Coming Soon4 beds 3 baths2,440 sq. ft.
3622 Falconwood Drive, Douglasville, GA 30135
MLS# 10879357Listed by: Tricon Residential - Coming Soon
 $130,000Coming Soon2 beds 2 baths1,320 sq. ft.
8536 Westchester Drive, Douglasville, GA 30134
MLS# 7858902Listed by: MARK SPAIN REAL ESTATE - Coming Soon
 $130,000Coming Soon2 beds 2 baths1,320 sq. ft.
8536 Westchester Drive, Douglasville, GA 30134
MLS# 10878669Listed by: Mark Spain Real Estate - Coming Soon
 $525,000Coming Soon5 beds 4 baths3,880 sq. ft.
5965 Azalea Ridge Drive, Douglasville, GA 30135
MLS# 7845055Listed by: ATLANTA FINE HOMES SOTHEBY'S INTERNATIONAL - Coming Soon
 $255,000Coming Soon3 beds 2 baths1,800 sq. ft.
4032 Kings Highway, Douglasville, GA 30135
MLS# 7853056Listed by: MARK SPAIN REAL ESTATE - Coming Soon
 $255,000Coming Soon3 beds 2 baths1,800 sq. ft.
4032 Kings Highway, Douglasville, GA 30135
MLS# 10871540Listed by: Mark Spain Real Estate - New
 $360,000Active4 beds 3 baths
803 Haven Circle, Douglasville, GA 30135
MLS# 10879980Listed by: The Realty Group - New
 $324,900Active3 beds 2 baths3,390 sq. ft.
4943 Apple Valley Road, Douglasville, GA 30135
MLS# 10880033Listed by: Real Broker, LLC


Protect your home and budget from life's surprises with an Assurant Home Warranty, backed by a partner that supports you through every step of homeownership. Explore Plans.
© 2023 - 2026 ERA Franchise Systems LLC. All rights reserved. ERA Franchise Systems LLC fully supports the principles of the Fair Housing Act and the Equal Opportunity Act. ERA, ERA Real Estate powered, and their respective logos are registered service marks of ERA Franchise Systems LLC. Each office is independently owned and operated.