
4157 E Chapel Hill Road, Douglasville, GA 30135
Local realty services provided by:ERA Sunrise Realty
4157 E Chapel Hill Road,Douglasville, GA 30135
$370,000
- 3 Beds
- 2 Baths
- 2,602 sq. ft.
- Single family
- Active
Listed by: sokhean bun
Office: maximum one realtor partners
MLS#:10824059
Source:METROMLS
Price summary
- Price:$370,000
- Price per sq. ft.:$142.2
About this home
Welcome to your own private retreat! This beautiful all-brick ranch-style home is situated on over 5 acres, offering plenty of space, privacy, and endless possibilities for country living. The property features multiple outbuildings, including a spacious 3-bay workshop-perfect for a business, hobbies, equipment, or storage-and a charming 2-story barn offering additional workspace and storage options. Enjoy the peace and privacy of a large acreage property while having plenty of room for recreation, gardening, animals, equipment, or future expansion. Whether you're looking for a private homestead, hobby farm, workshop property, or simply a place with room to spread out, this property offers tremendous potential. A rare opportunity to own a spacious acreage property with substantial outbuildings and the privacy you've been looking for. Owner financing available-ask for details!
Contact an agent
Home facts
- Year built:1966
- Subdivision & Development:None
- Listing ID #:10824059
- Updated:October 01, 2026 at 12:04 PM
Rooms and interior
- Bedrooms:3
- Total bathrooms:2
- Full bathrooms:2
- Flooring:Hardwood, Vinyl
- Kitchen Description:Cooktop, Dishwasher
- Bedroom Description:Master On Main Level
- Basement Description:Crawl Space
- Living area:2,602 sq. ft.
Heating and cooling
- Cooling:Central Air
- Heating:Forced Air
- Central air:Yes
Structure and exterior
- Roof:Composition
- Year built:1966
- Building area:2,602 sq. ft.
- Lot area:5.28 Acres
- Lot Features:Open Lot
- Architectural Style:Brick 4 Side
- Construction Materials:Brick
- Levels:1 Story
Schools
- High school:Chapel Hill
- Middle school:Chapel Hill
- Elementary school:Holly Springs
Utilities
- Water:Well
- Sewer:Septic Tank
Finances and disclosures
- Price:$370,000
- Price per sq. ft.:$142.2
- Tax amount:$3,429 (2024)
Features and amenities
- Appliances:Cooktop, Dishwasher
- Laundry features:Common Area
Parking
- Parking description:Attached, Garage
- Garage:Yes
 2026 Georgia MLS. All rights reserved. Information Deem Reliable But Not Guaranteed October 1, 2026
New listings near 4157 E Chapel Hill Road
- Coming Soon
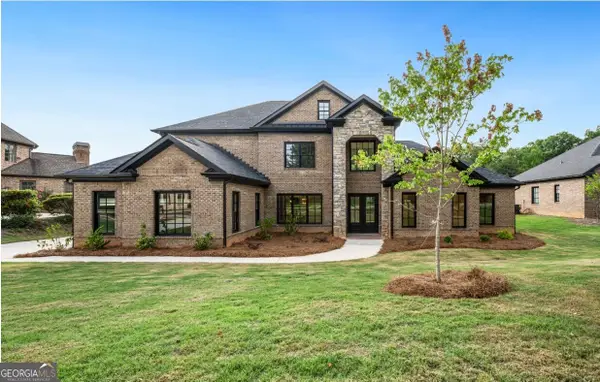 $729,999Coming Soon4 beds 4 baths4,460 sq. ft.
5286 Brookhollow Drive, Douglasville, GA 30135
MLS# 10856113Listed by: Your Home Sold Guaranteed Realty HOR - Coming Soon
 $319,000Coming Soon3 beds 2 baths1,904 sq. ft.
114 Blake Cove, Douglasville, GA 30134
MLS# 10855523Listed by: Knapp Realty - Coming Soon
 $1,075,000Coming Soon6 beds 6 baths7,712 sq. ft.
4340 Anneewakee Road, Douglasville, GA 30135
MLS# 7833660Listed by: EXP REALTY, LLC. - New
 $469,000Active4 beds 3 baths2,873 sq. ft.
6105 Crowley Drive, Douglasville, GA 30135
MLS# 10856119Listed by: Heritage Oaks Realty Westside - New
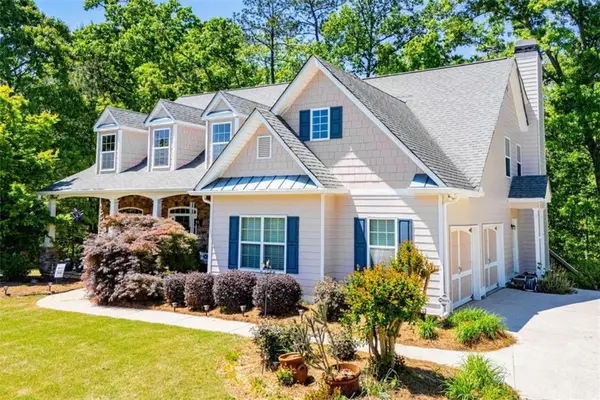 $564,900Active4 beds 4 baths5,750 sq. ft.
6170 Hedgestone Way, Douglasville, GA 30135
MLS# 7846607Listed by: GEORGIA WEST REALTY, INC. - New
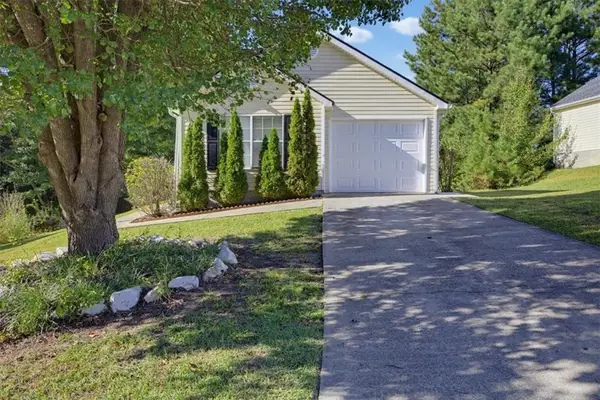 $245,000Active3 beds 2 baths1,116 sq. ft.
1483 Waterton Trail, Douglasville, GA 30134
MLS# 7846348Listed by: SOLUTIONS FIRST REALTY, LLC. - New
 $380,000Active3 beds 2 baths2,200 sq. ft.
1564 Mcintosh Road, Douglasville, GA 30134
MLS# 10855350Listed by: Virtual Properties Realty.com - New
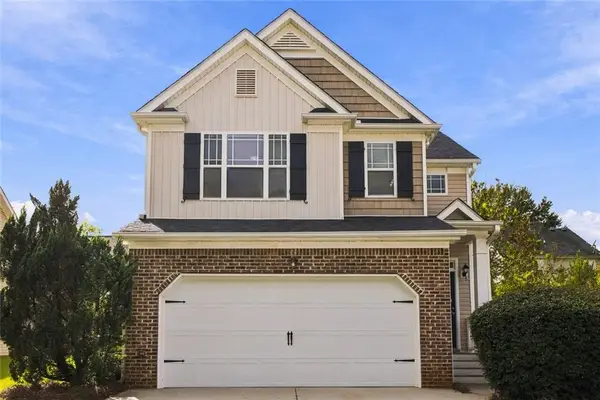 $320,000Active3 beds 3 baths2,002 sq. ft.
8133 Brookbend Drive, Douglasville, GA 30134
MLS# 7846280Listed by: BHGRE METRO BROKERS - New
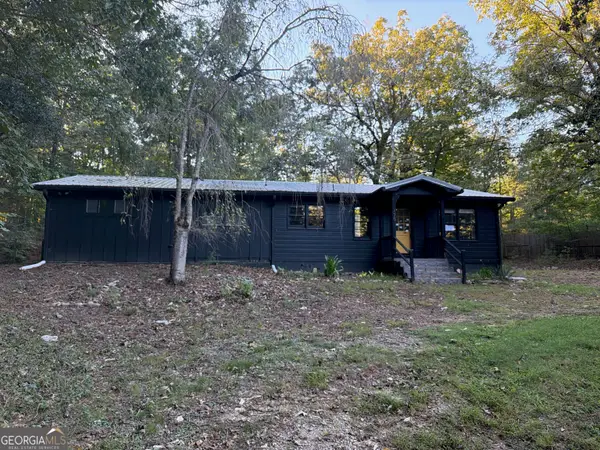 $226,000Active3 beds 1 baths1,144 sq. ft.
3175 Wallace Lake Road, Douglasville, GA 30135
MLS# 10855203Listed by: SoldByJones Realty Inc. - New
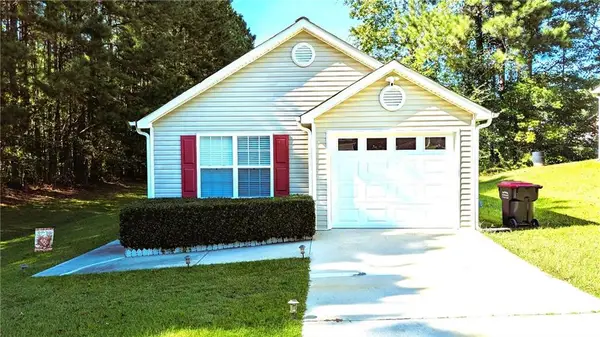 $255,000Active3 beds 2 baths1,194 sq. ft.
1373 Danby Court, Douglasville, GA 30134
MLS# 7845552Listed by: VIRTUAL PROPERTIES REALTY.COM


Protect your home and budget from life's surprises with an Assurant Home Warranty, backed by a partner that supports you through every step of homeownership. Explore Plans.
© 2023 - 2026 ERA Franchise Systems LLC. All rights reserved. ERA Franchise Systems LLC fully supports the principles of the Fair Housing Act and the Equal Opportunity Act. ERA, ERA Real Estate powered, and their respective logos are registered service marks of ERA Franchise Systems LLC. Each office is independently owned and operated.