
4464 Mill Water Crossing, Douglasville, GA 30135
Local realty services provided by:ERA Hirsch Real Estate Team
4464 Mill Water Crossing,Douglasville, GA 30135
$454,900
- 5 Beds
- 4 Baths
- 4,721 sq. ft.
- Single family
- Active
Listed by: lori weems
Office: bridge homes
MLS#:10840304
Source:METROMLS
Price summary
- Price:$454,900
- Price per sq. ft.:$96.36
- Monthly HOA dues:$52.08
About this home
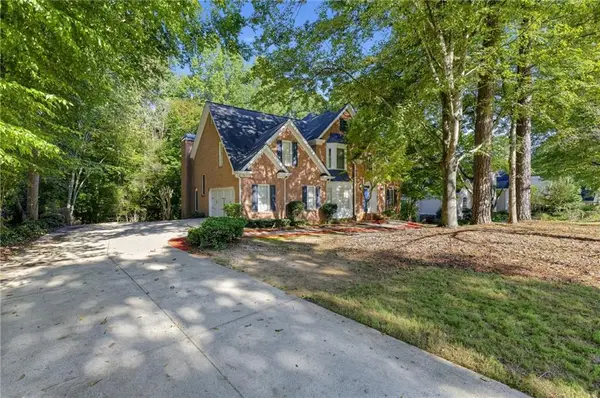
MOTIVATED SELLER! CLOSING COST ASSISTANCE CONSIDERED! Looking for 5 BEDROOMS, a FINISHED BASEMENT, 2 KITCHENS and room for everyone? Welcome to 4464 Mill Water Xing in the desirable Hampton Mill community in Douglasville. This is a RARE AND INCREDIBLY VERSATILE FLOORPLAN offering approximately 2,494 SQ FT ABOVE GRADE PLUS 2,227 SQ FT OF FINISHED BASEMENT SPACE for an impressive 4,721 SQ FT OF FINISHED SPACE. With 5 BEDROOMS, 2 KITCHENS, 2 DRIVEWAYS, A SUNROOM, MULTIPLE LIVING AREAS AND DUAL PATIOS, this home offers flexibility for everyday living, entertaining, working from home, extended guests and multigenerational living. Step through the welcoming GRAND FOYER into a spacious main level designed for comfortable living and entertaining. The kitchen features GRANITE COUNTERTOPS, ABUNDANT CABINETRY, AN EAT-IN AREA AND OVERSIZED PANTRY and opens to the expansive family room with a FIREPLACE. A separate DINING ROOM provides additional space for gatherings, while the bright SUNROOM creates a comfortable space for morning coffee, relaxing or enjoying views of the outdoors. The spacious PRIMARY SUITE offers a private retreat with a TRAY CEILING, GENEROUS WALK-IN CLOSET AND ENSUITE BATHROOM featuring DUAL VANITIES, SOAKING TUB AND SEPARATE SHOWER. Two additional bedrooms and a full bathroom complete the main level. FINISHED BASEMENT WITH SECOND KITCHEN Downstairs is where this home truly stands apart. The 2,227 SQ FT FINISHED BASEMENT provides an incredible second living environment with its own SECOND KITCHEN, SPACIOUS LIVING ROOM, BEDROOM, FULL BATHROOM, OFFICE, DEN, BONUS/FLEX ROOM, UTILITY ROOM, WALK-IN CLOSET AND ADDITIONAL STORAGE. The finished lower level offers exceptional flexibility and privacy. Use it for MULTIGENERATIONAL LIVING, IN-LAW SPACE, EXTENDED-STAY GUESTS, RECREATION, ENTERTAINING, A HOME OFFICE, HOBBY SPACE OR ADDITIONAL LIVING SPACE. Having a SECOND KITCHEN + BEDROOM + FULL BATH + LIVING SPACE creates options that are difficult to find in a single home. Outside, the 2 DRIVEWAYS provide exceptional parking flexibility for multiple vehicles, guests or recreational equipment. DUAL PATIOS offer multiple options for outdoor entertaining, grilling, relaxing or enjoying the Georgia weather. HAMPTON MILL COMMUNITY AMENITIES Residents of Hampton Mill enjoy access to a SWIMMING POOL, TENNIS COURTS, PICKLEBALL COURTS AND CLUBHOUSE available to rent for gatherings and special events. Conveniently located in Douglasville, this home offers access to SCHOOLS, SHOPPING, DINING AND EVERYDAY CONVENIENCES. PROPERTY HIGHLIGHTS: * 5 BEDROOMS * 2,494 SQ FT ABOVE GRADE * 2,227 SQ FT FINISHED BASEMENT * APPROX. 4,721 SQ FT TOTAL FINISHED SPACE * 2 KITCHENS * 2 DRIVEWAYS * 2 FULL LIVING AREAS * SUNROOM * MULTIPLE FLEX SPACES * PRIMARY SUITE WITH WALK-IN CLOSET * BASEMENT BEDROOM + FULL BATH * BASEMENT OFFICE / DEN / BONUS SPACE * DUAL PATIOS * FIREPLACE * GRANITE KITCHEN COUNTERS * OVERSIZED PANTRY * HAMPTON MILL AMENITIES * POOL + TENNIS + PICKLEBALL + CLUBHOUSE * DOUGLASVILLE, GA MOTIVATED SELLER | CLOSING COST ASSISTANCE CONSIDERED | 5 BEDROOMS | FINISHED BASEMENT | 2 KITCHENS | 2 DRIVEWAYS | 4,721 SQ FT TOTAL FINISHED SPACE | MULTIGENERATIONAL LIVING POTENTIAL | IN-LAW SPACE POTENTIAL | SUNROOM | DUAL PATIOS | POOL | TENNIS | PICKLEBALL | CLUBHOUSE | DOUGLASVILLE, GA IF YOU'VE BEEN SEARCHING FOR SPACE, FLEXIBILITY AND MULTIPLE LIVING OPTIONS, COME SEE WHAT MAKES 4464 MILL WATER XING SO UNIQUE!...
Contact an agent
Home facts
- Year built:2007
- Subdivision & Development:Hampton Mill
- Listing ID #:10840304
- Updated:October 01, 2026 at 04:27 AM
Rooms and interior
- Bedrooms:5
- Total bathrooms:4
- Full bathrooms:3
- Half bathrooms:1
- Flooring:Carpet, Hardwood, Vinyl
- Dining Description:Separate Room
- Bathrooms Description:Double Vanity, Separate Shower, Soaking Tub, Tile Bath
- Kitchen Description:Breakfast Area, Breakfast Bar, Dishwasher, Disposal, Ice Maker, Kitchen Island, Microwave, Oven/Range (Combo), Pantry, Refrigerator, Second Kitchen, Solid Surface Counters, Stainless Steel Appliance(s), Walk-in Pantry
- Bedroom Description:Master On Main Level, Walk-In Closet(s)
- Basement Description:Bath Finished, Exterior Entry, Finished, Full, Interior Entry
- Living area:4,721 sq. ft.
Heating and cooling
- Cooling:Ceiling Fan(s), Central Air, Electric
- Heating:Heat Pump, Natural Gas
- Central air:Yes
Structure and exterior
- Roof:Composition
- Year built:2007
- Building area:4,721 sq. ft.
- Lot area:0.42 Acres
- Lot Features:Level, Private
- Architectural Style:Brick Front, Traditional
- Construction Materials:Brick, Wood Siding
- Exterior Features:Balcony, Deck/Patio, Screened
- Levels:2 Story
Schools
- High school:Chapel Hill
- Middle school:Chapel Hill
- Elementary school:Chapel Hill
Utilities
- Water:Public, Water Available
- Sewer:Public Sewer, Sewer Connected
Finances and disclosures
- Price:$454,900
- Price per sq. ft.:$96.36
- Tax amount:$8,465 (2025)
Features and amenities
- Appliances:Dishwasher, Disposal, Microwave, Oven/Range (Combo), Refrigerator, Stainless Steel Appliance(s)
- Laundry features:In Basement, Laundry, Laundry Closet, Upper Level
- Amenities:Beamed Ceilings, High Ceilings, Rear Stairs, Tray Ceiling(s), Window Treatments
Parking
- Parking description:Attached, Garage, Kitchen Level, Storage
- Garage:Yes
 2026 Georgia MLS. All rights reserved. Information Deem Reliable But Not Guaranteed October 1, 2026
New listings near 4464 Mill Water Crossing
- Coming Soon
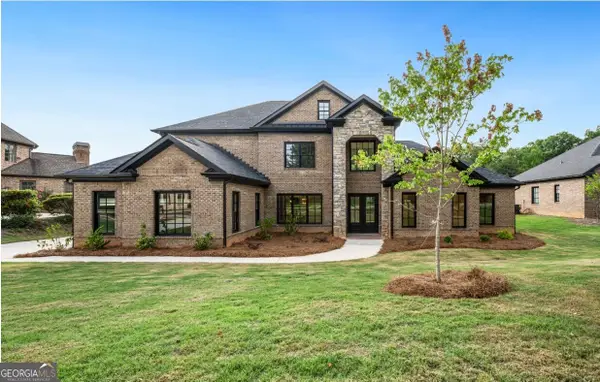 $729,999Coming Soon4 beds 4 baths4,460 sq. ft.
5286 Brookhollow Drive, Douglasville, GA 30135
MLS# 10856113Listed by: Your Home Sold Guaranteed Realty HOR - Coming Soon
 $319,000Coming Soon3 beds 2 baths1,904 sq. ft.
114 Blake Cove, Douglasville, GA 30134
MLS# 10855523Listed by: Knapp Realty - Coming Soon
 $1,075,000Coming Soon6 beds 6 baths7,712 sq. ft.
4340 Anneewakee Road, Douglasville, GA 30135
MLS# 7833660Listed by: EXP REALTY, LLC. - New
 $469,000Active4 beds 3 baths2,873 sq. ft.
6105 Crowley Drive, Douglasville, GA 30135
MLS# 10856119Listed by: Heritage Oaks Realty Westside - New
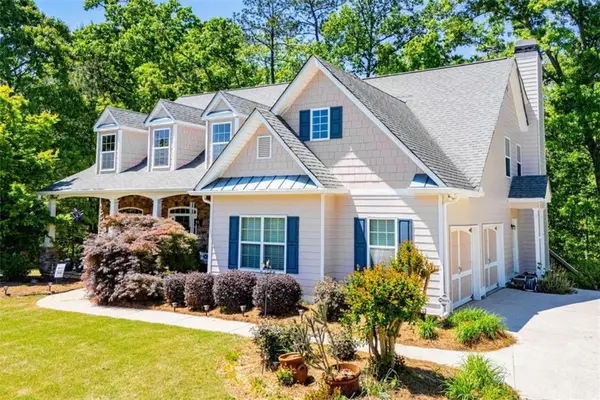 $564,900Active4 beds 4 baths5,750 sq. ft.
6170 Hedgestone Way, Douglasville, GA 30135
MLS# 7846607Listed by: GEORGIA WEST REALTY, INC. - New
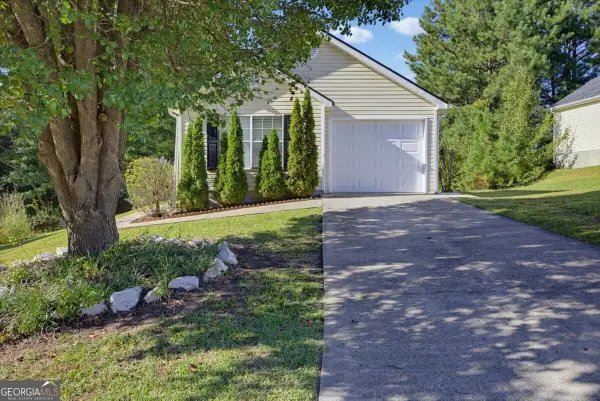 $245,000Active3 beds 2 baths1,116 sq. ft.
1483 Waterton Trail, Douglasville, GA 30134
MLS# 10855533Listed by: Solutions First Realty LLC - New
 $380,000Active3 beds 2 baths2,200 sq. ft.
1564 Mcintosh Road, Douglasville, GA 30134
MLS# 10855743Listed by: Virtual Properties Realty.com - New
 $226,000Active3 beds 1 baths1,144 sq. ft.
3175 Wallace Lake Road, Douglasville, GA 30135
MLS# 7846271Listed by: SOLDBYJONES REALTY, INC. - New
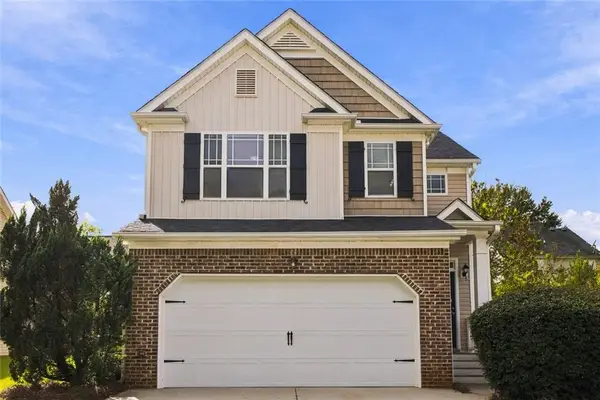 $320,000Active3 beds 3 baths2,002 sq. ft.
8133 Brookbend Drive, Douglasville, GA 30134
MLS# 7846280Listed by: BHGRE METRO BROKERS - New
 $449,900Active6 beds 5 baths5,094 sq. ft.
3535 Greenshire Court, Douglasville, GA 30135
MLS# 7842423Listed by: EXP REALTY, LLC.


Protect your home and budget from life's surprises with an Assurant Home Warranty, backed by a partner that supports you through every step of homeownership. Explore Plans.
© 2023 - 2026 ERA Franchise Systems LLC. All rights reserved. ERA Franchise Systems LLC fully supports the principles of the Fair Housing Act and the Equal Opportunity Act. ERA, ERA Real Estate powered, and their respective logos are registered service marks of ERA Franchise Systems LLC. Each office is independently owned and operated.