
4473 Manor View Court, Douglasville, GA 30135
Local realty services provided by:ERA Sunrise Realty
4473 Manor View Court,Douglasville, GA 30135
$539,000
- 6 Beds
- 4 Baths
- 4,982 sq. ft.
- Single family
- Active
Listed by: sherman giles
Office: keller wms re atl midtown
MLS#:7858685
Source:FIRSTMLS
Price summary
- Price:$539,000
- Price per sq. ft.:$108.19
- Monthly HOA dues:$58.33
About this home
You have definitely found the right place to call Home! This Home is well maintained, has Two full kitchens, on a finished basement and located in a Culdesac with a fenced backyard.
This is a 6 Bedroom home with 4 Full bathrooms. The main level has a Full Bedroom and Bathroom that's perfect for a multigenerational family unit or extra accommodations for family and friends. As you enter the home there's a dining area with a coffered ceiling that passes through to the kitchen and opens up to a large family room that has access to a deck with amazing views. Upstairs there are 4 Bedrooms to include a large Master Suite and 3 generously sized secondary Bedrooms. The finished Basement gives you plenty of additional space to entertain with the extra kitchen and Full Bedroom and Bathroom accommodations. Given the size of the lot you can leverage the side yard and fenced backyard for your outdoor family activities. You can't beat the location with access to shops, restaurants and amenities such as a swimming pool and tennis court. Schedule your tour today with the intention of making this the right place for you to call home....
Contact an agent
Home facts
- Year built:2012
- Subdivision & Development:Hampton Mills
- Listing ID #:7858685
- Updated:November 15, 2026 at 02:53 PM
Rooms and interior
- Bedrooms:6
- Total bathrooms:4
- Full bathrooms:4
- Flooring:Carpet, Hardwood
- Dining Description:Separate Dining Room
- Bathrooms Description:Double Vanity, Separate His/Hers, Separate Tub/Shower, Soaking Tub
- Kitchen Description:Breakfast Bar, Breakfast Room, Cabinets Stain, Eat-in Kitchen, Gas Oven, Microwave, Pantry, Refrigerator, Stone Counters, View to Family Room
- Bedroom Description:Oversized Master, Sitting Room
- Basement Description:Exterior Entry, Finished, Finished Bath, Full, Interior Entry
- Living area:4,982 sq. ft.
Heating and cooling
- Cooling:Ceiling Fan(s), Central Air
- Heating:Central, Natural Gas
- Central air:Yes
Structure and exterior
- Roof:Composition
- Year built:2012
- Building area:4,982 sq. ft.
- Lot area:0.36 Acres
- Lot Features:Back Yard, Cul-De-Sac, Front Yard, Landscaped, Private
- Architectural Style:Traditional
- Construction Materials:Brick Front, Wood Siding
- Exterior Features:Covered, Deck, Garden, Patio, Private Yard, Screened
- Levels:2 Story
Schools
- High school:Chapel Hill
- Middle school:Chapel Hill - Douglas
- Elementary school:Chapel Hill - Douglas
Utilities
- Water:Public, Water Available
- Sewer:Public Sewer, Sewer Available
Finances and disclosures
- Price:$539,000
- Price per sq. ft.:$108.19
- Tax amount:$6,147 (2025)
Features and amenities
- Laundry features:In Basement, Laundry Room
- Amenities:Coffered Ceiling(s), High Ceilings 9 ft Lower, High Ceilings 9 ft Main, High Ceilings 9 ft Upper, Walk-In Closet(s)
Parking
- Parking description:Driveway, Garage, Garage Faces Front
- Garage spaces:2
 Listings identified with the FMLS IDX logo come from FMLS and are held by brokerage firms other than the owner of this website. The listing brokerage is identified in any listing details. Information is deemed reliable but is not guaranteed. If you believe any FMLS listing contains material that infringes your copyrighted work please click here (https://www.fmls.com/dmca) to review our DMCA policy and learn how to submit a takedown request. ©2026 First Multiple Listing Service, Inc.
New listings near 4473 Manor View Court
- Coming Soon
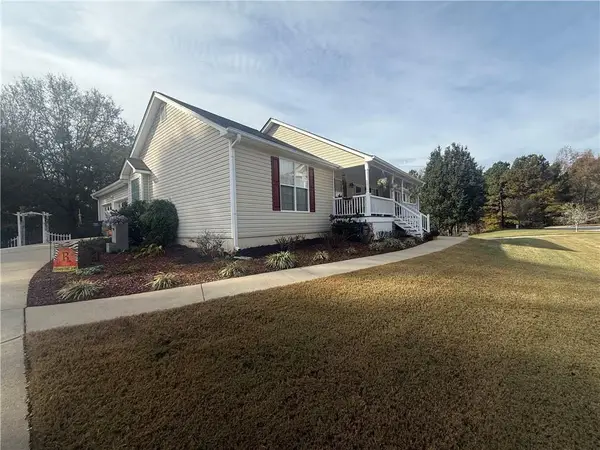 $430,000Coming Soon6 beds 4 baths2,012 sq. ft.
355 Oliver Court, Douglasville, GA 30134
MLS# 7867545Listed by: ATLANTA COMMUNITIES - Coming Soon
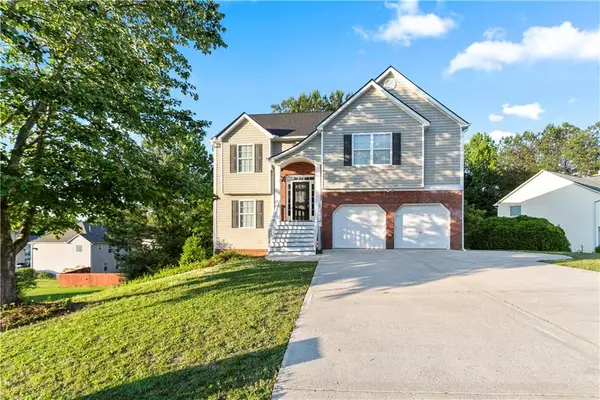 $355,000Coming Soon6 beds 4 baths2,340 sq. ft.
1460 Wynsong Court, Douglasville, GA 30134
MLS# 7863775Listed by: KELLER WILLIAMS REALTY ATL NORTH - Coming Soon
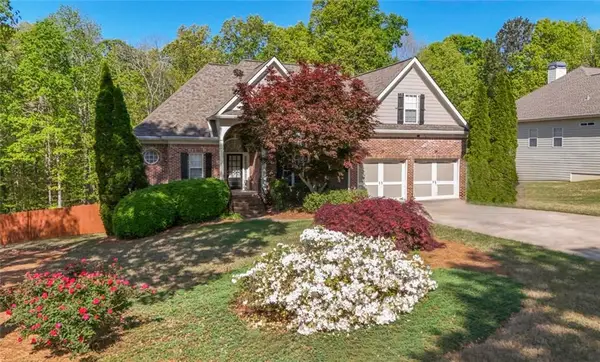 $449,000Coming Soon5 beds 3 baths3,100 sq. ft.
6015 Windsorcreek Drive, Douglasville, GA 30135
MLS# 7862814Listed by: REAL SOUTH REALTY, LLC - Coming Soon
 $449,000Coming Soon5 beds 3 baths3,100 sq. ft.
6015 Windsorcreek Drive, Douglasville, GA 30135
MLS# 10883668Listed by: Real South Realty - Coming Soon
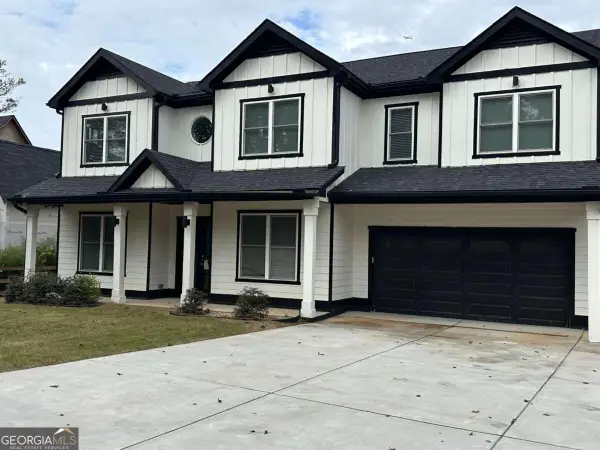 $459,900Coming Soon6 beds 5 baths4,178 sq. ft.
3664 Simon Road, Douglasville, GA 30135
MLS# 10882409Listed by: Southern REO Associates, LLC - Coming Soon
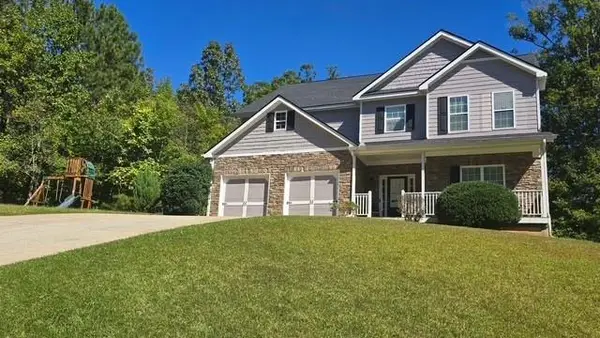 $440,000Coming Soon5 beds 4 baths3,214 sq. ft.
7692 Bremont Court, Douglasville, GA 30135
MLS# 7858469Listed by: COLDWELL BANKER REALTY - Coming Soon
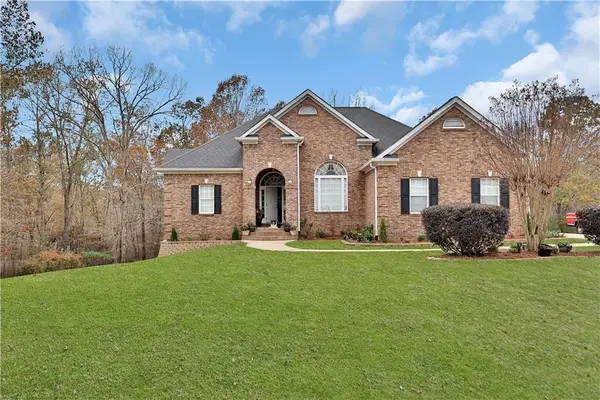 $525,000Coming Soon5 beds 4 baths3,880 sq. ft.
5965 Azalea Ridge Drive, Douglasville, GA 30135
MLS# 7845055Listed by: ATLANTA FINE HOMES SOTHEBY'S INTERNATIONAL - New
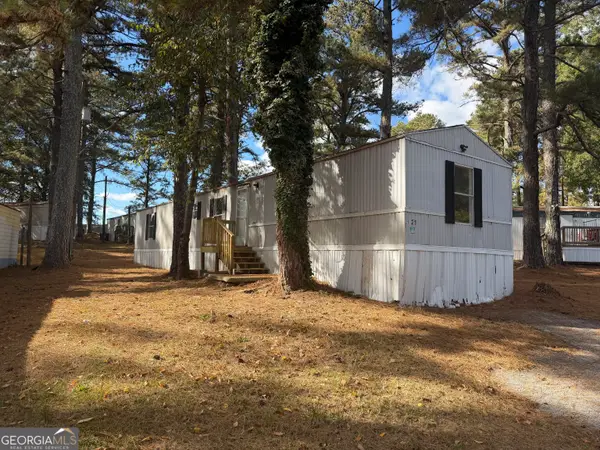 $49,000Active3 beds 2 baths1,100 sq. ft.
4486 Cherokee Drive #21, Douglasville, GA 30135
MLS# 10890871Listed by: Grit Realty - New
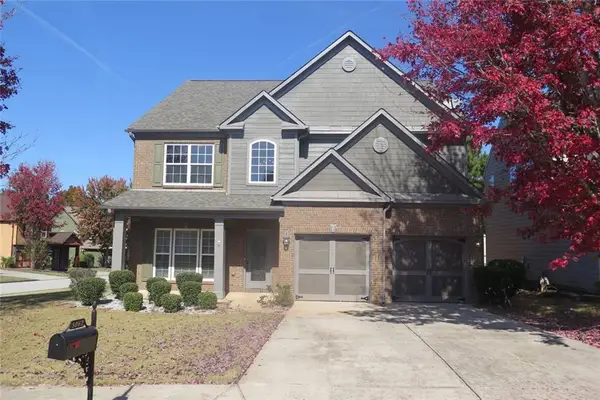 $379,900Active4 beds 3 baths2,843 sq. ft.
5062 Irvine Drive, Douglasville, GA 30135
MLS# 7868413Listed by: EXP REALTY, LLC. - Open Sun, 9am to 7pmNew
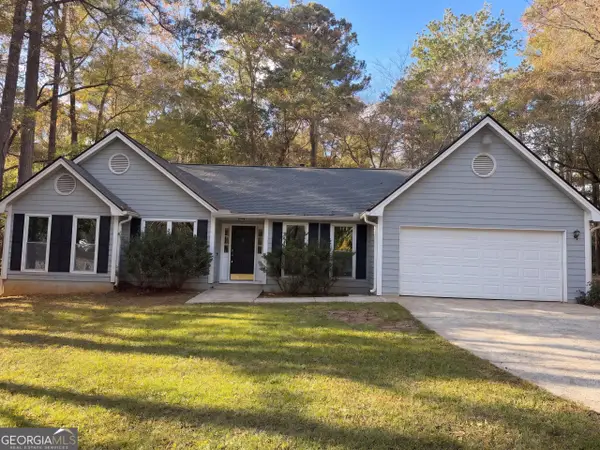 $325,000Active3 beds 2 baths1,950 sq. ft.
4643 Yeager Road, Douglasville, GA 30135
MLS# 10890669Listed by: Opendoor Brokerage


Protect your home and budget from life's surprises with an Assurant Home Warranty, backed by a partner that supports you through every step of homeownership. Explore Plans.
© 2023 - 2026 ERA Franchise Systems LLC. All rights reserved. ERA Franchise Systems LLC fully supports the principles of the Fair Housing Act and the Equal Opportunity Act. ERA, ERA Real Estate powered, and their respective logos are registered service marks of ERA Franchise Systems LLC. Each office is independently owned and operated.