
4510 Lightning Bolt Trail, Douglasville, GA 30135
Local realty services provided by:ERA Hirsch Real Estate Team
4510 Lightning Bolt Trail,Douglasville, GA 30135
$389,999
- 5 Beds
- 4 Baths
- 3,571 sq. ft.
- Single family
- Active
Listed by: randi hadeen
Office: crye-leike, realtors
MLS#:10796706
Source:METROMLS
Price summary
- Price:$389,999
- Price per sq. ft.:$109.21
- Monthly HOA dues:$58.33
About this home
Welcome to Anneewakee, where space, style, and versatility come together! This beautifully maintained 5 bed, 4 bath home has been updated to hardwood flooring throughout the main level and upstairs, features soaring ceilings, a formal dining room, and an open-concept kitchen with a center island. On the main level is a bedroom with a full bath, which offers the perfect setup for guests or an in-law suite, while the finished basement has another bedroom and full bath that provides endless possibilities for entertaining, a home gym, media room, or additional living space. Plus, you'll appreciate the abundant storage throughout the home, making it as functional as it is beautiful. Step up, literally, into the primary suite, your private retreat, with a walk-in shower, jetted tub, and a walk-in closet. There are two additional bedrooms upstairs with plenty of space for king-sized beds, and a loft that offers the perfect flex space for a home office, playroom, or second living area. Located in the sought-after Anneewakee Falls community, residents enjoy resort-style amenities including a clubhouse, swimming pool, splash pad, tennis and basketball courts, fitness center, playgrounds, and walking trails. Conveniently located near shopping, dining, and I-20, this home truly has it all!...
Contact an agent
Home facts
- Year built:2003
- Subdivision & Development:Hidden Branches @ Anneewakee Trails
- Listing ID #:10796706
- Updated:August 24, 2026 at 11:05 AM
Rooms and interior
- Bedrooms:5
- Total bathrooms:4
- Full bathrooms:4
- Flooring:Carpet, Hardwood
- Dining Description:Separate Room
- Bathrooms Description:Double Vanity, Separate Shower, Soaking Tub
- Kitchen Description:Breakfast Area, Breakfast Bar, Disposal, Kitchen Island, Microwave, Pantry, Refrigerator
- Bedroom Description:Walk-In Closet(s)
- Basement Description:Bath Finished, Exterior Entry, Finished, Full, Interior Entry
- Living area:3,571 sq. ft.
Heating and cooling
- Cooling:Attic Fan, Ceiling Fan(s), Central Air, Electric
- Heating:Electric, Forced Air
- Central air:Yes
Structure and exterior
- Roof:Composition
- Year built:2003
- Building area:3,571 sq. ft.
- Architectural Style:Brick Front, Traditional
- Construction Materials:Aluminum Siding, Vinyl Siding
- Levels:3+ Story
Schools
- High school:New Manchester
- Middle school:Factory Shoals
- Elementary school:New Manchester
Utilities
- Water:Public
- Sewer:Public Sewer, Sewer Connected
Finances and disclosures
- Price:$389,999
- Price per sq. ft.:$109.21
- Tax amount:$4,341 (24)
Features and amenities
- Appliances:Disposal, Electric Water Heater, Microwave, Refrigerator
- Laundry features:In Mud Room, Laundry
- Amenities:Electric Water Heater, High Ceilings, In-Law Floorplan, Pulldown Attic Stairs
Parking
- Total parking spaces:2
- Parking description:Attached, Garage, Garage Door Opener
- Garage:Yes
 2026 Georgia MLS. All rights reserved. Information Deem Reliable But Not Guaranteed August 24, 2026
New listings near 4510 Lightning Bolt Trail
- Coming Soon
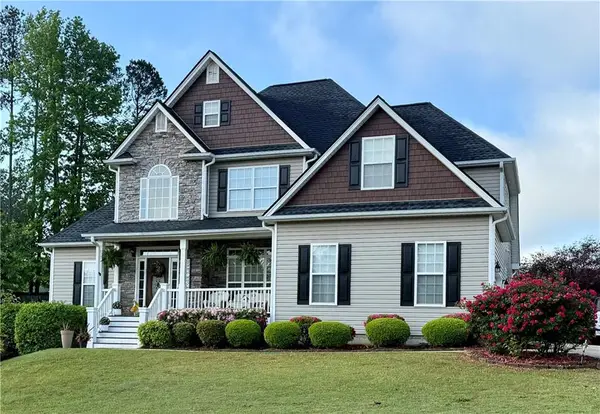 $550,000Coming Soon5 beds 4 baths3,825 sq. ft.
32 Lasalle Lane, Douglasville, GA 30134
MLS# 7823907Listed by: ATLANTA COMMUNITIES - Coming Soon
 $249,000Coming Soon3 beds 1 baths1,074 sq. ft.
2683 Legion Lake Road, Douglasville, GA 30135
MLS# 10829748Listed by: Simply List - Coming Soon
 $389,900Coming Soon3 beds 3 baths
9140 Dover Street, Lithia Springs, GA 30122
MLS# 10827377Listed by: Keller Williams Realty Cityside - Coming Soon
 $389,900Coming Soon3 beds 3 baths2,653 sq. ft.
9140 Dover Street, Lithia Springs, GA 30122
MLS# 7822619Listed by: KELLER WILLIAMS REALTY CITYSIDE - Coming Soon
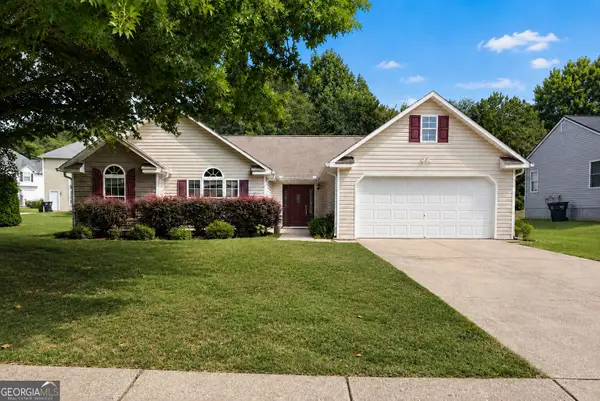 $315,000Coming Soon3 beds 2 baths1,970 sq. ft.
6330 Queensdale Drive, Douglasville, GA 30135
MLS# 10821763Listed by: Compass - New
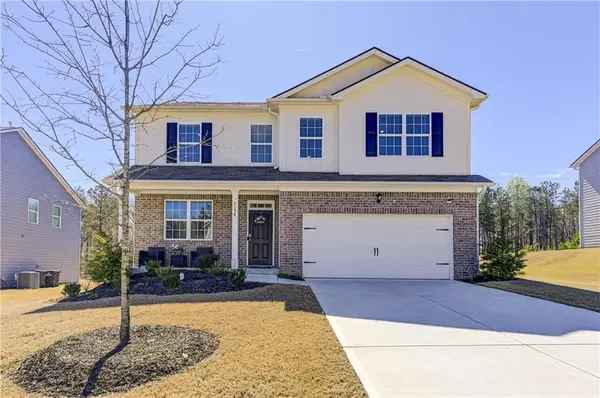 $414,000Active4 beds 3 baths2,885 sq. ft.
3154 Ellenton Drive, Lithia Springs, GA 30122
MLS# 7826018Listed by: REAL BROKER, LLC. - New
 $414,100Active4 beds 3 baths
3154 Ellenton Drive, Lithia Springs, GA 30122
MLS# 10831476Listed by: Real Broker, LLC - New
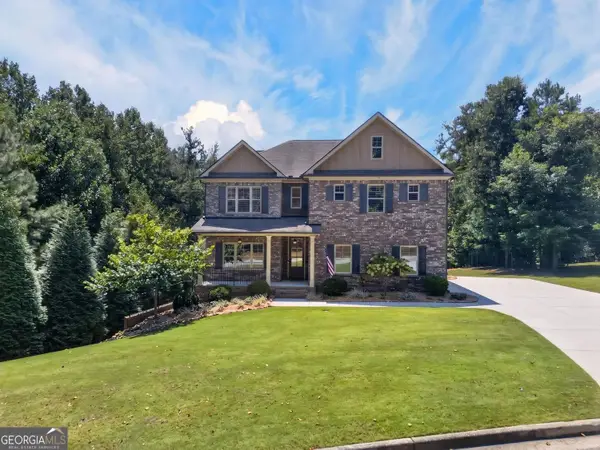 $745,000Active5 beds 5 baths4,888 sq. ft.
7473 Elderberry Drive, Douglasville, GA 30135
MLS# 10831482Listed by: GA Classic Realty - New
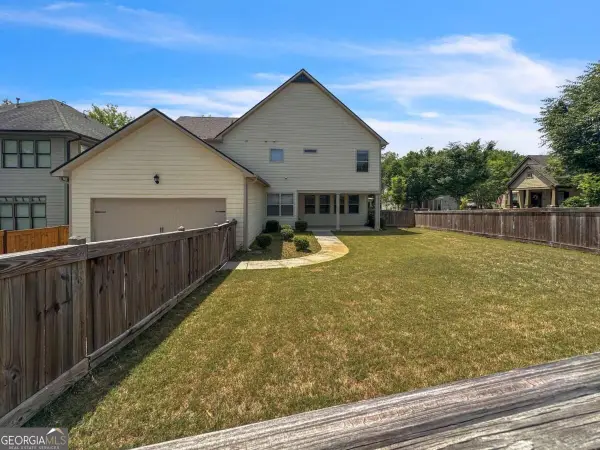 $392,500Active4 beds 4 baths3,422 sq. ft.
3230 Ancoats Street, Douglasville, GA 30135
MLS# 10831397Listed by: Miller Realty LLC - New
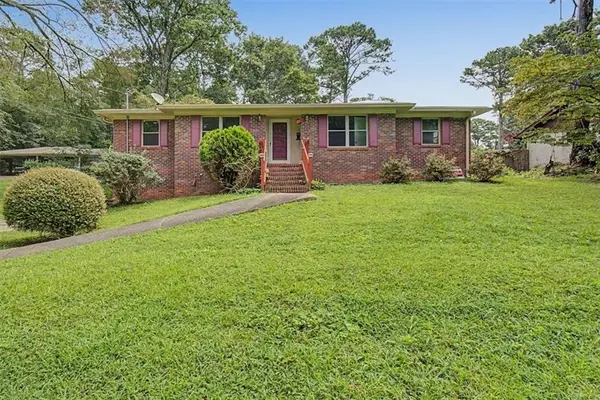 $260,000Active4 beds 3 baths1,627 sq. ft.
2913 Vogue Drive, Douglasville, GA 30134
MLS# 7823612Listed by: ATLANTA COMMUNITIES REAL ESTATE BROKERAGE


Protect your home and budget from life's surprises with an Assurant Home Warranty, backed by a partner that supports you through every step of homeownership. Explore Plans.
© 2023 - 2026 ERA Franchise Systems LLC. All rights reserved. ERA Franchise Systems LLC fully supports the principles of the Fair Housing Act and the Equal Opportunity Act. ERA, ERA Real Estate powered, and their respective logos are registered service marks of ERA Franchise Systems LLC. Each office is independently owned and operated.