
4533 Cresant Lane, Douglasville, GA 30135
Local realty services provided by:ERA Towne Square Realty, Inc.
4533 Cresant Lane,Douglasville, GA 30135
$275,000
- 3 Beds
- 2 Baths
- 1,994 sq. ft.
- Single family
- Active
Listed by: ally and seth team, garrett odom
Office: atlanta fine homes sotheby's international
MLS#:7800458
Source:FIRSTMLS
Price summary
- Price:$275,000
- Price per sq. ft.:$137.91
About this home
Tucked among mature trees on a private lot, this beautifully updated split-level home offers the perfect blend of modern style, functional living space, and privacy on a spacious, wooded lot.
Move-in ready with extensive improvements throughout, the home features a newer roof (2023), new furnace (2025), new water heater (2026), and encapsulated crawlspace.
Filled with natural light, the main level welcomes you with soaring vaulted ceilings, fresh paint, and luxury vinyl plank flooring that create an open, contemporary feel throughout. The spacious living room centers around a fireplace while flowing effortlessly into the dining area and beautifully renovated kitchen featuring white shaker cabinetry, stainless steel appliances, a farmhouse sink, floating shelves, designer lighting, and a stunning wood-look tile backsplash.
The generously sized primary suite offers two closets and an updated private bath, while two additional bedrooms and a renovated hall bathroom provide comfortable accommodations for family and guests.
The finished lower level adds valuable versatility with space ideal for a media room, home office, fitness area, playroom, or potential fourth bedroom.
Outside, enjoy a large rear deck overlooking the private, tree-lined backyard, offering plenty of room to entertain, garden, or simply unwind. An outbuilding with electricity expands the possibilities for storage, hobbies, or workshop space.
Additional recent improvements include a new front entry door and storm door, updated interior doors, remodeled basement, septic service with a new inlet pipe (2025), and numerous cosmetic updates throughout, making this a home that's truly ready for its next owner.
Combining stylish updates, flexible living areas, and a tranquil setting, this Douglasville home is one you won't want to miss....
Contact an agent
Home facts
- Year built:1977
- Subdivision & Development:Timber Valley Estates
- Listing ID #:7800458
- Updated:August 24, 2026 at 01:33 PM
Rooms and interior
- Bedrooms:3
- Total bathrooms:2
- Full bathrooms:2
- Bathrooms Description:Tub/Shower Combo
- Kitchen Description:Cabinets White, Dishwasher, Eat-in Kitchen, Gas Range, Refrigerator, View to Family Room
- Bedroom Description:Oversized Master
- Basement Description:Exterior Entry, Finished, Interior Entry
- Living area:1,994 sq. ft.
Heating and cooling
- Cooling:Ceiling Fan(s), Central Air
- Heating:Central
- Central air:Yes
Structure and exterior
- Roof:Composition
- Year built:1977
- Building area:1,994 sq. ft.
- Lot area:0.49 Acres
- Lot Features:Back Yard, Landscaped, Level
- Architectural Style:Traditional
- Construction Materials:Frame
- Exterior Features:Covered, Deck, Front Porch, Private Yard, Rain Gutters
- Levels:3+ Story
Schools
- High school:New Manchester
- Middle school:Chestnut Log
- Elementary school:Arbor Station
Utilities
- Water:Public, Water Available
- Sewer:Septic Tank
Finances and disclosures
- Price:$275,000
- Price per sq. ft.:$137.91
- Tax amount:$2,058 (2025)
Features and amenities
- Laundry features:Dryer, In Basement, Lower Level, Washer
- Amenities:High Ceilings 10 ft Main
Parking
- Parking description:Driveway
 Listings identified with the FMLS IDX logo come from FMLS and are held by brokerage firms other than the owner of this website. The listing brokerage is identified in any listing details. Information is deemed reliable but is not guaranteed. If you believe any FMLS listing contains material that infringes your copyrighted work please click here (https://www.fmls.com/dmca) to review our DMCA policy and learn how to submit a takedown request. ©2026 First Multiple Listing Service, Inc.
New listings near 4533 Cresant Lane
- Coming Soon
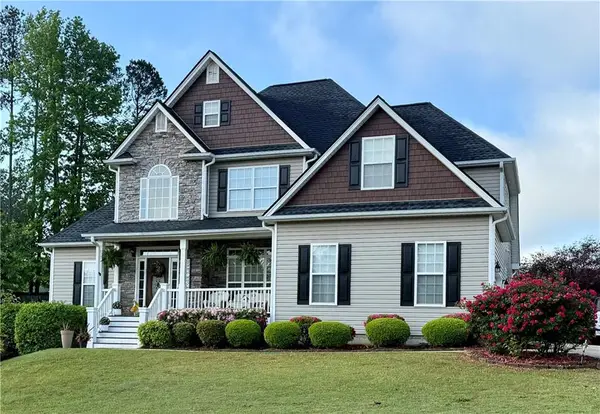 $550,000Coming Soon5 beds 4 baths3,825 sq. ft.
32 Lasalle Lane, Douglasville, GA 30134
MLS# 7823907Listed by: ATLANTA COMMUNITIES - Coming Soon
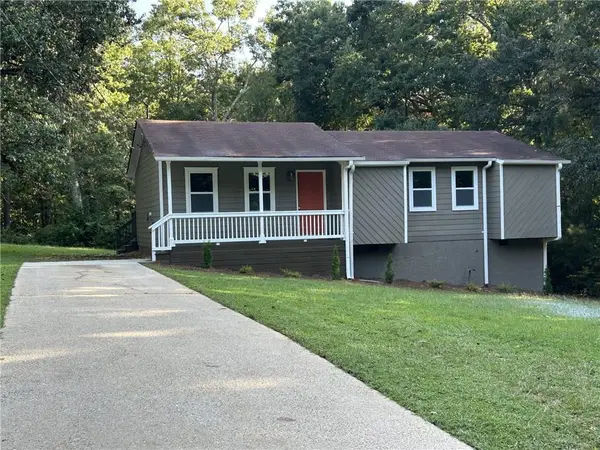 $249,000Coming Soon3 beds 1 baths1,074 sq. ft.
2683 Legion Lake Road, Douglasville, GA 30135
MLS# 7824739Listed by: SIMPLY LIST - Coming Soon
 $389,900Coming Soon3 beds 3 baths
9140 Dover Street, Lithia Springs, GA 30122
MLS# 10827377Listed by: Keller Williams Realty Cityside - Coming Soon
 $389,900Coming Soon3 beds 3 baths2,653 sq. ft.
9140 Dover Street, Lithia Springs, GA 30122
MLS# 7822619Listed by: KELLER WILLIAMS REALTY CITYSIDE - Coming Soon
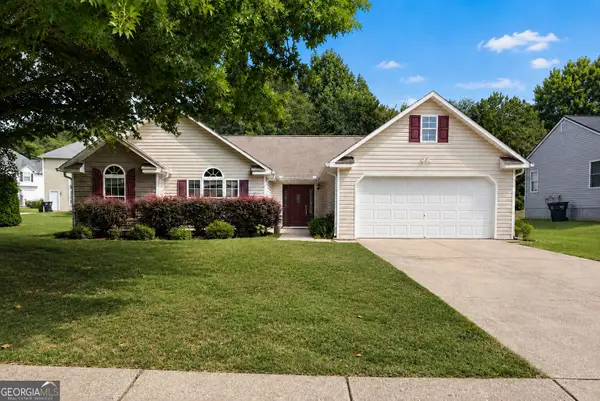 $315,000Coming Soon3 beds 2 baths1,970 sq. ft.
6330 Queensdale Drive, Douglasville, GA 30135
MLS# 10821763Listed by: Compass - New
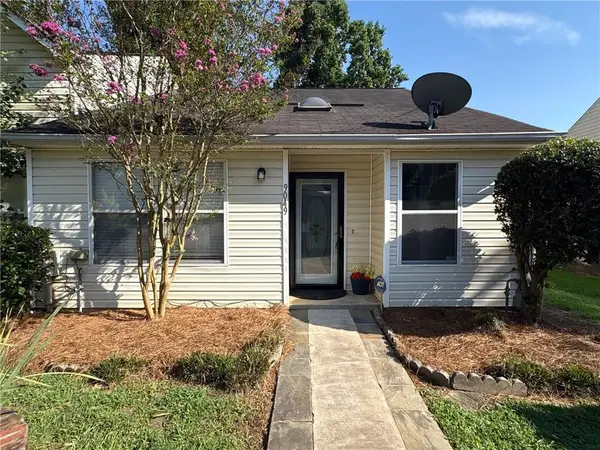 $164,900Active2 beds 1 baths897 sq. ft.
9049 Stoneleigh Trace, Douglasville, GA 30134
MLS# 7826161Listed by: SIMPLY LIST - New
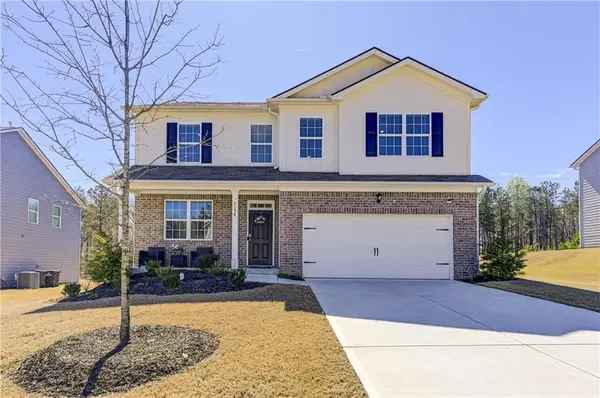 $414,000Active4 beds 3 baths2,885 sq. ft.
3154 Ellenton Drive, Lithia Springs, GA 30122
MLS# 7826018Listed by: REAL BROKER, LLC. - New
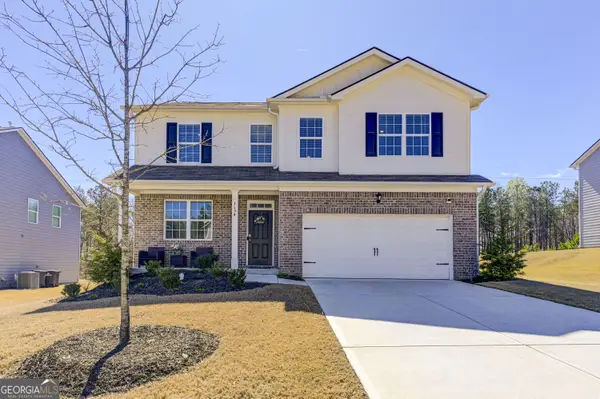 $414,100Active4 beds 3 baths
3154 Ellenton Drive, Lithia Springs, GA 30122
MLS# 10831476Listed by: Real Broker, LLC - New
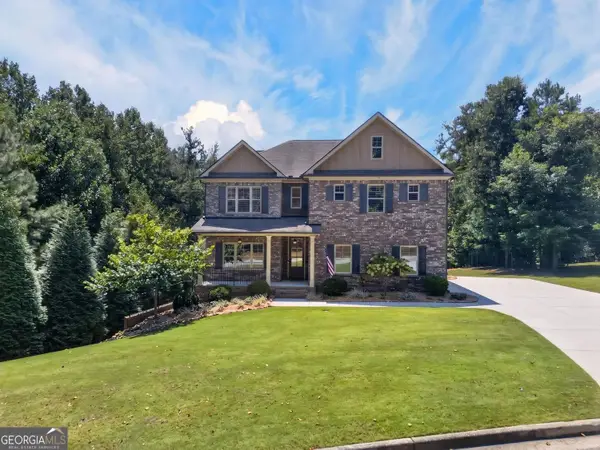 $745,000Active5 beds 5 baths4,888 sq. ft.
7473 Elderberry Drive, Douglasville, GA 30135
MLS# 10831482Listed by: GA Classic Realty - New
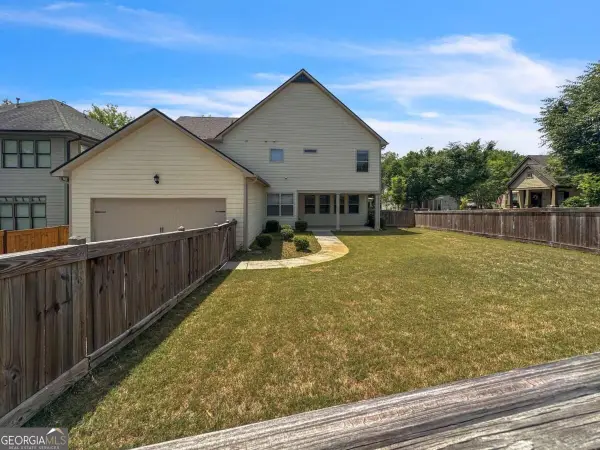 $392,500Active4 beds 4 baths3,422 sq. ft.
3230 Ancoats Street, Douglasville, GA 30135
MLS# 10831397Listed by: Miller Realty LLC


Protect your home and budget from life's surprises with an Assurant Home Warranty, backed by a partner that supports you through every step of homeownership. Explore Plans.
© 2023 - 2026 ERA Franchise Systems LLC. All rights reserved. ERA Franchise Systems LLC fully supports the principles of the Fair Housing Act and the Equal Opportunity Act. ERA, ERA Real Estate powered, and their respective logos are registered service marks of ERA Franchise Systems LLC. Each office is independently owned and operated.