
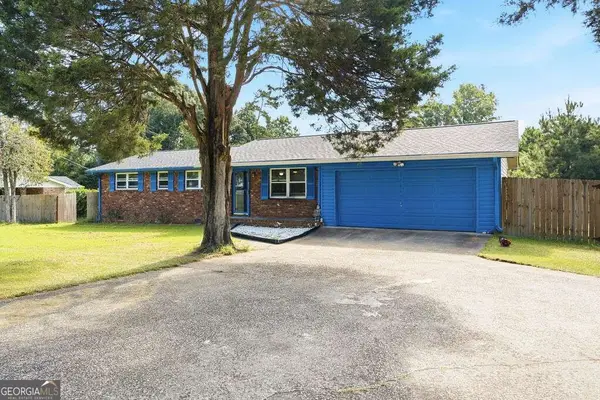
4685 Mill Water Crossing, Douglasville, GA 30135
Local realty services provided by:ERA Towne Square Realty, Inc.
4685 Mill Water Crossing,Douglasville, GA 30135
$435,990
- 4 Beds
- 3 Baths
- 2,822 sq. ft.
- Single family
- Active
Listed by: ololade majolagbe
Office: maximum one greater atlanta realtors
MLS#:7837202
Source:FIRSTMLS
Price summary
- Price:$435,990
- Price per sq. ft.:$154.5
- Monthly HOA dues:$52.08
About this home
Welcome to 4685 Mill Water. This spacious home offers approximately 2,822 square feet of living space with no basement, providing plenty of room for comfortable everyday living and entertaining. One of the home's standout features is the covered back porch added by the owner, creating a wonderful outdoor space for relaxing, entertaining guests, or enjoying quiet mornings and evenings. With a generous floor plan and additional covered outdoor living space, this property offers the room and versatility today's buyers are looking for. Conveniently located in Douglasville with access to shopping, dining, schools, and major roadways. Schedule your private showing today and discover everything this home has to offer!
Contact an agent
Home facts
- Year built:2004
- Subdivision & Development:Hampton Mill
- Listing ID #:7837202
- Updated:September 14, 2026 at 09:41 PM
Rooms and interior
- Bedrooms:4
- Total bathrooms:3
- Full bathrooms:2
- Half bathrooms:1
- Flooring:Carpet, Hardwood
- Dining Description:Seats 12+
- Kitchen Description:Breakfast Bar, Dishwasher, Disposal, Kitchen Island, Microwave, Pantry, Refrigerator
- Bedroom Description:Oversized Master
- Living area:2,822 sq. ft.
Heating and cooling
- Cooling:Ceiling Fan(s), Central Air
- Heating:Central
- Central air:Yes
Structure and exterior
- Roof:Composition
- Year built:2004
- Building area:2,822 sq. ft.
- Lot area:0.36 Acres
- Lot Features:Corner Lot
- Architectural Style:Traditional
- Construction Materials:Aluminum Siding, Brick Front, Concrete
- Exterior Features:Rear Porch, Screened
- Levels:2 Story
Schools
- High school:Chapel Hill
- Middle school:Chapel Hill - Douglas
- Elementary school:Chapel Hill - Douglas
Utilities
- Water:Public
- Sewer:Public Sewer
Finances and disclosures
- Price:$435,990
- Price per sq. ft.:$154.5
- Tax amount:$3,059 (2024)
Features and amenities
- Laundry features:Laundry Room, Upper Level
- Amenities:Central Vacuum, Disappearing Attic Stairs, Electric Water Heater, Entrance Foyer, High Ceilings 10 ft Lower, High Ceilings 10 ft Main, High Ceilings 10 ft Upper, Walk-In Closet(s)
Parking
- Parking description:Garage Door Opener
 Listings identified with the FMLS IDX logo come from FMLS and are held by brokerage firms other than the owner of this website. The listing brokerage is identified in any listing details. Information is deemed reliable but is not guaranteed. If you believe any FMLS listing contains material that infringes your copyrighted work please click here (https://www.fmls.com/dmca) to review our DMCA policy and learn how to submit a takedown request. ©2026 First Multiple Listing Service, Inc.
New listings near 4685 Mill Water Crossing
- Coming Soon
 $285,000Coming Soon3 beds 3 baths1,900 sq. ft.
3071 Carmel Drive, Douglasville, GA 30135
MLS# 10837731Listed by: Batten-Taylor Real Estate - Coming Soon
 $345,000Coming Soon3 beds 2 baths
7305 Battle Point, Douglasville, GA 30134
MLS# 10833774Listed by: eXp Realty - Coming Soon
 $389,900Coming Soon3 beds 3 baths
9140 Dover Street, Lithia Springs, GA 30122
MLS# 10827377Listed by: Keller Williams Realty Cityside - Coming Soon
 $389,900Coming Soon3 beds 3 baths2,653 sq. ft.
9140 Dover Street, Lithia Springs, GA 30122
MLS# 7822619Listed by: KELLER WILLIAMS REALTY CITYSIDE - New
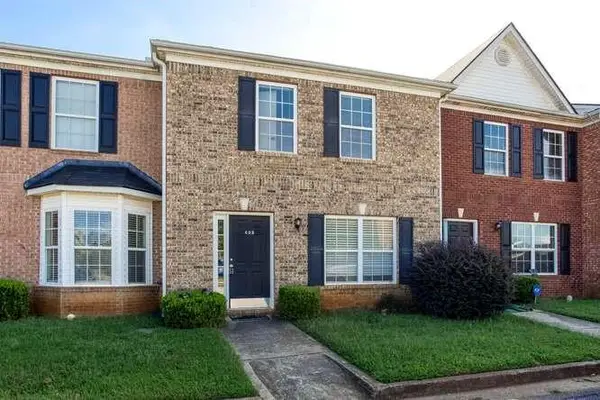 $189,900Active3 beds 3 baths1,535 sq. ft.
7712 Autry Circle #405, Douglasville, GA 30134
MLS# 7837534Listed by: ATLANTIC REAL ESTATE BROKERS, LLC - New
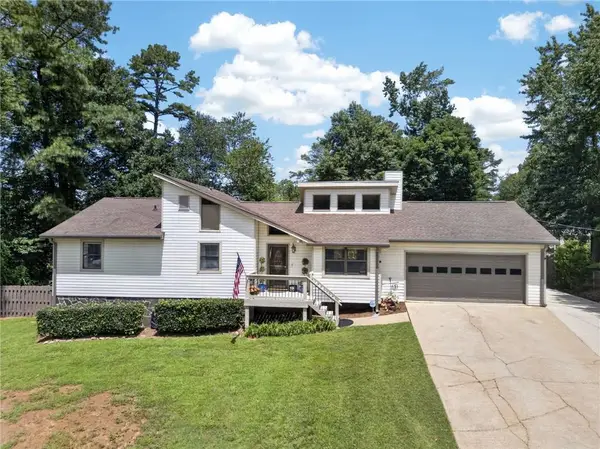 $289,999Active3 beds 2 baths1,381 sq. ft.
6164 Pinedale Lane, Douglasville, GA 30135
MLS# 7837540Listed by: YOUR HOME SOLD GUARANTEED REALTY HERITAGE OAKS - New
 $369,595Active4 beds 3 baths2,372 sq. ft.
7757 Sandpiper Drive, Douglasville, GA 30134
MLS# 10845423Listed by: SDC Realty - New
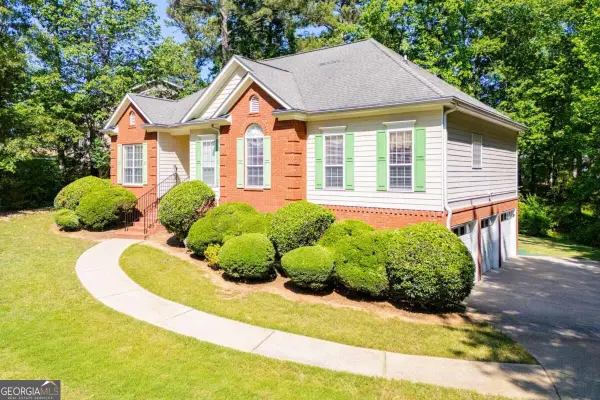 $359,900Active3 beds 3 baths2,548 sq. ft.
1294 Windsor Glen Drive, Douglasville, GA 30134
MLS# 10845388Listed by: Heritage Oaks Realty Westside - New
 $240,000Active3 beds 2 baths1,290 sq. ft.
3842 Highway 5, Douglasville, GA 30135
MLS# 10845331Listed by: eXp Realty


Protect your home and budget from life's surprises with an Assurant Home Warranty, backed by a partner that supports you through every step of homeownership. Explore Plans.
© 2023 - 2026 ERA Franchise Systems LLC. All rights reserved. ERA Franchise Systems LLC fully supports the principles of the Fair Housing Act and the Equal Opportunity Act. ERA, ERA Real Estate powered, and their respective logos are registered service marks of ERA Franchise Systems LLC. Each office is independently owned and operated.