
4740 Tugalo Trail, Douglasville, GA 30135
Local realty services provided by:ERA Sunrise Realty
4740 Tugalo Trail,Douglasville, GA 30135
$479,900
- 5 Beds
- 3 Baths
- 2,846 sq. ft.
- Single family
- Active
Listed by: jonell scott
Office: coldwell banker realty
MLS#:7810617
Source:FIRSTMLS
Price summary
- Price:$479,900
- Price per sq. ft.:$168.62
- Monthly HOA dues:$54.17
About this home
Welcome Home to this beautifully maintained 5-bedroom, 3-bath residence situated on a private 1.02-acre lot in the sought-after Holly Springs swim and tennis community. Thoughtfully designed for both comfort and functionality, this desirable floor plan features the primary suite on the main level, along with an additional bedroom and full bath, making it ideal for guests, multi-generational living, or a private home office.
Spacious living areas, natural hardwood flooring, custom closet systems, and elegant finishes create a warm and inviting atmosphere throughout the home. Special features include Czech crystal chandeliers in the foyer and dining room, composite decking, a temperature-controlled garage, central vacuum system, and professionally maintained landscaping.
The unfinished basement provides exceptional storage and endless possibilities for future expansion, allowing the next owner to customize the space to meet their needs. Conveniently located near shopping, dining, schools, and I-20, this move-in-ready home offers the perfect combination of space, flexibility, and opportunity....
Contact an agent
Home facts
- Year built:2004
- Subdivision & Development:Holly Springs
- Listing ID #:7810617
- Updated:August 13, 2026 at 07:49 PM
Rooms and interior
- Bedrooms:5
- Total bathrooms:3
- Full bathrooms:3
- Flooring:Carpet, Hardwood
- Dining Description:Open Concept, Separate Dining Room
- Bathrooms Description:Separate His/Hers, Separate Tub/Shower, Soaking Tub
- Kitchen Description:Cabinets Stain, Dishwasher, Disposal, Eat-in Kitchen, Electric Cooktop, Kitchen Island, Microwave, Pantry, Refrigerator, Solid Surface Counters, View to Family Room
- Bedroom Description:Master on Main
- Basement Description:Bath/Stubbed, Full, Interior Entry, Unfinished
- Living area:2,846 sq. ft.
Heating and cooling
- Cooling:Ceiling Fan(s), Central Air
- Heating:Central, Hot Water, Natural Gas
- Central air:Yes
Structure and exterior
- Roof:Composition
- Year built:2004
- Building area:2,846 sq. ft.
- Lot area:1.02 Acres
- Lot Features:Back Yard, Corner Lot
- Architectural Style:Traditional
- Construction Materials:Brick 3 Sides
- Exterior Features:Deck
- Levels:2 Story
Schools
- High school:Chapel Hill
- Middle school:Chapel Hill - Douglas
- Elementary school:Holly Springs - Douglas
Utilities
- Water:Public, Water Available
- Sewer:Septic Tank
Finances and disclosures
- Price:$479,900
- Price per sq. ft.:$168.62
- Tax amount:$1,566 (2025)
Features and amenities
- Appliances:Dehumidifier
- Laundry features:Laundry Room
- Amenities:Entrance Foyer 2 Story, High Ceilings 9 ft Main, Walk-In Closet(s)
Parking
- Parking description:Driveway, Garage, Garage Door Opener, Garage Faces Side, Kitchen Level
- Garage spaces:2
 Listings identified with the FMLS IDX logo come from FMLS and are held by brokerage firms other than the owner of this website. The listing brokerage is identified in any listing details. Information is deemed reliable but is not guaranteed. If you believe any FMLS listing contains material that infringes your copyrighted work please click here (https://www.fmls.com/dmca) to review our DMCA policy and learn how to submit a takedown request. ©2026 First Multiple Listing Service, Inc.
New listings near 4740 Tugalo Trail
- New
 $329,900Active3 beds 3 baths1,850 sq. ft.
5037 Saphire Court, Douglasville, GA 30135
MLS# 10825759Listed by: Compass - New
 $264,900Active3 beds 2 baths1,186 sq. ft.
6015 Sumter Drive, Douglasville, GA 30135
MLS# 10825791Listed by: Maximum One Grt. Atl. REALTORS - New
 $214,900Active2 beds 1 baths1,236 sq. ft.
3431 Bright Star Road, Douglasville, GA 30135
MLS# 10825799Listed by: Sky High Realty - New
 $584,224Active6 beds 5 baths3,681 sq. ft.
3343 Siena Place, Douglasville, GA 30135
MLS# 10825719Listed by: Adams Homes Realty Inc. - New
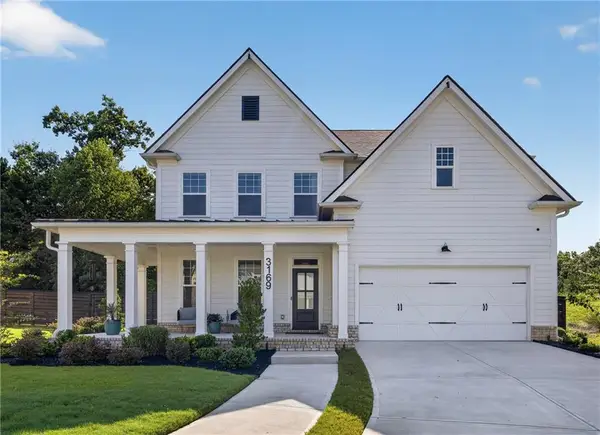 $585,000Active5 beds 3 baths3,300 sq. ft.
3169 Ancoats Street, Douglasville, GA 30135
MLS# 7821298Listed by: COMPASS - New
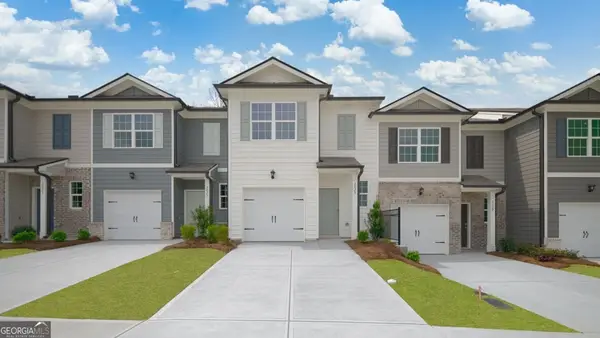 $271,240Active3 beds 3 baths1,508 sq. ft.
2025 Roseleigh Drive, Douglasville, GA 30134
MLS# 10825503Listed by: D.R. Horton Realty of Georgia, Inc. - New
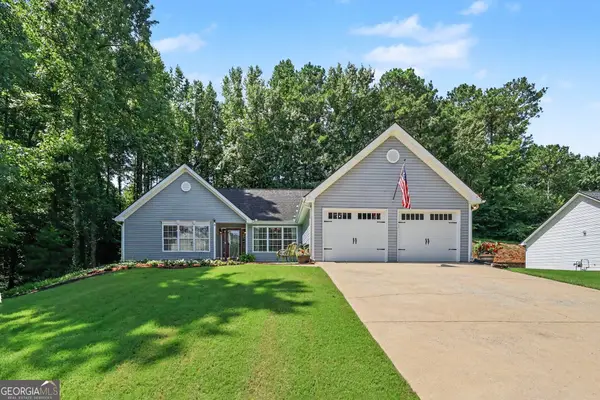 $349,999Active3 beds 2 baths1,994 sq. ft.
29 Oakridge Court, Douglasville, GA 30134
MLS# 10825504Listed by: Jeff Justice & Co. Realtors - New
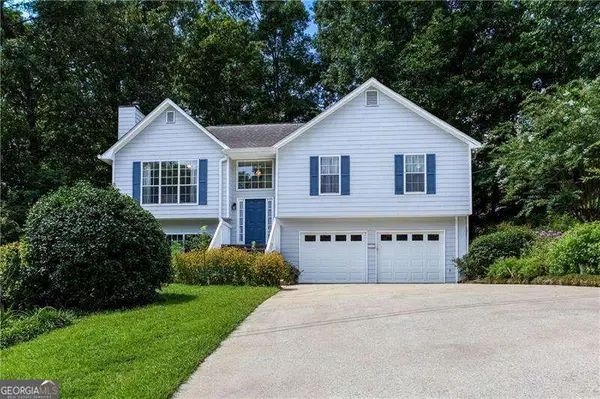 $335,000Active3 beds 3 baths1,958 sq. ft.
3705 Winding Trail, Douglasville, GA 30135
MLS# 10824929Listed by: Atlanta Communities - New
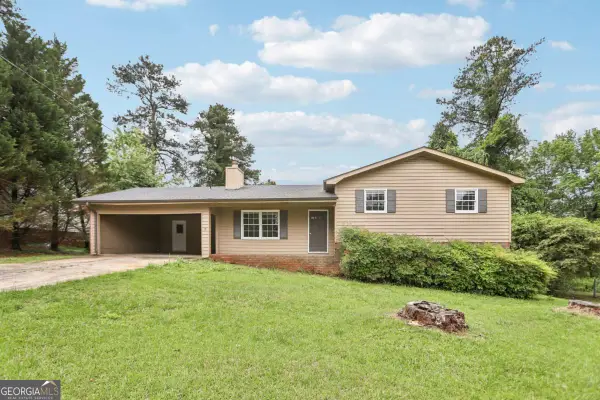 $239,900Active4 beds 2 baths1,342 sq. ft.
6041 Ridge Way, Douglasville, GA 30135
MLS# 10824960Listed by: RE/MAX Pure - New
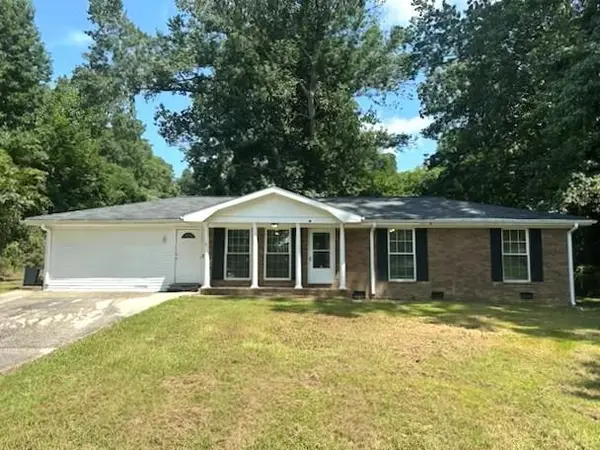 $1,750Active3 beds 2 baths1,575 sq. ft.
4576 Big B Road, Douglasville, GA 30134
MLS# 7820089Listed by: ATLANTA COMMUNITIES


Protect your home and budget from life's surprises with an Assurant Home Warranty, backed by a partner that supports you through every step of homeownership. Explore Plans.
© 2023 - 2026 ERA Franchise Systems LLC. All rights reserved. ERA Franchise Systems LLC fully supports the principles of the Fair Housing Act and the Equal Opportunity Act. ERA, ERA Real Estate powered, and their respective logos are registered service marks of ERA Franchise Systems LLC. Each office is independently owned and operated.