
4576 Big B Road, Douglasville, GA 30134
Local realty services provided by:ERA Sunrise Realty
4576 Big B Road,Douglasville, GA 30134
$1,750
- 3 Beds
- 2 Baths
- 1,575 sq. ft.
- Single family
- Active
Listed by: rebecca givens, dianne delage
Office: atlanta communities
MLS#:7820089
Source:FIRSTMLS
Price summary
- Price:$1,750
- Price per sq. ft.:$1.11
About this home
Location, Style and perfectly move-in Ready!!
This is the one!! Welcome to this beautifully updated ranch on a large, level, fenced lot, incredible location just minutes to I-20, shopping, dining, and Downtown Douglasville. Designer neutral fresh paint and newer LVP flooring throughout provide a easy backdrop for your personal style.
The spacious floor plan offers a large family room and versatile bonus room, while the oversized kitchen features newer granite countertops, microwave, refrigerator, additional cabinetry, and a breakfast area. A separate laundry/mud room adds everyday convenience.
The primary suite includes a walk-in closet and private half bath, with an updated secondary bath featuring a newer countertop. Outside, enjoy a private fenced backyard, patio, and storage shed.
Comfortable, updated, and conveniently located—this really is an easy place to call home. :)
Contact an agent
Home facts
- Year built:1965
- Subdivision & Development:none
- Listing ID #:7820089
- Updated:August 13, 2026 at 12:49 PM
Rooms and interior
- Bedrooms:3
- Total bathrooms:2
- Full bathrooms:1
- Half bathrooms:1
- Bathrooms Description:Double Vanity
- Kitchen Description:Cabinets Stain, Dishwasher, Electric Oven, Stone Counters
- Bedroom Description:Master on Main
- Living area:1,575 sq. ft.
Heating and cooling
- Cooling:Ceiling Fan(s), Central Air
- Heating:Central
- Central air:Yes
Structure and exterior
- Roof:Composition
- Year built:1965
- Building area:1,575 sq. ft.
- Lot area:0.61 Acres
- Lot Features:Back Yard, Level
- Architectural Style:Ranch
- Exterior Features:Front Porch, Patio
- Levels:1 Story
Schools
- High school:Lithia Springs
- Middle school:Chestnut Log
- Elementary school:Mount Carmel - Douglas
Utilities
- Water:Public, Water Available
- Sewer:Septic Tank
Finances and disclosures
- Price:$1,750
- Price per sq. ft.:$1.11
- Tax amount:$2,627 (2025)
Features and amenities
- Laundry features:Laundry Room
- Amenities:Walk-In Closet(s)
Parking
- Total parking spaces:2
- Parking description:Driveway
 Listings identified with the FMLS IDX logo come from FMLS and are held by brokerage firms other than the owner of this website. The listing brokerage is identified in any listing details. Information is deemed reliable but is not guaranteed. If you believe any FMLS listing contains material that infringes your copyrighted work please click here (https://www.fmls.com/dmca) to review our DMCA policy and learn how to submit a takedown request. ©2026 First Multiple Listing Service, Inc.
New listings near 4576 Big B Road
- New
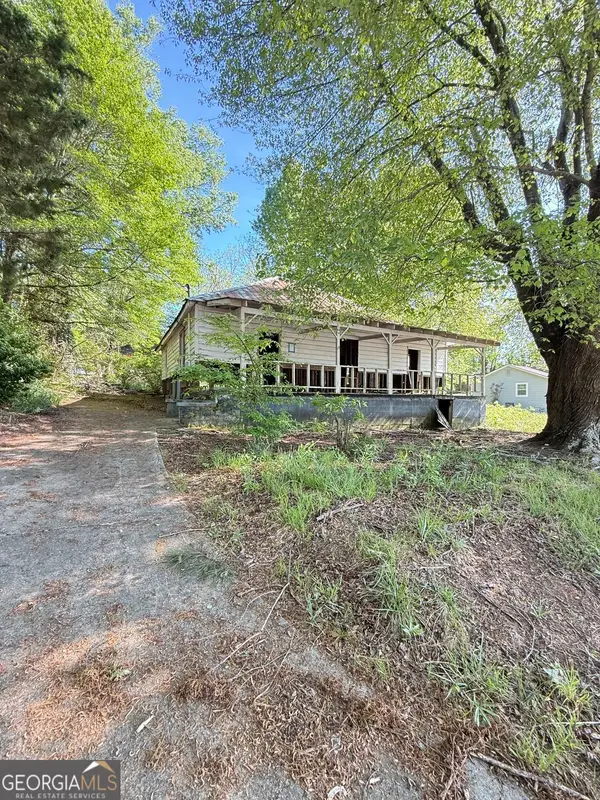 $60,000Active3 beds 1 baths1,376 sq. ft.
6648 Ridge Avenue, Douglasville, GA 30134
MLS# 10824740Listed by: Virtual Properties Realty.com - New
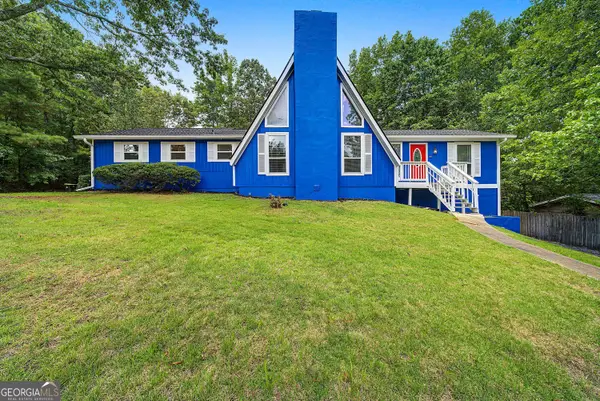 $458,000Active4 beds 3 baths2,923 sq. ft.
3202 Beaver Drive, Douglasville, GA 30135
MLS# 10824681Listed by: Maximum One Realty Partners - New
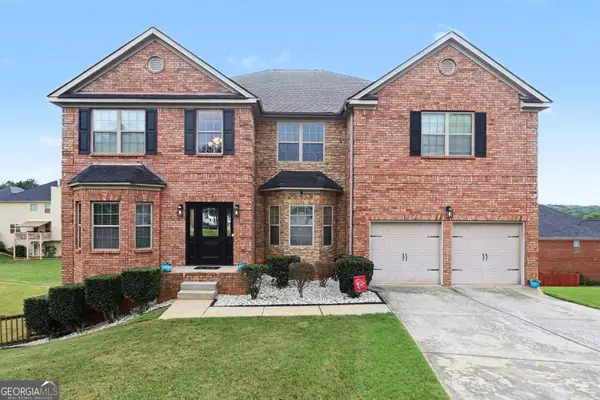 $565,000Active5 beds 5 baths6,159 sq. ft.
3808 Gage Court, Douglasville, GA 30135
MLS# 10824537Listed by: Mark Spain Real Estate - New
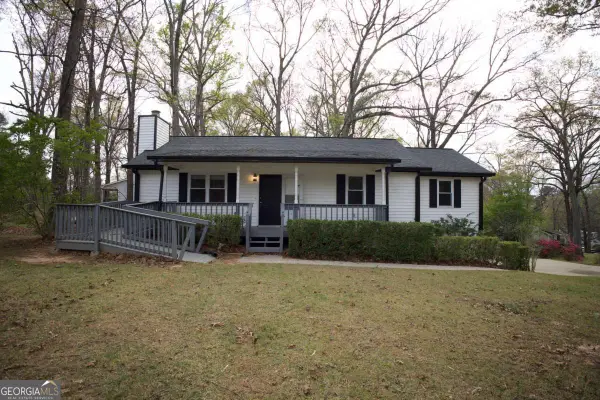 $274,999Active3 beds 3 baths2,404 sq. ft.
2955 Flowers Drive, Douglasville, GA 30135
MLS# 10824261Listed by: Southern Realty - New
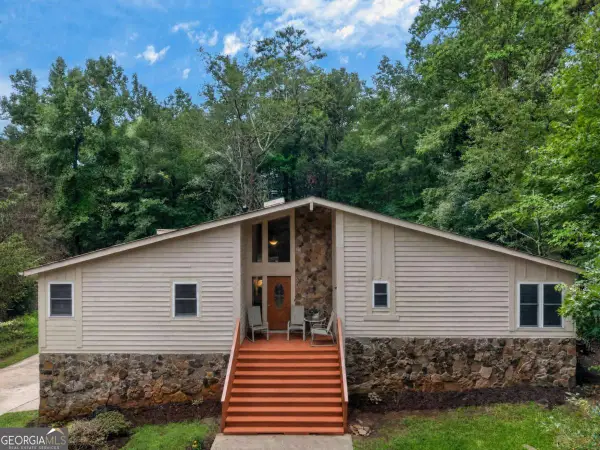 $359,900Active5 beds 3 baths
6715 Live Oak Lane, Douglasville, GA 30135
MLS# 10824052Listed by: Keller Williams Realty Atl. Partners - New
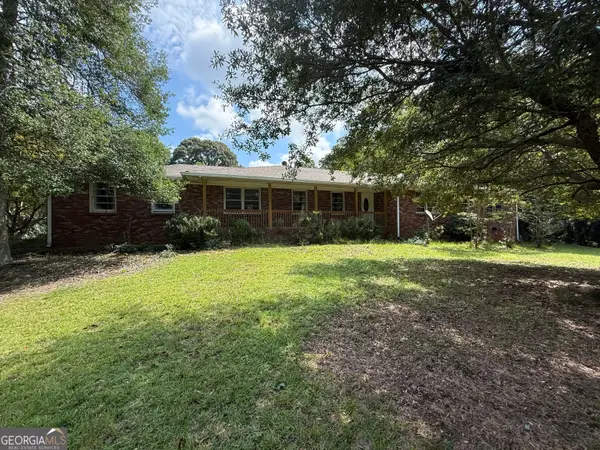 $375,000Active3 beds 2 baths2,602 sq. ft.
4157 E Chapel Hill Road, Douglasville, GA 30135
MLS# 10824059Listed by: Maximum One Realtor Partners - New
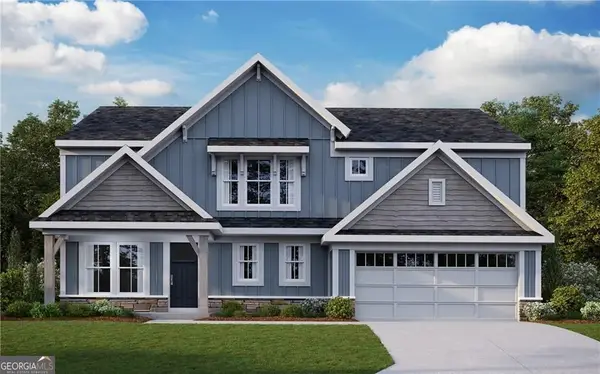 $489,375Active4 beds 3 baths
277 Lochmore Circle, Douglasville, GA 30135
MLS# 10824002Listed by: HMS Real Estate - New
 $279,900Active3 beds 3 baths
273 Bridge Station Drive, Douglasville, GA 30134
MLS# 10823442Listed by: Sparks and Company Real Estate - New
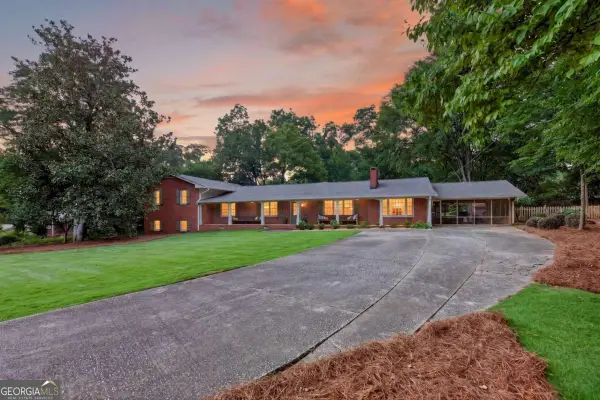 $549,900Active5 beds 3 baths3,644 sq. ft.
8928 Orchard Drive, Douglasville, GA 30134
MLS# 10823101Listed by: Your Home Sold Guaranteed Realty HOR


Protect your home and budget from life's surprises with an Assurant Home Warranty, backed by a partner that supports you through every step of homeownership. Explore Plans.
© 2023 - 2026 ERA Franchise Systems LLC. All rights reserved. ERA Franchise Systems LLC fully supports the principles of the Fair Housing Act and the Equal Opportunity Act. ERA, ERA Real Estate powered, and their respective logos are registered service marks of ERA Franchise Systems LLC. Each office is independently owned and operated.