
4866 Jennifer Lane, Douglasville, GA 30135
Local realty services provided by:ERA Towne Square Realty, Inc.
4866 Jennifer Lane,Douglasville, GA 30135
$345,000
- 3 Beds
- 3 Baths
- 2,788 sq. ft.
- Single family
- Active
Listed by: nakita head
Office: keller williams west atlanta
MLS#:10827234
Source:METROMLS
Price summary
- Price:$345,000
- Price per sq. ft.:$123.74
About this home
4-Sided Brick Ranch with Finished Basement & Double Lot! Move-in ready on a quiet street near shopping, dining, and golf. Features new interior/exterior paint, LVP flooring, carpet, tiled showers, vanities, plumbing and light fixtures, HVAC, water heater, and concrete carport floor. Updated kitchen with granite countertops and tiled backsplash. Spacious owner's suite with sitting room and separate his-and-hers closets. Finished daylight basement with wet bar offers additional living and entertaining space. Enjoy the new deck overlooking a private wooded corner double lot with lower patio. A beautifully updated home in a prime, convenient location!
Contact an agent
Home facts
- Year built:1974
- Subdivision & Development:Beechwood Hills
- Listing ID #:10827234
- Updated:August 21, 2026 at 10:48 AM
Rooms and interior
- Bedrooms:3
- Total bathrooms:3
- Full bathrooms:3
- Flooring:Carpet, Tile
- Bathrooms Description:Double Vanity
- Kitchen Description:Breakfast Area, Dishwasher, Ice Maker, Oven/Range (Combo), Refrigerator, Solid Surface Counters
- Bedroom Description:Master On Main Level
- Basement Description:Bath Finished, Daylight, Full
- Living area:2,788 sq. ft.
Heating and cooling
- Cooling:Central Air, Electric
- Heating:Central, Natural Gas
- Central air:Yes
Structure and exterior
- Roof:Composition
- Year built:1974
- Building area:2,788 sq. ft.
- Lot area:0.99 Acres
- Lot Features:Corner Lot, Sloped
- Architectural Style:Brick 4 Side, Ranch
- Construction Materials:Brick
- Exterior Features:Deck, Deck/Patio
- Levels:1 Story
Schools
- High school:Chapel Hill
- Middle school:Chapel Hill
- Elementary school:Arbor Station
Utilities
- Water:Public, Water Available
- Sewer:Septic Tank, Sewer Available
Finances and disclosures
- Price:$345,000
- Price per sq. ft.:$123.74
Features and amenities
- Appliances:Dishwasher, Gas Water Heater, Oven/Range (Combo), Refrigerator
- Laundry features:In Kitchen
- Amenities:Bookcases, Gas Water Heater, In-Law Floorplan, Wet Bar
Parking
- Total parking spaces:2
- Parking description:Attached, Carport, Kitchen Level, Side/Rear Entrance
 2026 Georgia MLS. All rights reserved. Information Deem Reliable But Not Guaranteed August 21, 2026
New listings near 4866 Jennifer Lane
- Coming Soon
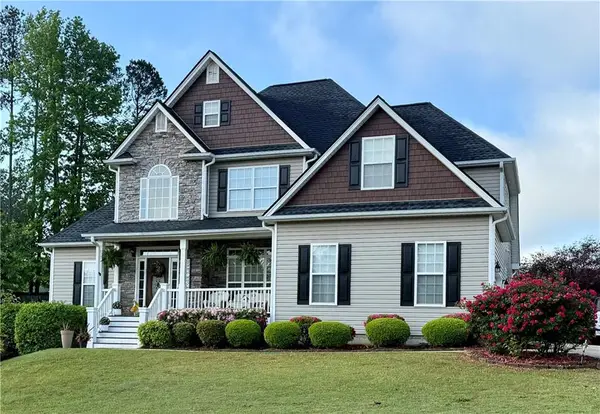 $550,000Coming Soon5 beds 4 baths3,825 sq. ft.
32 Lasalle Lane, Douglasville, GA 30134
MLS# 7823907Listed by: ATLANTA COMMUNITIES - Coming Soon
 $249,000Coming Soon3 beds 1 baths1,074 sq. ft.
2683 Legion Lake Road, Douglasville, GA 30135
MLS# 10829748Listed by: Simply List - Coming Soon
 $389,900Coming Soon3 beds 3 baths
9140 Dover Street, Lithia Springs, GA 30122
MLS# 10827377Listed by: Keller Williams Realty Cityside - Coming Soon
 $389,900Coming Soon3 beds 3 baths2,653 sq. ft.
9140 Dover Street, Lithia Springs, GA 30122
MLS# 7822619Listed by: KELLER WILLIAMS REALTY CITYSIDE - Coming Soon
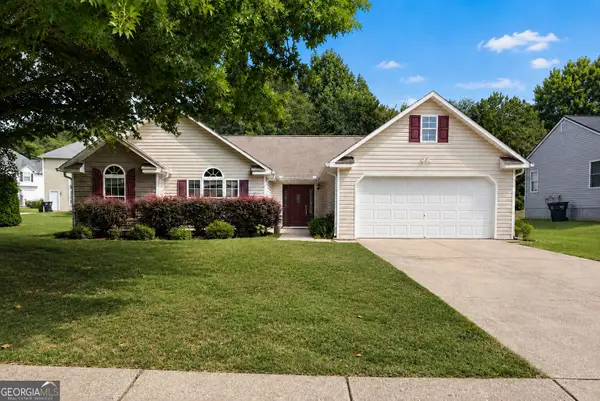 $315,000Coming Soon3 beds 2 baths1,970 sq. ft.
6330 Queensdale Drive, Douglasville, GA 30135
MLS# 10821763Listed by: Compass - New
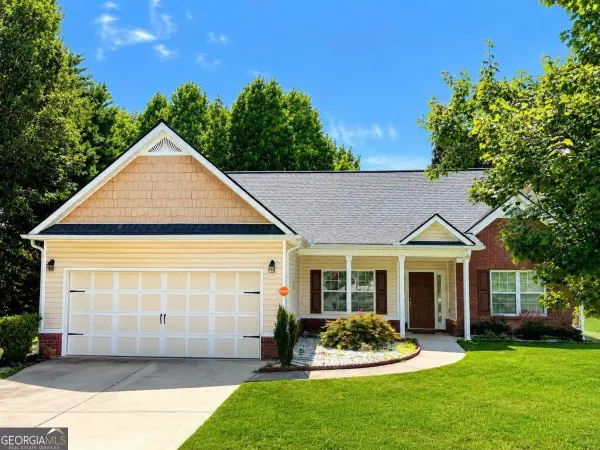 $317,000Active3 beds 2 baths1,676 sq. ft.
72 Wayne Meadows Court, Douglasville, GA 30134
MLS# 10830244Listed by: Southern Classic Realtors - New
 $792,685Active4 beds 5 baths3,653 sq. ft.
8033 White Stone Boulevard, douglasville, GA 30135
MLS# 10829990Listed by: Watkins Real Estate Associates - New
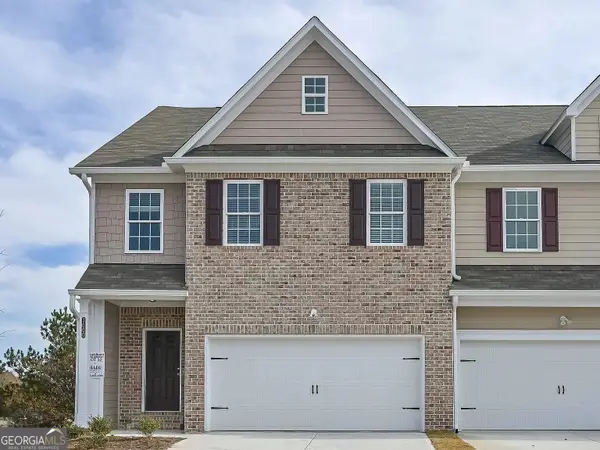 $360,500Active3 beds 3 baths2,010 sq. ft.
2720 Fareed Street, Douglasville, GA 30135
MLS# 10829904Listed by: Watkins Real Estate Associates - New
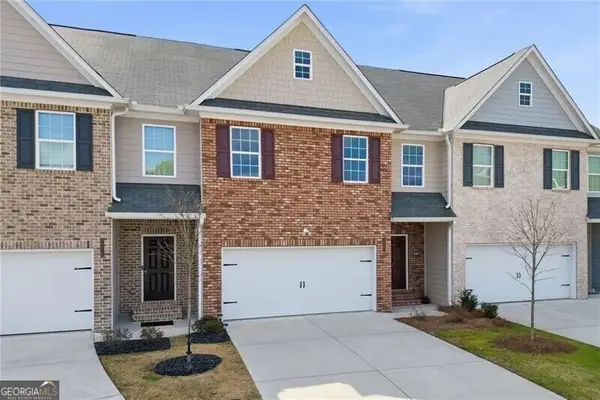 $396,000Active3 beds 3 baths2,076 sq. ft.
2960 Fareed Street, Douglasville, GA 30135
MLS# 10829922Listed by: Watkins Real Estate Associates - New
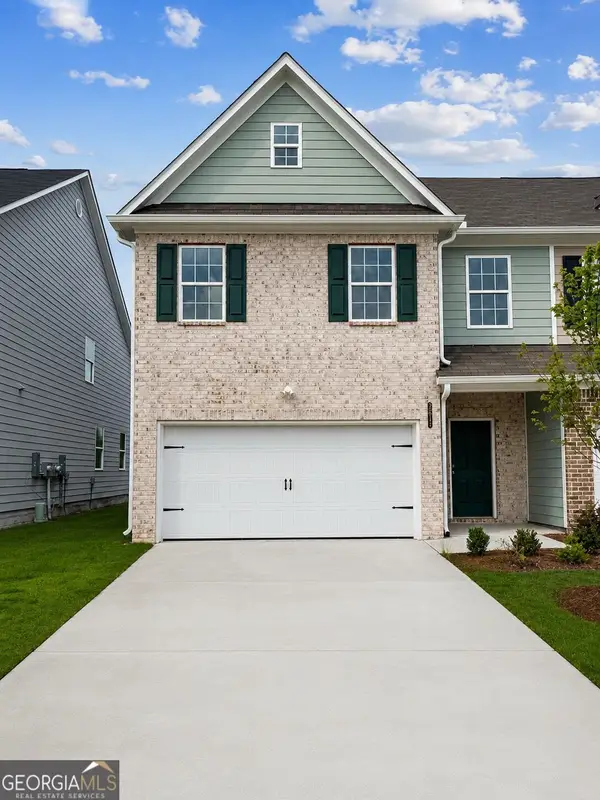 $355,500Active3 beds 3 baths2,128 sq. ft.
2811 Fareed Street, Douglasville, GA 30135
MLS# 10829937Listed by: Watkins Real Estate Associates


Protect your home and budget from life's surprises with an Assurant Home Warranty, backed by a partner that supports you through every step of homeownership. Explore Plans.
© 2023 - 2026 ERA Franchise Systems LLC. All rights reserved. ERA Franchise Systems LLC fully supports the principles of the Fair Housing Act and the Equal Opportunity Act. ERA, ERA Real Estate powered, and their respective logos are registered service marks of ERA Franchise Systems LLC. Each office is independently owned and operated.