
8033 White Stone Boulevard, Douglasville, GA 30135
Local realty services provided by:ERA Sunrise Realty
8033 White Stone Boulevard,Douglasville, GA 30135
$792,685
- 4 Beds
- 5 Baths
- 3,653 sq. ft.
- Single family
- Active
Listed by: carl hawthorne, tyler popovits
Office: watkins real estate associates
MLS#:10829990
Source:METROMLS
Price summary
- Price:$792,685
- Price per sq. ft.:$217
- Monthly HOA dues:$60
About this home
The Layla Floor Plan offers 4 bedrooms, 4.5 baths, a massive open loft, and a large bonus room that can easily convert to a fifth bedroom. This home also includes a 2,432 square foot unfinished basement, stubbed for plumbing and ready for your vision, whether that is a home theater, gym, or guest suite. This home is ready for you to make the final design selections. Work closely with our team to personalize the finishes to your style and bring your dream home to life. Perfectly situated next to protected green space for added privacy and featuring two separate front entrances. The dramatic two story family room includes a gas fireplace framed by custom built-in bookcases. The gourmet kitchen is designed to accommodate a nine foot island or larger, making it ideal for both everyday living and entertaining. The main level primary suite features tray ceilings, hardwood floors, a spa-inspired bath, and a walk-in closet. A second bedroom with full bath is also on the main level. Upstairs includes two bedrooms, two full baths, the open loft, and the bonus room. Enjoy a covered back deck with stairs overlooking a spacious and leveled backyard. Located in a swim and tennis community with clubhouse and playground just 20 minutes from Interstate 20 with convenient access to Atlanta, shopping, and the airport. Proudly built by Hadi Builders, your trusted local custom homebuilder in Douglasville. Choose your lot, customize your finishes, or bring your own plans. We are here to help you create a home that fits your vision and lifestyle. Offering Up to a $10,000 Builder Incentive to Buyers !...
Contact an agent
Home facts
- Year built:2024
- Subdivision & Development:Whitestone S/D
- Listing ID #:10829990
- Updated:October 08, 2026 at 11:26 AM
Rooms and interior
- Bedrooms:4
- Total bathrooms:5
- Full bathrooms:4
- Half bathrooms:1
- Kitchen Description:Convection Oven, Cooktop, Dishwasher, Microwave, Oven/Range (Combo)
- Living area:3,653 sq. ft.
Heating and cooling
- Cooling:Central Air
- Heating:Central
- Central air:Yes
Structure and exterior
- Roof:Composition
- Year built:2024
- Building area:3,653 sq. ft.
- Lot area:0.5 Acres
- Levels:3+ Story
Schools
- High school:Alexander
- Middle school:Fairplay
- Elementary school:South Douglas
Utilities
- Water:Public
- Sewer:Septic Tank
Finances and disclosures
- Price:$792,685
- Price per sq. ft.:$217
- Tax amount:$1,997 (2024)
Features and amenities
- Appliances:Convection Oven, Cooktop, Dishwasher, Microwave, Oven/Range (Combo)
- Amenities:High Ceilings
Parking
- Parking description:Attached, Basement, Garage, Garage Door Opener
- Garage:Yes
 2026 Georgia MLS. All rights reserved. Information Deem Reliable But Not Guaranteed October 8, 2026
New listings near 8033 White Stone Boulevard
- Coming Soon
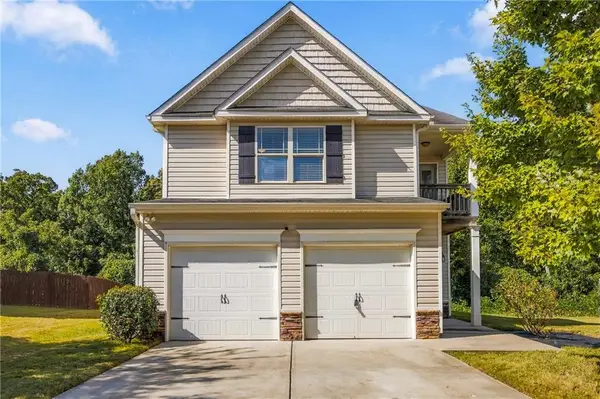 $300,000Coming Soon3 beds 3 baths2,116 sq. ft.
7113 Creeksong Drive, Douglasville, GA 30134
MLS# 7846307Listed by: KELLER WILLIAMS REALTY CITYSIDE - Coming Soon
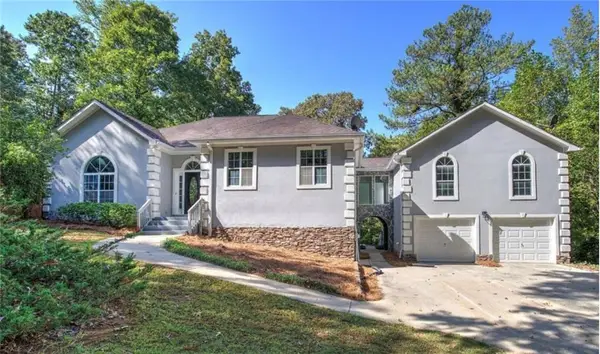 $625,000Coming Soon5 beds 4 baths4,580 sq. ft.
6383 Georgia 5, Douglasville, GA 30135
MLS# 7850041Listed by: MARK SPAIN REAL ESTATE - Coming Soon
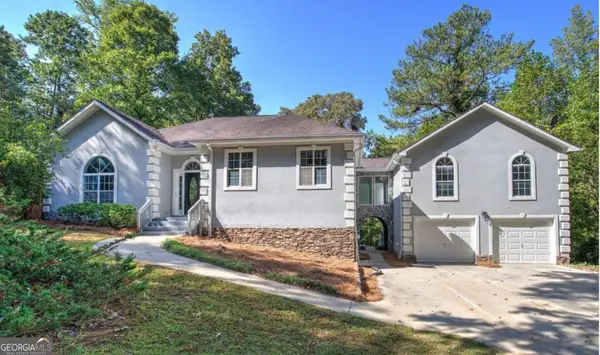 $625,000Coming Soon5 beds 4 baths4,580 sq. ft.
6383 Georgia 5, Douglasville, GA 30135
MLS# 10867859Listed by: Mark Spain Real Estate - Coming Soon
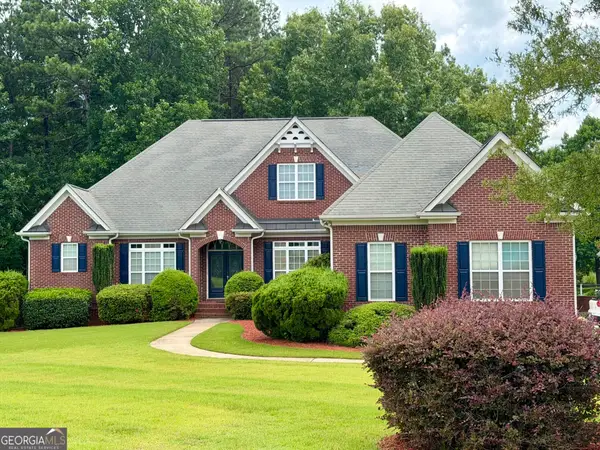 $900,000Coming Soon5 beds 5 baths5,461 sq. ft.
5655 Toccoa Drive, Douglasville, GA 30135
MLS# 10867581Listed by: Keller Williams Realty Atl. Partners - New
 $340,000Active3 beds 3 baths3,304 sq. ft.
3745 Crowned Eagle Way, Douglasville, GA 30135
MLS# 10868982Listed by: Keller Williams Atlanta Classic - New
 $1,500,000Active6 beds 8 baths8,579 sq. ft.
7355 Rand Drive, Douglasville, GA 30135
MLS# 10868949Listed by: Coldwell Banker Realty - New
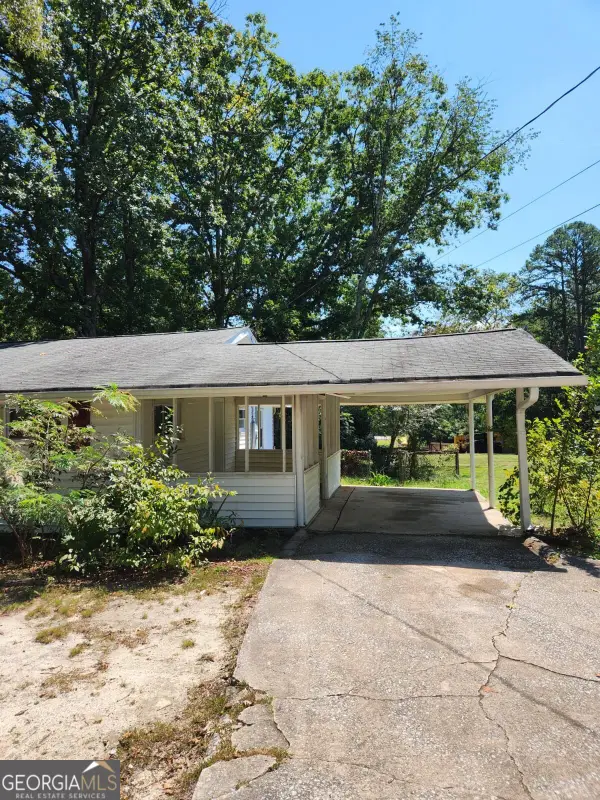 $249,900Active4 beds 2 baths2,660 sq. ft.
6068 Cooper Street, Douglasville, GA 30134
MLS# 10868766Listed by: Trelora Realty, Inc. - New
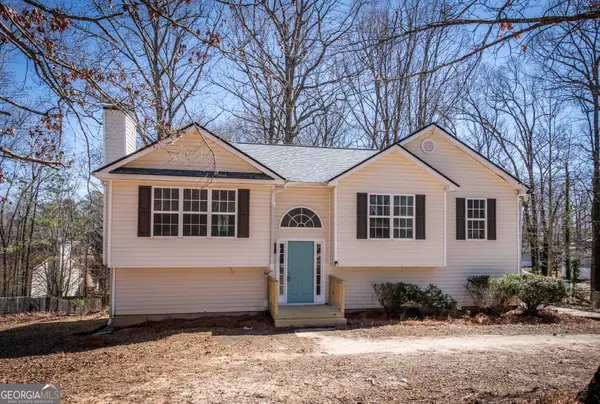 $275,000Active3 beds 3 baths1,814 sq. ft.
2192 Stenger Road, Douglasville, GA 30135
MLS# 10868625Listed by: GA Classic Realty - New
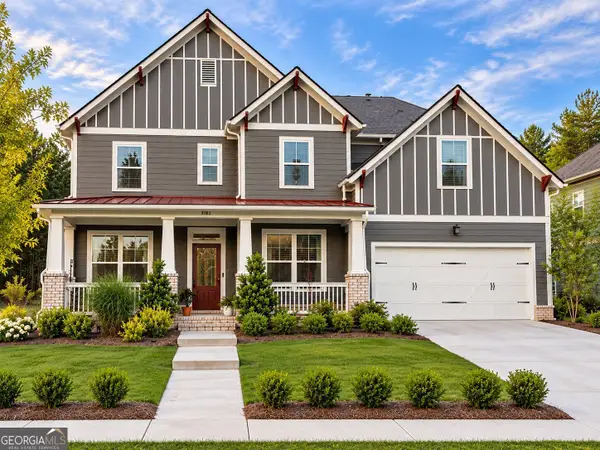 $555,000Active5 beds 4 baths3,133 sq. ft.
3183 Ancoats Street, Douglasville, GA 30135
MLS# 10868525Listed by: Compass - New
 $289,999Active4 beds 3 baths1,870 sq. ft.
234 Hudson Circle, Douglasville, GA 30134
MLS# 7850588Listed by: KELLER WILLIAMS REALTY METRO ATLANTA


Protect your home and budget from life's surprises with an Assurant Home Warranty, backed by a partner that supports you through every step of homeownership. Explore Plans.
© 2023 - 2026 ERA Franchise Systems LLC. All rights reserved. ERA Franchise Systems LLC fully supports the principles of the Fair Housing Act and the Equal Opportunity Act. ERA, ERA Real Estate powered, and their respective logos are registered service marks of ERA Franchise Systems LLC. Each office is independently owned and operated.