
4947 Revere Court, Douglasville, GA 30135
Local realty services provided by:ERA Towne Square Realty, Inc.
4947 Revere Court,Douglasville, GA 30135
$270,000
- 3 Beds
- 1 Baths
- 2,504 sq. ft.
- Single family
- Active
Listed by: cassondra engleking
Office: cke realty services llc
MLS#:10882475
Source:METROMLS
Price summary
- Price:$270,000
- Price per sq. ft.:$107.83
About this home
$15,000 IN SELLER CONCESSIONS + HOME WARRANTY AT CLOSING! NO HOA! Welcome home to this inviting property offering comfortable living spaces, 3 bedrooms, 2 baths. The living room features built in bookcases and a cozy wood burning stove. Beautiful hardwood flooring, a spacious living area, separate dining/office space. The kitchen offers convenient access to the adjoining living spaces. The outside offers a generous rear deck overlooking a wooded backdrop that fo a peaceful setting for morning coffee, outdoor dining, or relaxing at the end of the day. The partially finished basement offers additional flexible space with plenty of potential for storage, hobbies, a workshop, or future improvements. Located in an established neighborhood with NO HOA, this home offers flexibility and possibilities for its next owner. The home is VACANT and ready for its next chapter! The seller is offering $15,000 in seller concessions, plus a home warranty at closing, subject to acceptable contract terms and lender approval. Whether you're looking for a place to settle in or a home you can personalize over time, this property offers an exciting opportunity....
Contact an agent
Home facts
- Year built:1983
- Subdivision & Development:HERITAGE VALLEY SUB UNIT 3
- Listing ID #:10882475
- Updated:November 02, 2026 at 03:30 AM
Rooms and interior
- Bedrooms:3
- Total bathrooms:1
- Full bathrooms:1
- Flooring:Carpet
- Bathrooms Description:Double Vanity
- Kitchen Description:Dishwasher, Solid Surface Counters
- Bedroom Description:Walk-In Closet(s)
- Basement Description:Exterior Entry, Interior Entry, Partial
- Living area:2,504 sq. ft.
Heating and cooling
- Cooling:Central Air
- Heating:Forced Air
- Central air:Yes
Structure and exterior
- Roof:Composition
- Year built:1983
- Building area:2,504 sq. ft.
- Lot area:0.62 Acres
- Lot Features:Sloped
- Architectural Style:Country/Rustic
- Construction Materials:Wood Siding
- Exterior Features:Deck
- Levels:1 Story
Schools
- High school:Douglas
- Middle school:Chapel Hill
- Elementary school:Arbor Station
Utilities
- Water:Public
- Sewer:Septic Tank
Finances and disclosures
- Price:$270,000
- Price per sq. ft.:$107.83
- Tax amount:$2,641 (2025)
Features and amenities
- Appliances:Dishwasher, Tankless Water Heater
- Amenities:Bookcases, Carbon Monoxide Detector(s), Smoke Detector(s), Tankless Water Heater, Wet Bar
Parking
- Total parking spaces:5
- Parking description:Garage
- Garage:Yes
 2026 Georgia MLS. All rights reserved. Information Deem Reliable But Not Guaranteed November 2, 2026
New listings near 4947 Revere Court
- Coming Soon
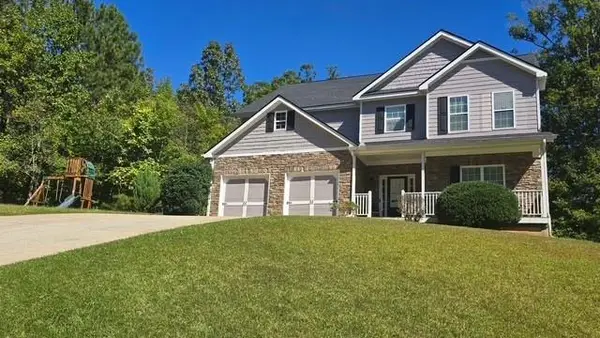 $440,000Coming Soon5 beds 4 baths3,214 sq. ft.
7692 Bremont Court, Douglasville, GA 30135
MLS# 7858469Listed by: COLDWELL BANKER REALTY - Coming Soon
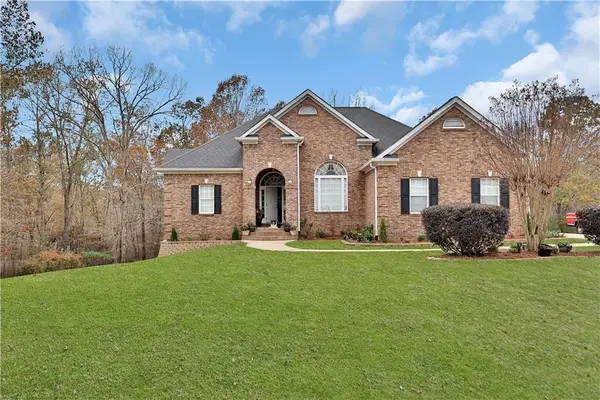 $525,000Coming Soon5 beds 4 baths3,880 sq. ft.
5965 Azalea Ridge Drive, Douglasville, GA 30135
MLS# 7845055Listed by: ATLANTA FINE HOMES SOTHEBY'S INTERNATIONAL - New
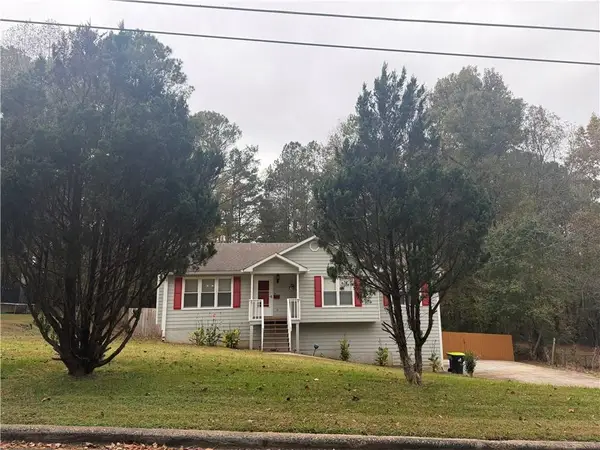 $275,000Active3 beds 2 baths1,206 sq. ft.
1803 Independence Drive, Douglasville, GA 30134
MLS# 7862235Listed by: EXP REALTY, LLC. - New
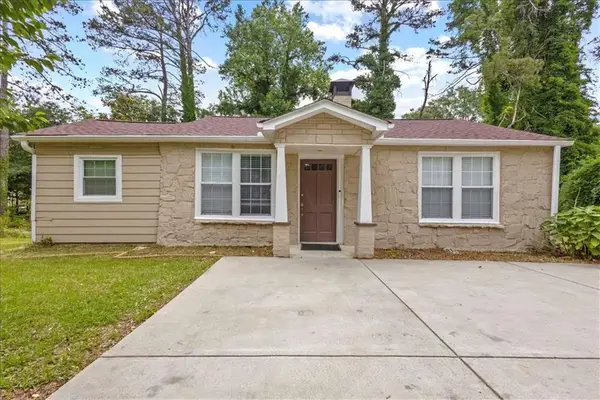 $255,000Active3 beds 2 baths1,302 sq. ft.
4348 Midway Road, Douglasville, GA 30134
MLS# 7862160Listed by: MAXIMUM ONE REALTY GREATER ATL. - New
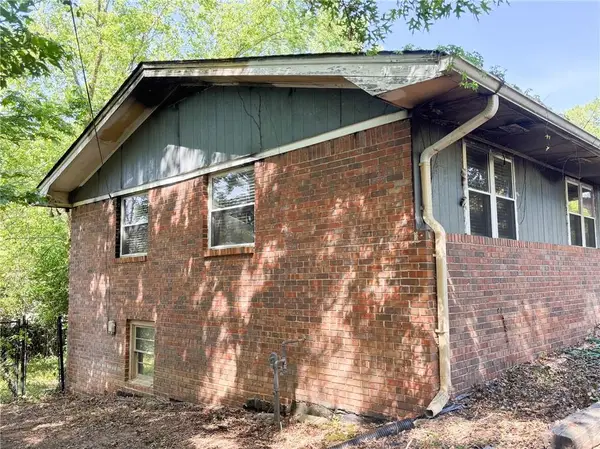 $125,000Active3 beds 2 baths2,351 sq. ft.
3606 Sullivan Drive, Douglasville, GA 30135
MLS# 7862063Listed by: DRAKE REALTY OF GA, INC. - New
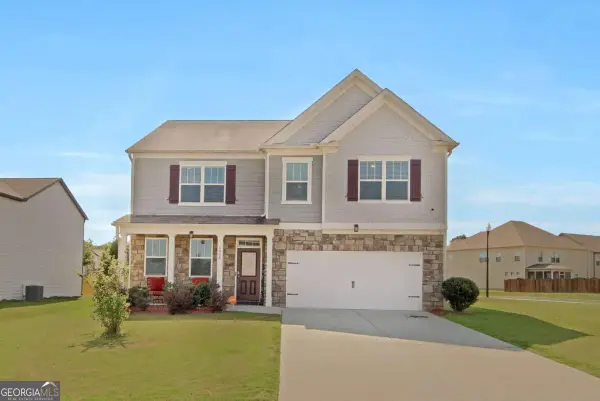 $381,000Active5 beds 3 baths2,802 sq. ft.
6806 Creekgate Way, Douglasville, GA 30134
MLS# 10882653Listed by: GG Sells Atlanta Inc. - New
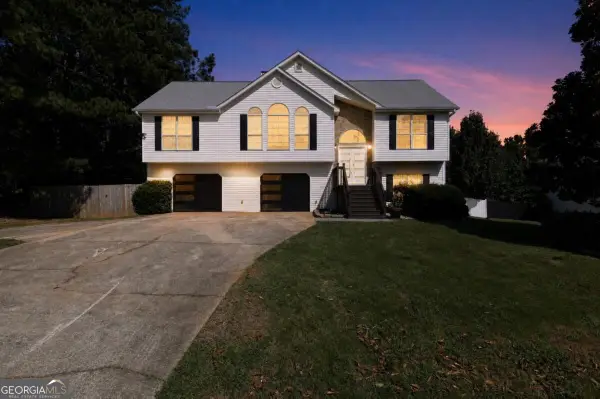 $425,000Active6 beds 3 baths
2366 Old Lower River Road, Douglasville, GA 30135
MLS# 10882531Listed by: Mi Hogar Realty Group LLC - New
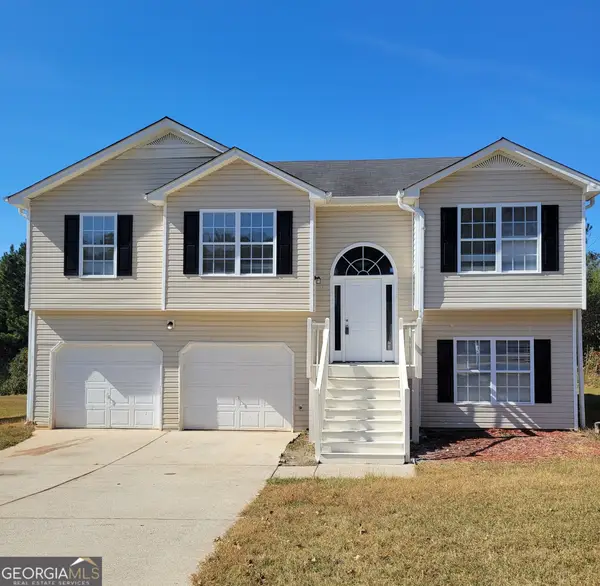 $284,000Active5 beds 3 baths2,012 sq. ft.
6325 Queensdale Drive, Douglasville, GA 30135
MLS# 10882513Listed by: PMI Georgia - New
 $459,900Active6 beds 5 baths
3664 Simon Road, Douglasville, GA 30135
MLS# 10882409Listed by: Southern REO Associates, LLC


Protect your home and budget from life's surprises with an Assurant Home Warranty, backed by a partner that supports you through every step of homeownership. Explore Plans.
© 2023 - 2026 ERA Franchise Systems LLC. All rights reserved. ERA Franchise Systems LLC fully supports the principles of the Fair Housing Act and the Equal Opportunity Act. ERA, ERA Real Estate powered, and their respective logos are registered service marks of ERA Franchise Systems LLC. Each office is independently owned and operated.