
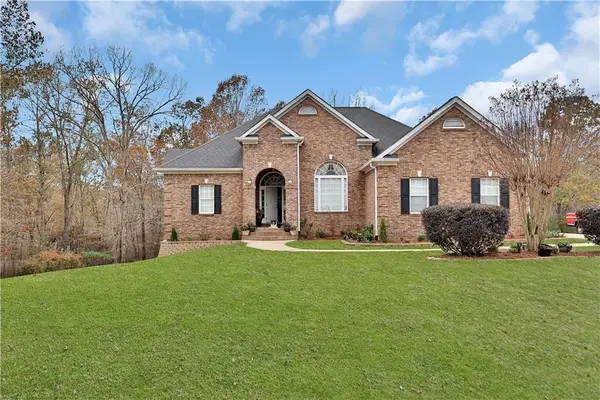
5142 Spring Glen Court, Douglasville, GA 30135
Local realty services provided by:ERA Towne Square Realty, Inc.
5142 Spring Glen Court,Douglasville, GA 30135
$340,000
- 4 Beds
- 3 Baths
- 2,494 sq. ft.
- Single family
- Active
Listed by: kat pryor
Office: bhgre metro brokers
MLS#:10834315
Source:METROMLS
Price summary
- Price:$340,000
- Price per sq. ft.:$136.33
About this home
PRICE IMPROVEMENT with $5,000 in FLEX CASH! Apply it toward eligible closing costs, an interest-rate buydown, or other lender-approved expenses. Ask for details.Apply it toward eligible closing costs, an interest-rate buydown, or other lender-approved expenses. Ask for details. Welcome home to this spacious 4-bedroom, 2.5-bath residence offering 2,186 square feet of comfortable living space on a beautifully landscaped 1.03-acre lot. Tucked away on a quiet cul-de-sac, the wooded setting provides wonderful privacy and a peaceful place to call home. Inside, you'll find 9-foot ceilings, hardwood, tile, and carpet flooring, generous living areas, and a cozy fireplace. The finished basement with kitchenette adds valuable flexible space perfect for a recreation or entertainment room, home gym, office, hobby space, or whatever best fits your lifestyle. Step outside to enjoy the deck, ideal for grilling, outdoor dining, and entertaining family and friends. The fenced backyard offers even more room to relax, garden, or play. Additional highlights include an attached two-car garage, in-kitchen laundry, forced-air gas heating, and central cooling. Conveniently located near dining, shopping, I-20, and Highway 166, with access to the highly desired Chapel Hill schools. And an added bonus, No HOA. Offering a wonderful combination of space, privacy, convenience, and versatility, this Douglasville home is ready for its next chapter. Schedule your private showing today! No HOA...
Contact an agent
Home facts
- Year built:1994
- Subdivision & Development:Chapel Valley
- Listing ID #:10834315
- Updated:October 27, 2026 at 12:54 PM
Rooms and interior
- Bedrooms:4
- Total bathrooms:3
- Full bathrooms:2
- Half bathrooms:1
- Flooring:Carpet, Laminate
- Bathrooms Description:Double Vanity
- Kitchen Description:Country Kitchen, Dishwasher, Microwave, Refrigerator, Solid Surface Counters
- Bedroom Description:Walk-In Closet(s)
- Basement Description:Finished, Full
- Living area:2,494 sq. ft.
Heating and cooling
- Cooling:Ceiling Fan(s), Central Air
- Heating:Central
- Central air:Yes
Structure and exterior
- Roof:Composition
- Year built:1994
- Building area:2,494 sq. ft.
- Lot area:1.03 Acres
- Lot Features:Cul-De-Sac, Sloped
- Architectural Style:Bungalow/Cottage, Craftsman, Traditional
- Exterior Features:Deck, Deck/Patio
- Levels:3+ Story
Schools
- High school:Chapel Hill
- Middle school:Chapel Hill
- Elementary school:Holly Springs
Utilities
- Water:Public, Water Available
- Sewer:Septic Tank
Finances and disclosures
- Price:$340,000
- Price per sq. ft.:$136.33
- Tax amount:$4,099 (2024)
Features and amenities
- Appliances:Dishwasher, Microwave, Refrigerator
- Laundry features:In Kitchen, Laundry Closet
- Amenities:Tray Ceiling(s)
Parking
- Total parking spaces:2
- Parking description:Basement, Garage
- Garage:Yes
 2026 Georgia MLS. All rights reserved. Information Deem Reliable But Not Guaranteed October 27, 2026
New listings near 5142 Spring Glen Court
- Coming Soon
 $615,000Coming Soon3 beds 3 baths3,979 sq. ft.
4300 Winslow Court, Douglasville, GA 30135
MLS# 7859315Listed by: ATLANTA COMMUNITIES - Coming Soon
 $269,900Coming Soon3 beds 2 baths1,526 sq. ft.
4943 Beth Street, Douglasville, GA 30135
MLS# 10879323Listed by: Keller Williams Realty Carrollton - Coming Soon
 $309,900Coming Soon4 beds 3 baths2,440 sq. ft.
3622 Falconwood Drive, Douglasville, GA 30135
MLS# 10879357Listed by: Tricon Residential - Coming Soon
 $130,000Coming Soon2 beds 2 baths1,320 sq. ft.
8536 Westchester Drive, Douglasville, GA 30134
MLS# 7858902Listed by: MARK SPAIN REAL ESTATE - Coming Soon
 $130,000Coming Soon2 beds 2 baths1,320 sq. ft.
8536 Westchester Drive, Douglasville, GA 30134
MLS# 10878669Listed by: Mark Spain Real Estate - Coming Soon
 $525,000Coming Soon5 beds 4 baths3,880 sq. ft.
5965 Azalea Ridge Drive, Douglasville, GA 30135
MLS# 7845055Listed by: ATLANTA FINE HOMES SOTHEBY'S INTERNATIONAL - Coming Soon
 $255,000Coming Soon3 beds 2 baths1,800 sq. ft.
4032 Kings Highway, Douglasville, GA 30135
MLS# 7853056Listed by: MARK SPAIN REAL ESTATE - Coming Soon
 $255,000Coming Soon3 beds 2 baths1,800 sq. ft.
4032 Kings Highway, Douglasville, GA 30135
MLS# 10871540Listed by: Mark Spain Real Estate - New
 $439,000Active4 beds 3 baths
6085 Crowley Drive, Douglasville, GA 30135
MLS# 7859637Listed by: CORNERSTONE COLLECTIVE REALTY OF GEORGIA - New
 $575,000Active4 beds 4 baths3,184 sq. ft.
8607 Campbellton Street, Douglasville, GA 30134
MLS# 10879474Listed by: Keller Williams Realty Carrollton


Protect your home and budget from life's surprises with an Assurant Home Warranty, backed by a partner that supports you through every step of homeownership. Explore Plans.
© 2023 - 2026 ERA Franchise Systems LLC. All rights reserved. ERA Franchise Systems LLC fully supports the principles of the Fair Housing Act and the Equal Opportunity Act. ERA, ERA Real Estate powered, and their respective logos are registered service marks of ERA Franchise Systems LLC. Each office is independently owned and operated.