
5593 Bent Grass Way, Douglasville, GA 30135
Local realty services provided by:ERA Sunrise Realty
5593 Bent Grass Way,Douglasville, GA 30135
$600,000
- 6 Beds
- 5 Baths
- 5,024 sq. ft.
- Single family
- Active
Listed by: donna white
Office: epique realty
MLS#:10809807
Source:METROMLS
Price summary
- Price:$600,000
- Price per sq. ft.:$119.43
- Monthly HOA dues:$52.08
About this home
Welcome to Bear Creek Club. Set on a private corner lot, this custom ranch was built in 2002 with real attention to detail. The main level lives easy: an owner's suite, a coffered living room with 12 foot ceilings, a formal dining room that seats twelve, and a kitchen made for cooking with a center island, granite counters, built-in oven, flat cooktop, and a keeping room anchored by its own fireplace. Hardwoods, crown molding, and tray ceilings run throughout. The primary bath offers a whirlpool tub, separate shower, double vanity, and a fitted walk-in closet. Downstairs, the finished daylight basement includes a full in-law suite with room to spare for a media room, game room, exercise room, and office. Two decks overlook the fenced, landscaped backyard, ideal for entertaining, and the neighborhood adds a pool, tennis courts, and a playground. Zoned for Holly Springs Elementary, Chapel Hill Middle, and Chapel Hill High.
Contact an agent
Home facts
- Year built:2002
- Subdivision & Development:Bear Creek Club
- Listing ID #:10809807
- Updated:July 31, 2026 at 12:27 PM
Rooms and interior
- Bedrooms:6
- Total bathrooms:5
- Full bathrooms:4
- Half bathrooms:1
- Flooring:Carpet, Hardwood
- Dining Description:Seats 12+, Separate Room
- Kitchen Description:Dishwasher, Disposal, Microwave, Oven/Range (Combo), Refrigerator
- Bedroom Description:Walk-In Closet(s)
- Basement Description:Bath/Stubbed, Daylight, Exterior Entry, Finished, Full, Interior Entry
- Living area:5,024 sq. ft.
Heating and cooling
- Cooling:Attic Fan, Central Air, Electric
- Heating:Heat Pump, Natural Gas
- Central air:Yes
Structure and exterior
- Roof:Composition
- Year built:2002
- Building area:5,024 sq. ft.
- Lot area:0.55 Acres
- Lot Features:Private
- Architectural Style:Craftsman, European
- Construction Materials:Stone
- Exterior Features:Balcony, Deck
- Foundation Description:Slab
- Levels:1.5 Story
Schools
- High school:Chapel Hill
- Middle school:Chapel Hill
- Elementary school:Holly Springs
Utilities
- Water:Public, Water Available
- Sewer:Public Sewer, Sewer Available
Finances and disclosures
- Price:$600,000
- Price per sq. ft.:$119.43
- Tax amount:$6,257 (24)
Features and amenities
- Appliances:Dishwasher, Disposal, Gas Water Heater, Microwave, Oven/Range (Combo), Refrigerator
- Laundry features:Laundry, Laundry Closet
- Amenities:Gas Water Heater, High Ceilings, Pulldown Attic Stairs, Tray Ceiling(s), Two Story Foyer
Parking
- Parking description:Attached, Garage, Side/Rear Entrance
- Garage:Yes
 2026 Georgia MLS. All rights reserved. Information Deem Reliable But Not Guaranteed July 31, 2026
New listings near 5593 Bent Grass Way
- New
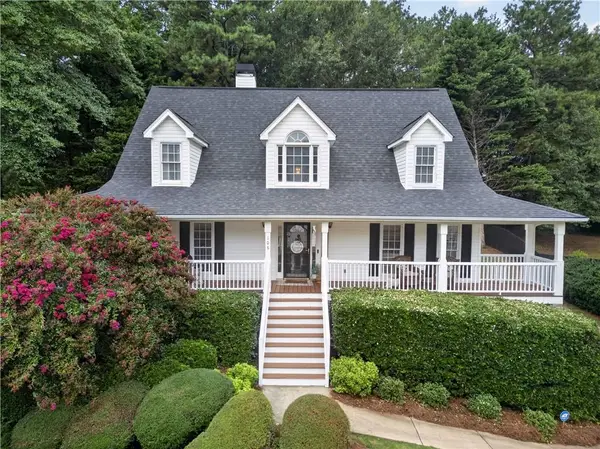 $369,000Active4 beds 4 baths2,528 sq. ft.
106 Bexley Lane, Douglasville, GA 30134
MLS# 7813608Listed by: THE REALTY GROUP - New
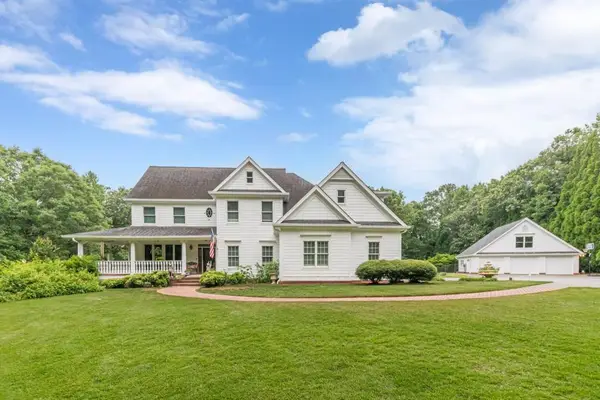 $850,000Active6 beds 5 baths5,453 sq. ft.
7161 Avalon Drive, Douglasville, GA 30135
MLS# 7813669Listed by: REMAX AROUND ATLANTA  $419,900Active6 beds 4 baths3,264 sq. ft.
8908 Brandy Rose, Douglasville, GA 30134
MLS# 7742632Listed by: HOMESMART- New
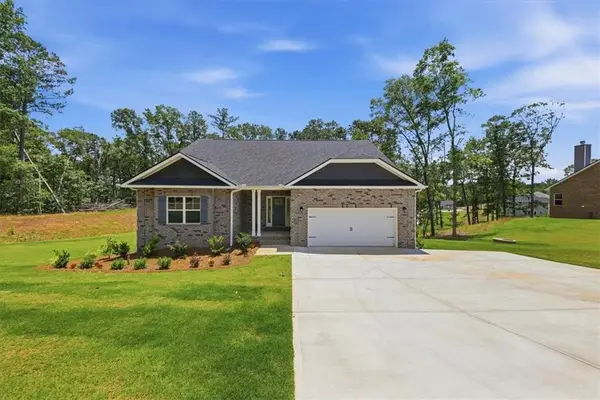 $522,924Active4 beds 3 baths2,604 sq. ft.
5554 Modena Drive, Douglasville, GA 30135
MLS# 7813437Listed by: ADAMS HOMES REALTY INC. - New
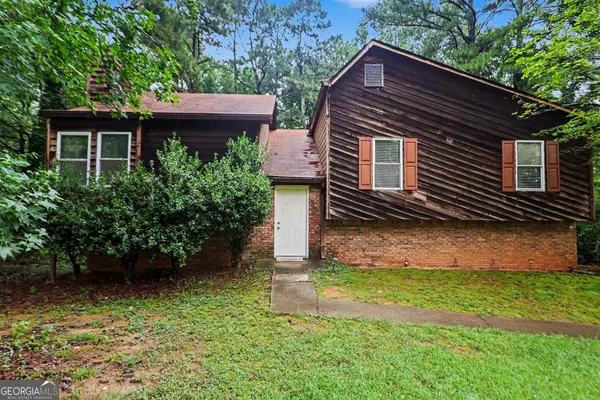 $265,000Active4 beds 4 baths2,546 sq. ft.
5894 Sutton Drive, Douglasville, GA 30135
MLS# 10815978Listed by: Mark Spain Real Estate - New
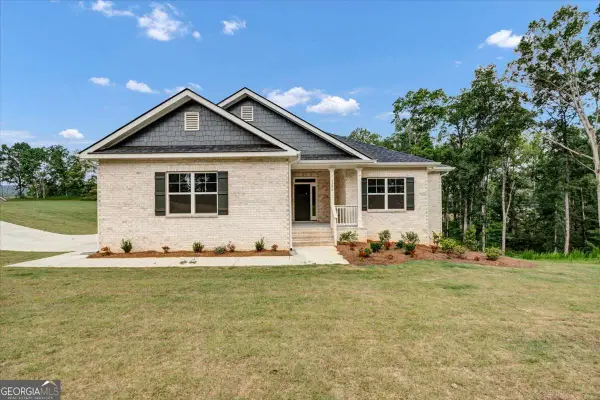 $542,283Active5 beds 3 baths3,222 sq. ft.
3345 Trevi Trail, Douglasville, GA 30135
MLS# 10815987Listed by: Adams Homes Realty Inc. - New
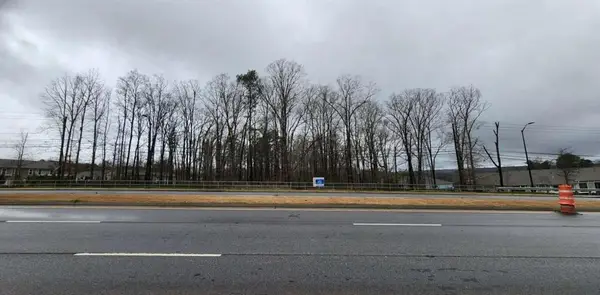 $1,150,000Active4.13 Acres
0 Highway 92, Douglasville, GA 30134
MLS# 7813207Listed by: KELLER WILLIAMS REALTY SIGNATURE PARTNERS - New
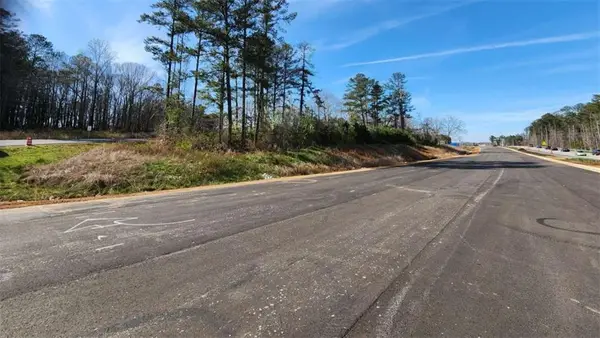 $399,000Active0.88 Acres
995 Old Dallas Highway, Douglasville, GA 30134
MLS# 7813217Listed by: KELLER WILLIAMS REALTY SIGNATURE PARTNERS - New
 $200,000Active5 Acres
7210 Rand Drive, Douglasville, GA 30135
MLS# 10815829Listed by: Your Home Sold Guaranteed Realty HOR - New
 $274,990Active3 beds 3 baths1,508 sq. ft.
2020 Roseleigh Drive, Douglasville, GA 30134
MLS# 10815884Listed by: D.R. Horton Realty of Georgia, Inc.


Protect your home and budget from life's surprises with an Assurant Home Warranty, backed by a partner that supports you through every step of homeownership. Explore Plans.
© 2023 - 2026 ERA Franchise Systems LLC. All rights reserved. ERA Franchise Systems LLC fully supports the principles of the Fair Housing Act and the Equal Opportunity Act. ERA, ERA Real Estate powered, and their respective logos are registered service marks of ERA Franchise Systems LLC. Each office is independently owned and operated.