
5894 Sutton Drive, Douglasville, GA 30135
Local realty services provided by:ERA Sunrise Realty
5894 Sutton Drive,Douglasville, GA 30135
$250,000
- 4 Beds
- 3 Baths
- 1,974 sq. ft.
- Single family
- Active
Listed by: mark spain, milka tewani
Office: mark spain real estate
MLS#:7811442
Source:FIRSTMLS
Price summary
- Price:$250,000
- Price per sq. ft.:$126.65
About this home
Welcome to this spacious 4-bedroom and 3 full baths home offering a comfortable living space in an established Douglasville neighborhood. The functional floor plan provides plenty of room for everyday living, entertaining, or working from home. Enjoy the large, fenced backyard—perfect for pets, outdoor gatherings, or simply relaxing. This home offers a wonderful opportunity for buyers to add their personal style with a few updates while building instant equity. Conveniently located near schools, shopping, dining, parks, and major highways. Sold AS-IS. Don’t miss the chance to make this home your own!
Contact an agent
Home facts
- Year built:1984
- Subdivision & Development:Sutton Place
- Listing ID #:7811442
- Updated:September 14, 2026 at 01:28 PM
Rooms and interior
- Bedrooms:4
- Total bathrooms:3
- Full bathrooms:3
- Flooring:Carpet, Ceramic Tile, Vinyl
- Dining Description:Open Concept
- Kitchen Description:Dishwasher, Electric Cooktop, Electric Oven, Pantry, Refrigerator
- Basement Description:Finished Bath, Full
- Living area:1,974 sq. ft.
Heating and cooling
- Cooling:Ceiling Fan(s), Central Air
- Heating:Central
- Central air:Yes
Structure and exterior
- Year built:1984
- Building area:1,974 sq. ft.
- Lot area:0.55 Acres
- Lot Features:Back Yard, Front Yard
- Construction Materials:Vinyl Siding, Wood Siding
- Exterior Features:Deck
- Levels:2 Story
Schools
- High school:Alexander
- Middle school:Yeager
- Elementary school:Bright Star
Utilities
- Water:Public
- Sewer:Public Sewer, Sewer Available
Finances and disclosures
- Price:$250,000
- Price per sq. ft.:$126.65
- Tax amount:$3,381 (2026)
Features and amenities
- Laundry features:Dryer, In Kitchen, Washer
- Amenities:Walk-In Closet(s)
Parking
- Total parking spaces:4
- Parking description:Garage, Garage Faces Side
- Garage spaces:2
 Listings identified with the FMLS IDX logo come from FMLS and are held by brokerage firms other than the owner of this website. The listing brokerage is identified in any listing details. Information is deemed reliable but is not guaranteed. If you believe any FMLS listing contains material that infringes your copyrighted work please click here (https://www.fmls.com/dmca) to review our DMCA policy and learn how to submit a takedown request. ©2026 First Multiple Listing Service, Inc.
New listings near 5894 Sutton Drive
- Coming Soon
 $285,000Coming Soon3 beds 3 baths1,900 sq. ft.
3071 Carmel Drive, Douglasville, GA 30135
MLS# 10837731Listed by: Batten-Taylor Real Estate - Coming Soon
 $345,000Coming Soon3 beds 2 baths
7305 Battle Point, Douglasville, GA 30134
MLS# 10833774Listed by: eXp Realty - Coming Soon
 $389,900Coming Soon3 beds 3 baths
9140 Dover Street, Lithia Springs, GA 30122
MLS# 10827377Listed by: Keller Williams Realty Cityside - Coming Soon
 $389,900Coming Soon3 beds 3 baths2,653 sq. ft.
9140 Dover Street, Lithia Springs, GA 30122
MLS# 7822619Listed by: KELLER WILLIAMS REALTY CITYSIDE - New
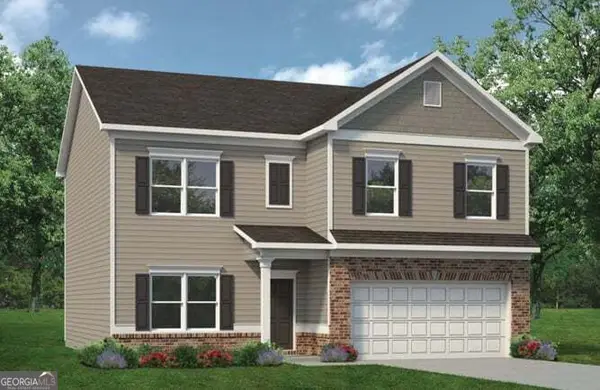 $369,595Active4 beds 3 baths2,372 sq. ft.
7757 Sandpiper Drive, Douglasville, GA 30134
MLS# 10845423Listed by: SDC Realty - New
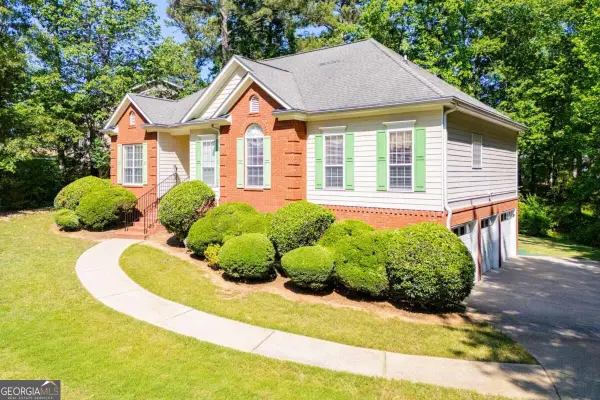 $359,900Active3 beds 3 baths2,548 sq. ft.
1294 Windsor Glen Drive, Douglasville, GA 30134
MLS# 10845388Listed by: Heritage Oaks Realty Westside - New
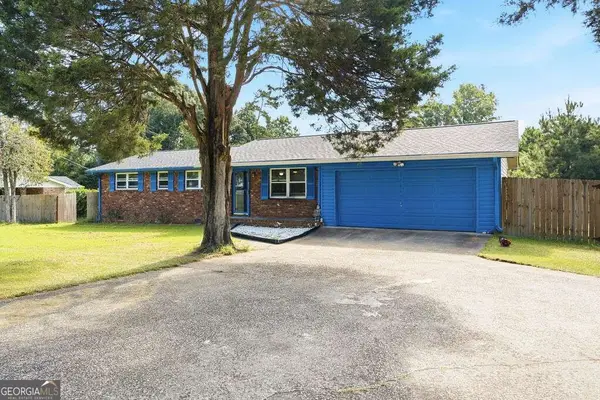 $240,000Active3 beds 2 baths1,290 sq. ft.
3842 Highway 5, Douglasville, GA 30135
MLS# 10845331Listed by: eXp Realty - New
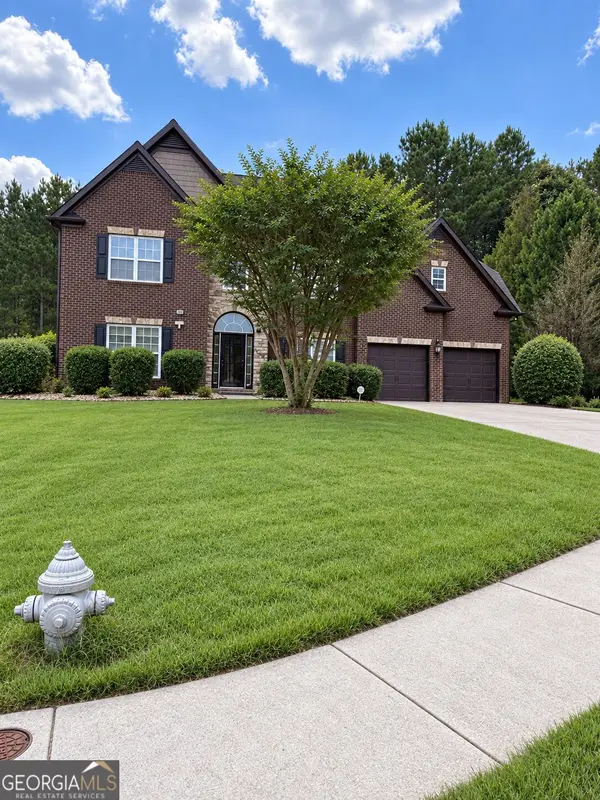 $435,990Active4 beds 3 baths2,866 sq. ft.
4685 Mill Water Crossing, Douglasville, GA 30135
MLS# 10845298Listed by: Maximum One Grt. Atl. REALTORS - New
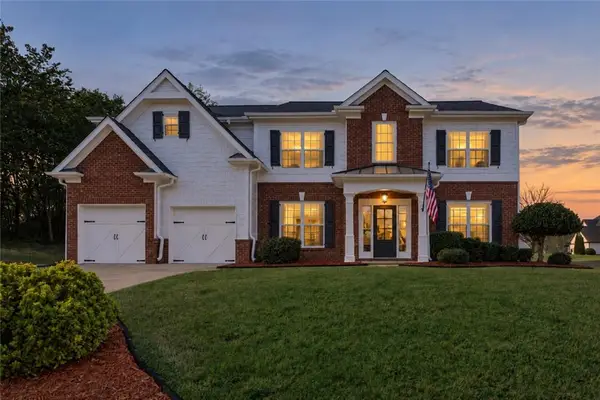 $419,900Active6 beds 4 baths3,264 sq. ft.
8908 Brandy Rose, Douglasville, GA 30134
MLS# 7837166Listed by: HOMESMART - New
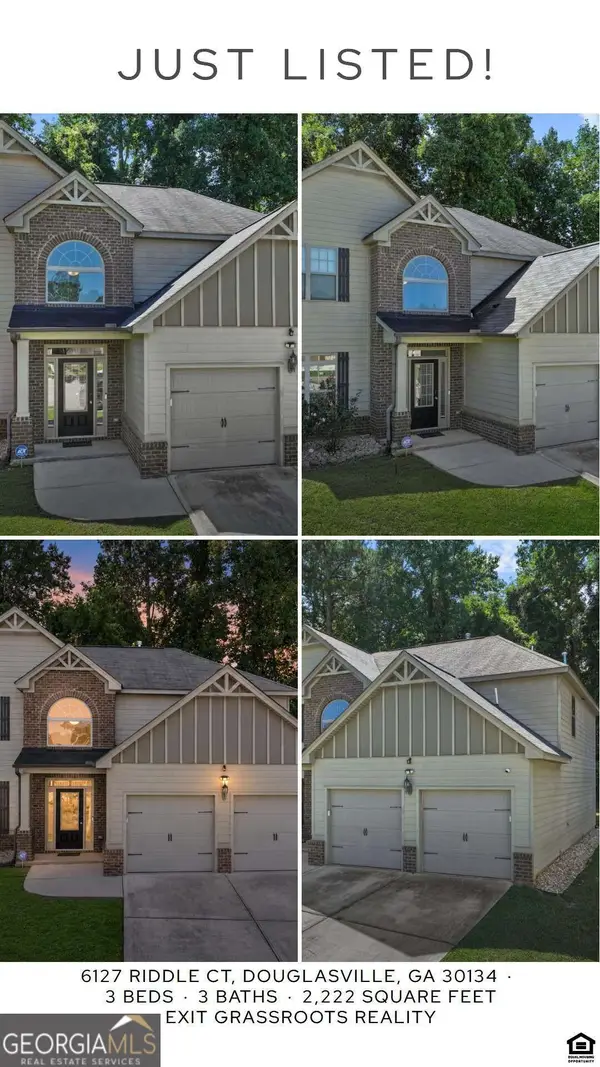 $359,000Active3 beds 3 baths
6127 Riddle Court, Douglasville, GA 30134
MLS# 10845197Listed by: EXIT Grassroots Realty


Protect your home and budget from life's surprises with an Assurant Home Warranty, backed by a partner that supports you through every step of homeownership. Explore Plans.
© 2023 - 2026 ERA Franchise Systems LLC. All rights reserved. ERA Franchise Systems LLC fully supports the principles of the Fair Housing Act and the Equal Opportunity Act. ERA, ERA Real Estate powered, and their respective logos are registered service marks of ERA Franchise Systems LLC. Each office is independently owned and operated.