
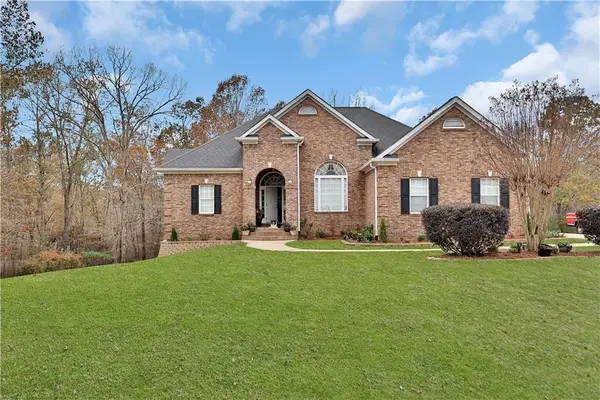
803 Haven Circle, Douglasville, GA 30135
Local realty services provided by:ERA Sunrise Realty
803 Haven Circle,Douglasville, GA 30135
$360,000
- 4 Beds
- 3 Baths
- - sq. ft.
- Condominium
- Active
Listed by: shannon bentley
Office: the realty group
MLS#:10879980
Source:METROMLS
Price summary
- Price:$360,000
- Monthly HOA dues:$500
About this home
Come enjoy this pPremier 55+Community. This plan features Family Room with FRPL, Formal Dining Room, Kitchen with island, granite tops, built in desk area with extra cabinets. Laundry and walk-in Pantry located off kitchen. Relax in the inviting Sun Porch. Mail level Primary bedroom and full Bath. Additional 2nd Bedroom with full bath on main. Upstairs is a large area for living area to have with guests and full bath. Owner also had a storage room added upstairs. The Haven is convenient to shopping, restaurants and medical facilities. Residents enjoy many activities at the Clubhouse as well as outings together. Clubhouse has Family Room with FRPL, Catering Kitchen, Exercise Room and Pool.
Contact an agent
Home facts
- Year built:2014
- Subdivision & Development:The Haven at Slater Mill
- Listing ID #:10879980
- Updated:October 28, 2026 at 04:31 AM
Rooms and interior
- Bedrooms:4
- Total bathrooms:3
- Full bathrooms:3
- Flooring:Carpet, Vinyl
- Kitchen Description:Breakfast Bar, Dishwasher, Disposal, Microwave, Refrigerator, Solid Surface Counters, Walk-in Pantry
- Bedroom Description:Master On Main Level, Walk-In Closet(s)
Heating and cooling
- Cooling:Ceiling Fan(s), Central Air
- Heating:Central, Forced Air, Natural Gas
- Central air:Yes
Structure and exterior
- Roof:Composition
- Year built:2014
- Lot area:0.06 Acres
- Lot Features:Level
- Construction Materials:Brick, Stone
- Foundation Description:Slab
- Levels:1.5 Story
Schools
- High school:Chapel Hill
- Middle school:Chapel Hill
- Elementary school:Chapel Hill
Utilities
- Water:Public, Water Available
- Sewer:Public Sewer
Finances and disclosures
- Price:$360,000
- Tax amount:$894 (2025)
Features and amenities
- Appliances:Dishwasher, Disposal, Microwave, Refrigerator, Washer
- Laundry features:In Hall, Laundry, Washer
- Amenities:Carbon Monoxide Detector(s), Double Pane Windows, Smoke Detector(s)
Parking
- Total parking spaces:2
- Parking description:Attached, Garage
- Garage:Yes
 2026 Georgia MLS. All rights reserved. Information Deem Reliable But Not Guaranteed October 28, 2026
New listings near 803 Haven Circle
- Coming Soon
 $615,000Coming Soon3 beds 3 baths3,979 sq. ft.
4300 Winslow Court, Douglasville, GA 30135
MLS# 7859315Listed by: ATLANTA COMMUNITIES - Coming Soon
 $269,900Coming Soon3 beds 2 baths1,526 sq. ft.
4943 Beth Street, Douglasville, GA 30135
MLS# 10879323Listed by: Keller Williams Realty Carrollton - Coming Soon
 $309,900Coming Soon4 beds 3 baths2,440 sq. ft.
3622 Falconwood Drive, Douglasville, GA 30135
MLS# 10879357Listed by: Tricon Residential - Coming Soon
 $130,000Coming Soon2 beds 2 baths1,320 sq. ft.
8536 Westchester Drive, Douglasville, GA 30134
MLS# 7858902Listed by: MARK SPAIN REAL ESTATE - Coming Soon
 $130,000Coming Soon2 beds 2 baths1,320 sq. ft.
8536 Westchester Drive, Douglasville, GA 30134
MLS# 10878669Listed by: Mark Spain Real Estate - Coming Soon
 $525,000Coming Soon5 beds 4 baths3,880 sq. ft.
5965 Azalea Ridge Drive, Douglasville, GA 30135
MLS# 7845055Listed by: ATLANTA FINE HOMES SOTHEBY'S INTERNATIONAL - Coming Soon
 $255,000Coming Soon3 beds 2 baths1,800 sq. ft.
4032 Kings Highway, Douglasville, GA 30135
MLS# 7853056Listed by: MARK SPAIN REAL ESTATE - Coming Soon
 $255,000Coming Soon3 beds 2 baths1,800 sq. ft.
4032 Kings Highway, Douglasville, GA 30135
MLS# 10871540Listed by: Mark Spain Real Estate - New
 $324,900Active3 beds 2 baths2,062 sq. ft.
4943 Apple Valley Road, Douglasville, GA 30135
MLS# 7860086Listed by: REAL BROKER, LLC. - New
 $449,900Active4 beds 3 baths2,435 sq. ft.
5829 Wembley Divide, Douglasville, GA 30135
MLS# 10879914Listed by: Offerpad Brokerage


Protect your home and budget from life's surprises with an Assurant Home Warranty, backed by a partner that supports you through every step of homeownership. Explore Plans.
© 2023 - 2026 ERA Franchise Systems LLC. All rights reserved. ERA Franchise Systems LLC fully supports the principles of the Fair Housing Act and the Equal Opportunity Act. ERA, ERA Real Estate powered, and their respective logos are registered service marks of ERA Franchise Systems LLC. Each office is independently owned and operated.