
5966 Hilltop Drive, Douglasville, GA 30135
Local realty services provided by:ERA Hirsch Real Estate Team
5966 Hilltop Drive,Douglasville, GA 30135
$315,000
- 3 Beds
- 2 Baths
- 2,438 sq. ft.
- Single family
- Active
Listed by: nytoya wilson
Office: keller williams west atlanta
MLS#:10869060
Source:METROMLS
Price summary
- Price:$315,000
- Price per sq. ft.:$129.2
About this home
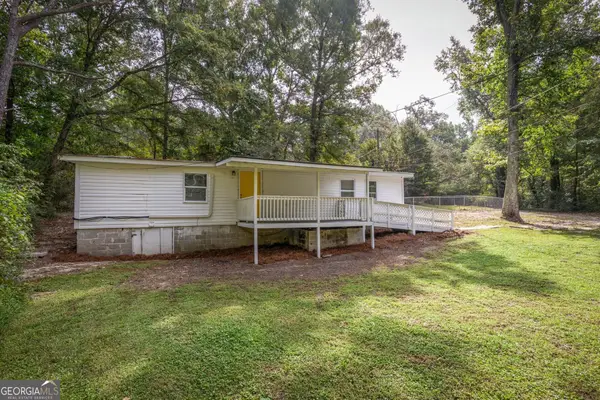
An entertainer's dream on a private 0.85 acre cul-de-sac lot in Douglasville! Picture your next gathering on a 1,200 sq. ft deck wrapped in lighting and outlets, with a hot tub and a kitchen serving window that passes snacks and beverages right to the water. Inside, this fully renovated, move-in ready 3 bedroom, 2 bath home offers 1,524 sq ft that lives much larger. A dramatic great room with high beamed ceilings and bamboo floors gives everyone room to gather, while the third bedroom loft looks out over it all. The renovated kitchen shines with quartz countertops, blue cabinets, and stainless steel appliances. Enjoy wooded privacy with nothing to be built behind you. The 914 sq ft basement is half finished with its own walkout entry and half dedicated workshop. Park under the carport or in the car bay beneath the deck. Out back, a tin-roofed chicken coop is ready for fresh eggs. Worry-free updates: tin roof with lifetime warranty, new furnace, and tankless water heater. Schedule your private tour today! *Some photos have been digitally enhanced/virtually staged....
Contact an agent
Home facts
- Year built:1977
- Subdivision & Development:Orchard Point
- Listing ID #:10869060
- Updated:October 09, 2026 at 04:34 AM
Rooms and interior
- Bedrooms:3
- Total bathrooms:2
- Full bathrooms:2
- Flooring:Carpet, Vinyl
- Dining Description:Living Room/Dining Room Combo, Separate Room
- Kitchen Description:Dishwasher, Microwave, Oven/Range (Combo), Refrigerator, Stainless Steel Appliance(s)
- Bedroom Description:Split Bedroom Plan
- Basement Description:Exterior Entry, Finished, Full, Interior Entry
- Living area:2,438 sq. ft.
Heating and cooling
- Cooling:Ceiling Fan(s), Central Air, Electric, Gas
- Heating:Central, Forced Air, Hot Water, Natural Gas
- Central air:Yes
Structure and exterior
- Roof:Tin
- Year built:1977
- Building area:2,438 sq. ft.
- Lot area:0.85 Acres
- Lot Features:Cul-De-Sac, Private
- Architectural Style:Traditional
- Construction Materials:Wood Siding
- Exterior Features:Balcony, Deck, Screened
- Levels:1.5 Story, Multi/Split
Schools
- High school:Alexander
- Middle school:Yeager
- Elementary school:Dorsett Shoals
Utilities
- Water:Public, Water Available
- Sewer:Septic Tank, Sewer Available
Finances and disclosures
- Price:$315,000
- Price per sq. ft.:$129.2
- Tax amount:$2,522 (2025)
Features and amenities
- Appliances:Dishwasher, Dryer, Microwave, Oven/Range (Combo), Refrigerator, Stainless Steel Appliance(s), Tankless Water Heater, Washer
- Laundry features:Dryer, In Basement, Laundry, Washer
- Amenities:Beamed Ceilings, Carbon Monoxide Detector(s), High Ceilings, Skylight(s), Tankless Water Heater, Two Story Foyer
Parking
- Total parking spaces:6
- Parking description:Carport, Detached Parking, Parking Pad
 2026 Georgia MLS. All rights reserved. Information Deem Reliable But Not Guaranteed October 9, 2026
New listings near 5966 Hilltop Drive
- Coming Soon
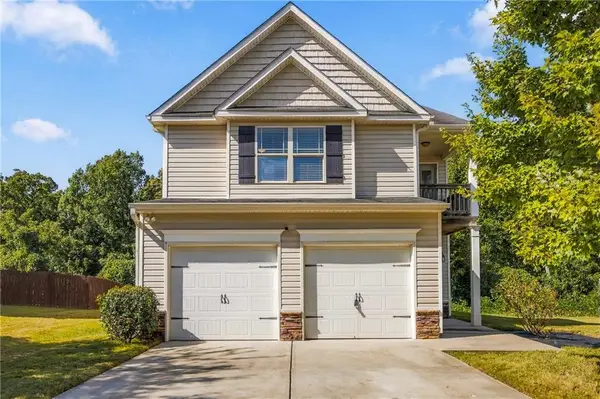 $300,000Coming Soon3 beds 3 baths2,116 sq. ft.
7113 Creeksong Drive, Douglasville, GA 30134
MLS# 7846307Listed by: KELLER WILLIAMS REALTY CITYSIDE - Coming Soon
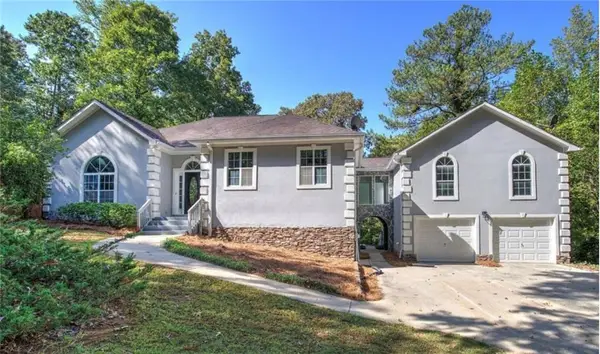 $625,000Coming Soon5 beds 4 baths4,580 sq. ft.
6383 Georgia 5, Douglasville, GA 30135
MLS# 7850041Listed by: MARK SPAIN REAL ESTATE - Coming Soon
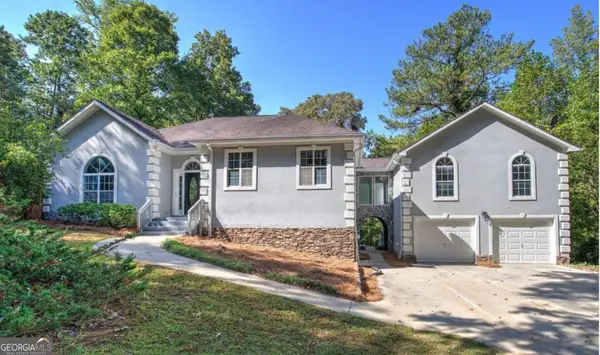 $625,000Coming Soon5 beds 4 baths4,580 sq. ft.
6383 Georgia 5, Douglasville, GA 30135
MLS# 10867859Listed by: Mark Spain Real Estate - Coming Soon
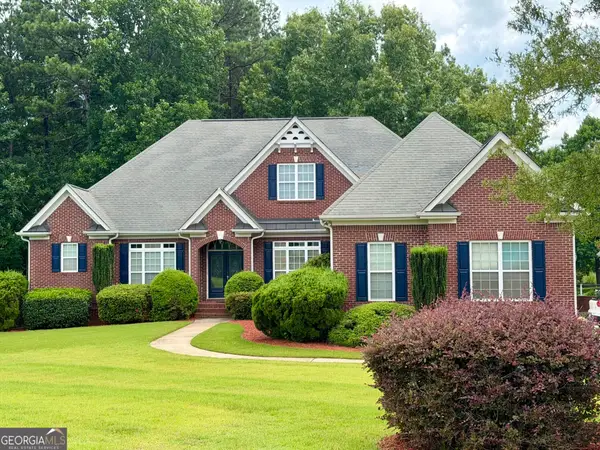 $900,000Coming Soon5 beds 5 baths5,461 sq. ft.
5655 Toccoa Drive, Douglasville, GA 30135
MLS# 10867581Listed by: Keller Williams Realty Atl. Partners - New
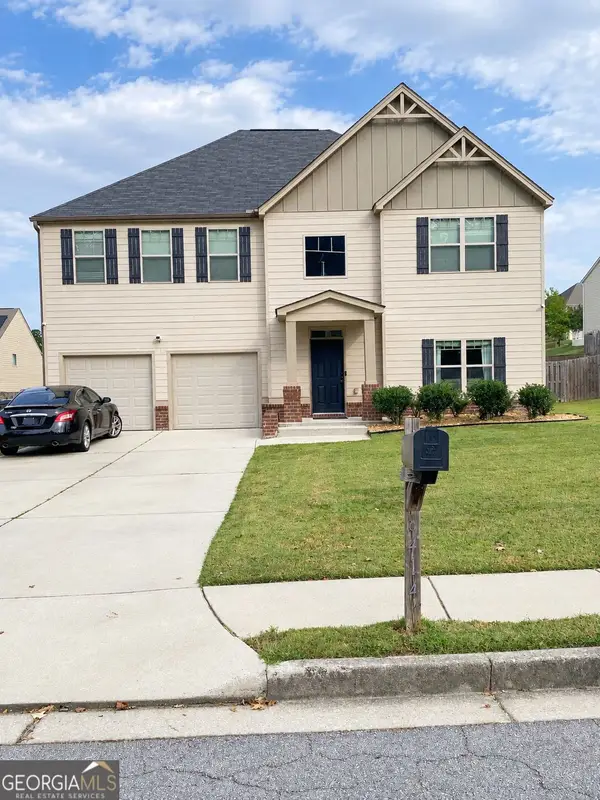 $372,000Active4 beds 3 baths4,855 sq. ft.
8414 Hillspire Drive, Douglasville, GA 30134
MLS# 10869860Listed by: Keller Williams Realty Cityside - New
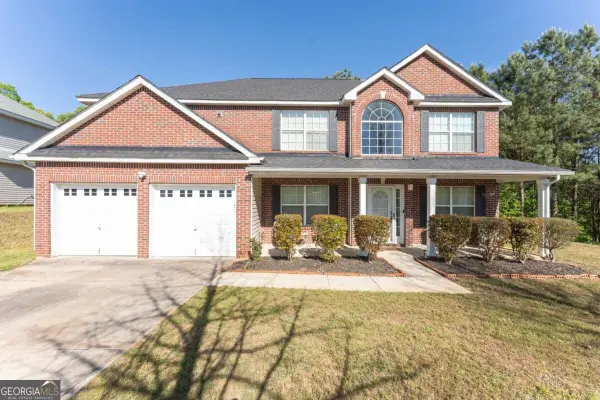 $344,900Active4 beds 3 baths
3458 Craggy Perch, Douglasville, GA 30135
MLS# 10869716Listed by: Coldwell Banker Realty - New
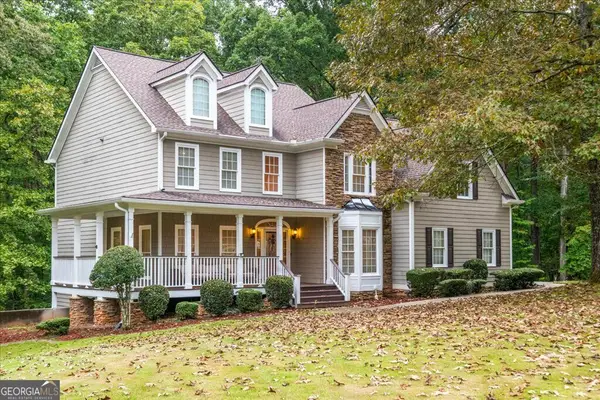 $574,900Active6 beds 5 baths5,538 sq. ft.
5601 Fox Glove Court, Douglasville, GA 30135
MLS# 10869768Listed by: eXp Realty - New
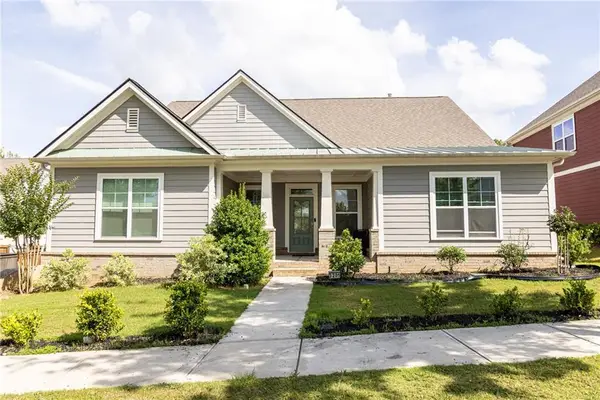 $410,000Active4 beds 4 baths2,392 sq. ft.
3201 Founders Way, Douglasville, GA 30135
MLS# 7844831Listed by: CENTURY 21 CONNECT REALTY - New
 $274,900Active-- beds -- baths
1310 Pirkle Road, Douglasville, GA 30134
MLS# 10869639Listed by: Bolst - New
 $289,500Active3 beds 2 baths1,478 sq. ft.
6854 Alexander Parkway, Douglasville, GA 30135
MLS# 7851322Listed by: LUXURY OF THE SOUTH REALTY, LLC


Protect your home and budget from life's surprises with an Assurant Home Warranty, backed by a partner that supports you through every step of homeownership. Explore Plans.
© 2023 - 2026 ERA Franchise Systems LLC. All rights reserved. ERA Franchise Systems LLC fully supports the principles of the Fair Housing Act and the Equal Opportunity Act. ERA, ERA Real Estate powered, and their respective logos are registered service marks of ERA Franchise Systems LLC. Each office is independently owned and operated.