
61 Deering Drive, Douglasville, GA 30134
Local realty services provided by:ERA Towne Square Realty, Inc.
Listed by: bart gloyd, dustin cowart
Office: atlantic real estate brokers, llc.
MLS#:7867334
Source:FIRSTMLS
Price summary
- Price:$274,900
- Price per sq. ft.:$178.04
About this home
The stepless ranch you've been looking for! This one-story home in Sweetwater Glen sits in Paulding County with a Douglasville mailing address and no HOA. It offers 3 bedrooms, 2 baths. A covered front porch opens into a vaulted family room that flows to the dining area, with LVP flooring through the main living spaces. The galley kitchen includes white cabinets, a tile backsplash, gas range, dishwasher, and a window at the sink. The primary bedroom has a private bath; two more bedrooms and a second full bath are on the other side of the home. A converted garage adds a large bonus room with its own exterior door, a flexible space for a second living area, guest space, or office. Out back is a large wood deck, an above-ground pool and a treed yard. HVAC replaced approx. 3 years ago; septic lines approx. 2 years ago.
Contact an agent
Home facts
- Year built:1994
- Subdivision & Development:Sweetwater Glen Ph I
- Listing ID #:7867334
- Updated:November 12, 2026 at 08:23 PM
Rooms and interior
- Bedrooms:3
- Total bathrooms:2
- Full bathrooms:2
- Dining Description:Open Concept
- Bathrooms Description:Tub/Shower Combo
- Kitchen Description:Dishwasher, Gas Oven, Gas Range, Pantry
- Bedroom Description:Master on Main
- Living area:1,544 sq. ft.
Heating and cooling
- Cooling:Ceiling Fan(s), Central Air
- Heating:Natural Gas
- Central air:Yes
Structure and exterior
- Roof:Composition
- Year built:1994
- Building area:1,544 sq. ft.
- Lot area:0.46 Acres
- Lot Features:Back Yard, Front Yard
- Architectural Style:Ranch
- Construction Materials:Wood Siding
- Exterior Features:Covered, Deck, Rain Gutters, Rear Porch
- Levels:1 Story
Schools
- High school:Hiram
- Middle school:Irma C. Austin
- Elementary school:Hal Hutchens
Utilities
- Water:Public, Water Available
- Sewer:Septic Tank
Finances and disclosures
- Price:$274,900
- Price per sq. ft.:$178.04
- Tax amount:$2,935 (2025)
Features and amenities
- Laundry features:Dryer, In Kitchen, Washer
- Amenities:Gas Water Heater, High Speed Internet
- Pool features:Above Ground
Parking
- Total parking spaces:6
- Parking description:Driveway
 Listings identified with the FMLS IDX logo come from FMLS and are held by brokerage firms other than the owner of this website. The listing brokerage is identified in any listing details. Information is deemed reliable but is not guaranteed. If you believe any FMLS listing contains material that infringes your copyrighted work please click here (https://www.fmls.com/dmca) to review our DMCA policy and learn how to submit a takedown request. ©2026 First Multiple Listing Service, Inc.
New listings near 61 Deering Drive
- Coming Soon
 $430,000Coming Soon6 beds 4 baths3,407 sq. ft.
355 Oliver Court, Douglasville, GA 30134
MLS# 10889424Listed by: Atlanta Communities - Coming Soon
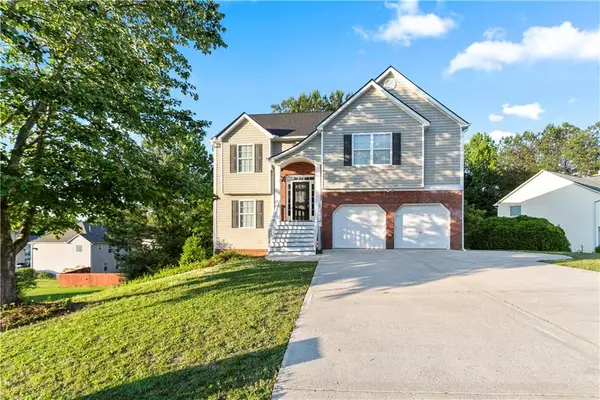 $355,000Coming Soon6 beds 4 baths2,340 sq. ft.
1460 Wynsong Court, Douglasville, GA 30134
MLS# 7863775Listed by: KELLER WILLIAMS REALTY ATL NORTH - Coming Soon
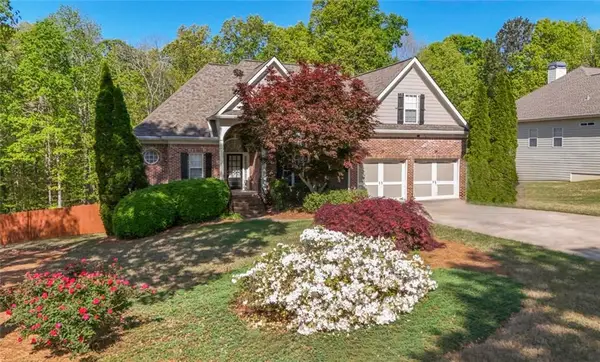 $449,000Coming Soon5 beds 3 baths3,100 sq. ft.
6015 Windsorcreek Drive, Douglasville, GA 30135
MLS# 7862814Listed by: REAL SOUTH REALTY, LLC - Coming Soon
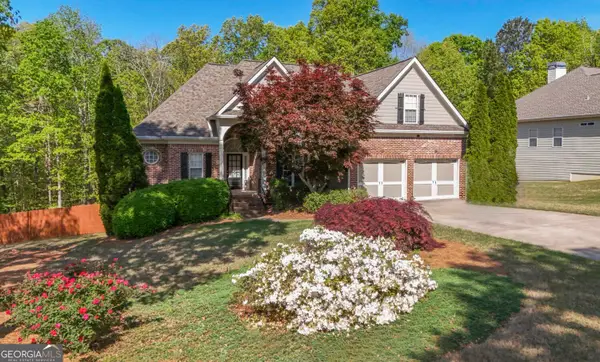 $449,000Coming Soon5 beds 3 baths3,100 sq. ft.
6015 Windsorcreek Drive, Douglasville, GA 30135
MLS# 10883668Listed by: Real South Realty - Coming Soon
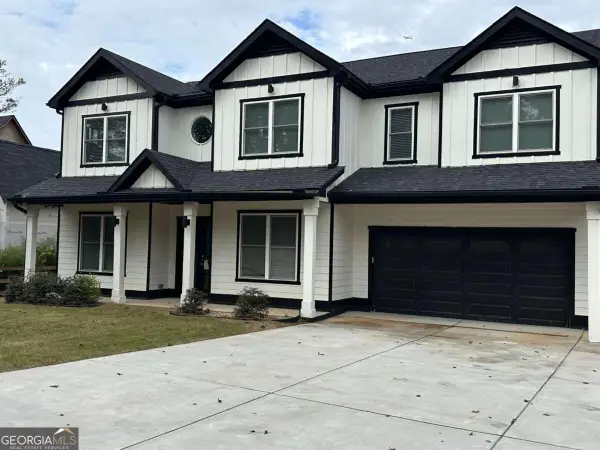 $459,900Coming Soon6 beds 5 baths4,178 sq. ft.
3664 Simon Road, Douglasville, GA 30135
MLS# 10882409Listed by: Southern REO Associates, LLC - Coming Soon
 $440,000Coming Soon5 beds 4 baths3,214 sq. ft.
7692 Bremont Court, Douglasville, GA 30135
MLS# 7858469Listed by: COLDWELL BANKER REALTY - Coming Soon
 $525,000Coming Soon5 beds 4 baths3,880 sq. ft.
5965 Azalea Ridge Drive, Douglasville, GA 30135
MLS# 7845055Listed by: ATLANTA FINE HOMES SOTHEBY'S INTERNATIONAL - New
 $460,000Active4 beds 5 baths2,956 sq. ft.
7663 Ridgemont Court, douglasville, GA 30135
MLS# 10889659Listed by: Quality Source Real Estate - New
 $415,000Active4 beds 3 baths2,724 sq. ft.
21 Autumn Bluff Court, Douglasville, GA 30134
MLS# 10889368Listed by: Brick & Board Real Estate Advisors - New
 $400,000Active4 beds 3 baths2,248 sq. ft.
9380 Grace Lake Drive, Douglasville, GA 30135
MLS# 10889142Listed by: Compass


Protect your home and budget from life's surprises with an Assurant Home Warranty, backed by a partner that supports you through every step of homeownership. Explore Plans.
© 2023 - 2026 ERA Franchise Systems LLC. All rights reserved. ERA Franchise Systems LLC fully supports the principles of the Fair Housing Act and the Equal Opportunity Act. ERA, ERA Real Estate powered, and their respective logos are registered service marks of ERA Franchise Systems LLC. Each office is independently owned and operated.