
6198 N Summers, Douglasville, GA 30135
Local realty services provided by:ERA Sunrise Realty
Listed by: jessica johnson
Office: porch property group, llc
MLS#:10830493
Source:METROMLS
Price summary
- Price:$345,000
- Price per sq. ft.:$143.75
About this home
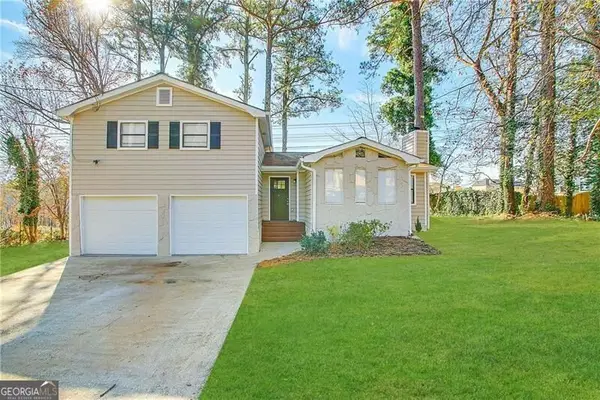
Coming to the market for the first time ever! This well-loved ranch-style home offers a unique and versatile floor plan with 4 bedrooms and 3 full bathrooms. One side of the home features 3 bedrooms and 2 full baths, while the opposite end offers a complete in-law suite or potential income-producing space with its own bedroom, full bathroom, kitchenette, living area, and separate entrance. Step inside from the large rocking-chair front porch to a welcoming foyer and spacious family room centered around a beautiful brick fireplace. This home also features a separate dining room, eat-in kitchen, dedicated laundry room, and a primary suite with a large double walk-in shower. Outside, enjoy the landscaped yard and covered rear patio featuring a built-in brick grill, perfect for summer BBQs and family gatherings. A large storage building provides plenty of additional space. Recent improvements include a newer roof and water heater plus a brand-new furnace. A truly special home with space, character, and flexibility that you just don't find every day! Conveniently located near shopping, dining, parks, walking trails, Historic Downtown Douglasville, Arbor Place Mall, and Interstate 20, this home offers plenty of space, character, and flexibility in a location that keeps you close to everything....
Contact an agent
Home facts
- Year built:1976
- Subdivision & Development:Shallowford Heights
- Listing ID #:10830493
- Updated:August 21, 2026 at 06:25 PM
Rooms and interior
- Bedrooms:4
- Total bathrooms:3
- Full bathrooms:3
- Flooring:Carpet, Hardwood
- Dining Description:Seats 12+
- Kitchen Description:Breakfast Area, Dishwasher, Microwave, Refrigerator, Solid Surface Counters
- Bedroom Description:Master On Main Level, Walk-In Closet(s)
- Living area:2,400 sq. ft.
Heating and cooling
- Cooling:Ceiling Fan(s), Central Air
- Heating:Central
- Central air:Yes
Structure and exterior
- Roof:Composition
- Year built:1976
- Building area:2,400 sq. ft.
- Lot area:0.48 Acres
- Lot Features:Level, Private
- Architectural Style:Brick 4 Side, Ranch
- Construction Materials:Brick
- Exterior Features:Deck/Patio
- Foundation Description:Slab
- Levels:1 Story
Schools
- High school:Chapel Hill
- Middle school:Fairplay
- Elementary school:Bill Arp
Utilities
- Water:Public
- Sewer:Septic Tank
Finances and disclosures
- Price:$345,000
- Price per sq. ft.:$143.75
- Tax amount:$543 (2025)
Features and amenities
- Appliances:Dishwasher, Microwave, Refrigerator
- Laundry features:In Kitchen, Laundry
- Amenities:In-Law Floorplan, Smoke Detector(s), Vaulted Ceiling(s)
Parking
- Total parking spaces:2
- Parking description:Carport
 2026 Georgia MLS. All rights reserved. Information Deem Reliable But Not Guaranteed August 21, 2026
New listings near 6198 N Summers
- Coming Soon
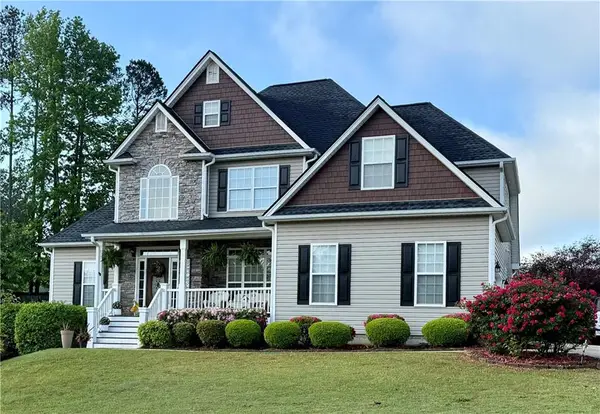 $550,000Coming Soon5 beds 4 baths3,825 sq. ft.
32 Lasalle Lane, Douglasville, GA 30134
MLS# 7823907Listed by: ATLANTA COMMUNITIES - Coming Soon
 $249,000Coming Soon3 beds 1 baths1,074 sq. ft.
2683 Legion Lake Road, Douglasville, GA 30135
MLS# 10829748Listed by: Simply List - Coming Soon
 $389,900Coming Soon3 beds 3 baths
9140 Dover Street, Lithia Springs, GA 30122
MLS# 10827377Listed by: Keller Williams Realty Cityside - Coming Soon
 $389,900Coming Soon3 beds 3 baths2,653 sq. ft.
9140 Dover Street, Lithia Springs, GA 30122
MLS# 7822619Listed by: KELLER WILLIAMS REALTY CITYSIDE - Coming Soon
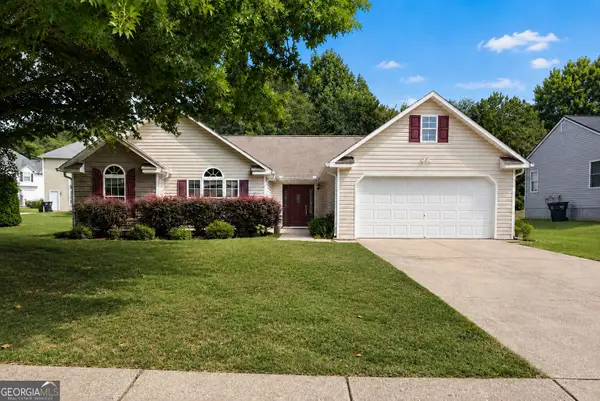 $315,000Coming Soon3 beds 2 baths1,970 sq. ft.
6330 Queensdale Drive, Douglasville, GA 30135
MLS# 10821763Listed by: Compass - New
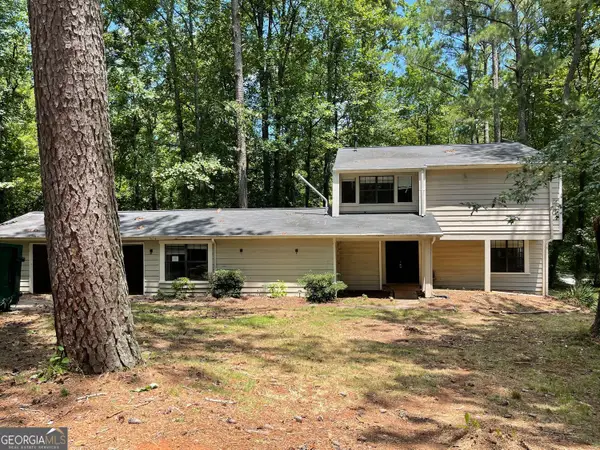 $205,500Active4 beds 3 baths2,364 sq. ft.
6859 Parkwood Court, Douglasville, GA 30135
MLS# 10830534Listed by: Scott Dasher & Associates - New
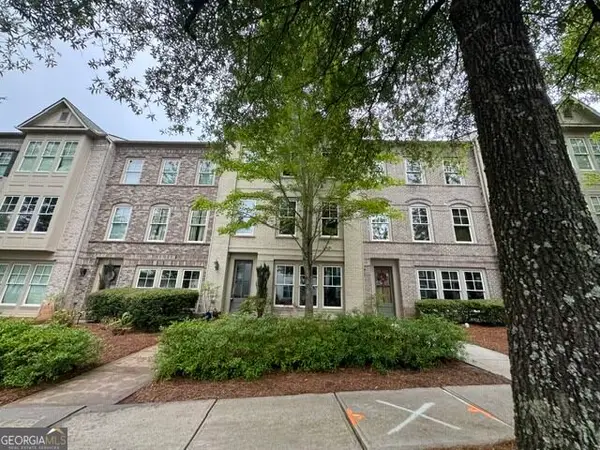 $308,500Active3 beds 4 baths
9974 Ashton Old Road, Douglasville, GA 30135
MLS# 10830543Listed by: Stewart Brokers - New
 $189,000Active4 beds 2 baths2,534 sq. ft.
4101 Willow Ridge Road, Douglasville, GA 30135
MLS# 10830652Listed by: Blue Mountain Realty GA LLC - New
 $314,900Active5 beds 2 baths2,112 sq. ft.
51 Wayne Meadows Court, Douglasville, GA 30134
MLS# 10830508Listed by: Entera Realty


Protect your home and budget from life's surprises with an Assurant Home Warranty, backed by a partner that supports you through every step of homeownership. Explore Plans.
© 2023 - 2026 ERA Franchise Systems LLC. All rights reserved. ERA Franchise Systems LLC fully supports the principles of the Fair Housing Act and the Equal Opportunity Act. ERA, ERA Real Estate powered, and their respective logos are registered service marks of ERA Franchise Systems LLC. Each office is independently owned and operated.