
6240 River Ridge Drive, Douglasville, GA 30135
Local realty services provided by:ERA Sunrise Realty
Listed by: tracy barb
Office: maximum one platinum realtors
MLS#:10576981
Source:METROMLS
Price summary
- Price:$545,900
- Price per sq. ft.:$163.54
About this home
GORGEOUS 5-ACRE RENOVATED FARMHOUSE STYLE HOME Brand New Roof and Two New Rear Patio Doors inviting Plenty of Natural Light Throughout Kitchen, Breakfast Room, and Dining Room all Open Concept to Main Level Living Room! Owner's Suite on Main Level, Open-Concept Flow Through Floor Plan, Hardwood Flooring on Main Level, Additional Lower-Level Guest Suite, Basement Movie Entertainment Room with Fireplace, Wet Bar and a 2nd Kitchen. Laundry Room connections on Main Level Pantry Closet and Basement Laundry/Storage Closet, New LVP throughout 2nd Level Top Floor, Bathroom Renovation Subway Tile Tub/Shower. Shiplap Feature Walls, Cedar Covered Beam, Barn Doors in Owner's Suite and Kitchen Pantry. This Home HAS Great Character and Appeal!
Contact an agent
Home facts
- Year built:1987
- Subdivision & Development:River Ridge Estates
- Listing ID #:10576981
- Updated:July 31, 2026 at 11:07 AM
Rooms and interior
- Bedrooms:5
- Total bathrooms:4
- Full bathrooms:3
- Half bathrooms:1
- Flooring:Hardwood, Vinyl
- Dining Description:Living Room/Dining Room Combo
- Bathrooms Description:Double Vanity, Separate Shower, Soaking Tub, Tile Bath
- Kitchen Description:Breakfast Area, Dishwasher, Microwave, Oven/Range (Combo), Pantry, Refrigerator, Second Kitchen, Solid Surface Counters, Stainless Steel Appliance(s), Walk-in Pantry
- Bedroom Description:Master On Main Level, Walk-In Closet(s)
- Basement Description:Bath Finished, Finished, Full, Interior Entry
- Living area:3,338 sq. ft.
Heating and cooling
- Cooling:Ceiling Fan(s), Central Air
- Heating:Central, Electric
- Central air:Yes
Structure and exterior
- Roof:Composition
- Year built:1987
- Building area:3,338 sq. ft.
- Lot area:5 Acres
- Lot Features:Level
- Architectural Style:Brick 3 Side, Brick/Frame
- Construction Materials:Brick, Vinyl Siding
- Exterior Features:Deck
- Levels:2 Story
Schools
- High school:Chapel Hill
- Middle school:Fairplay
- Elementary school:South Douglas
Utilities
- Water:Public, Water Available
- Sewer:Septic Tank
Finances and disclosures
- Price:$545,900
- Price per sq. ft.:$163.54
- Tax amount:$5,978 (2024)
Features and amenities
- Appliances:Dishwasher, Electric Water Heater, Microwave, Oven/Range (Combo), Refrigerator, Stainless Steel Appliance(s)
- Laundry features:In Basement, In Kitchen, Laundry, Laundry Closet
- Amenities:Electric Water Heater, Smoke Detector(s), Two Story Foyer, Wet Bar
Parking
- Total parking spaces:2
- Parking description:Attached, Garage, Garage Door Opener, Side/Rear Entrance
- Garage:Yes
 2026 Georgia MLS. All rights reserved. Information Deem Reliable But Not Guaranteed July 31, 2026
New listings near 6240 River Ridge Drive
 $419,900Active6 beds 4 baths3,264 sq. ft.
8908 Brandy Rose, Douglasville, GA 30134
MLS# 7742632Listed by: HOMESMART- New
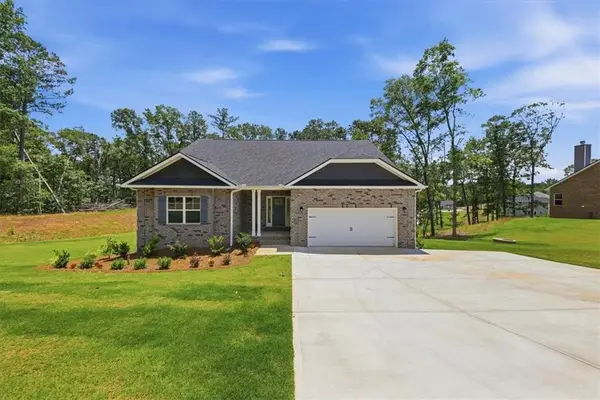 $522,924Active4 beds 3 baths2,604 sq. ft.
5554 Modena Drive, Douglasville, GA 30135
MLS# 7813437Listed by: ADAMS HOMES REALTY INC. - New
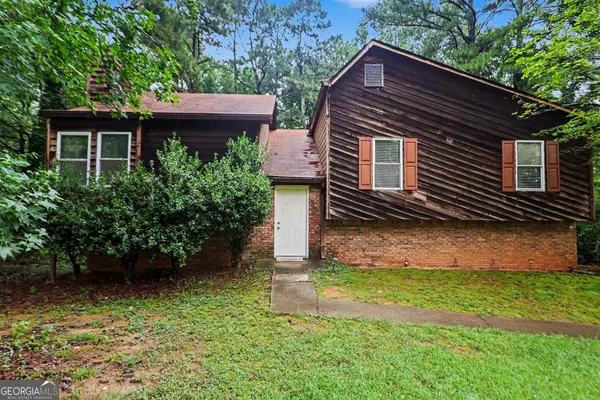 $265,000Active4 beds 4 baths2,546 sq. ft.
5894 Sutton Drive, Douglasville, GA 30135
MLS# 10815978Listed by: Mark Spain Real Estate - New
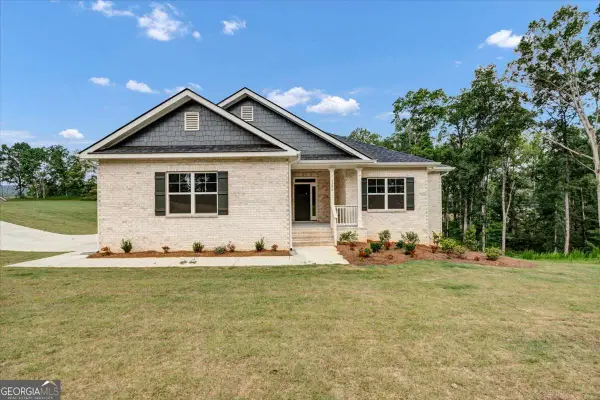 $542,283Active5 beds 3 baths3,222 sq. ft.
3345 Trevi Trail, Douglasville, GA 30135
MLS# 10815987Listed by: Adams Homes Realty Inc. - New
 $1,150,000Active4.13 Acres
0 Highway 92, Douglasville, GA 30134
MLS# 7813207Listed by: KELLER WILLIAMS REALTY SIGNATURE PARTNERS - New
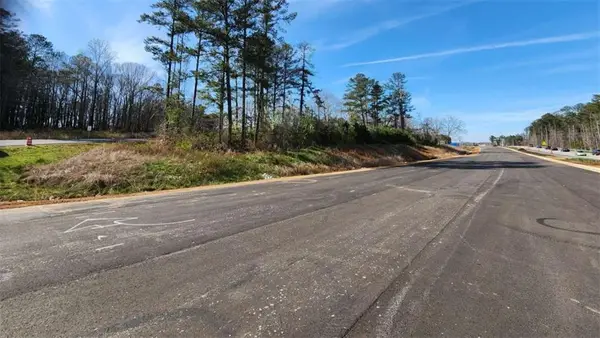 $399,000Active0.88 Acres
995 Old Dallas Highway, Douglasville, GA 30134
MLS# 7813217Listed by: KELLER WILLIAMS REALTY SIGNATURE PARTNERS - New
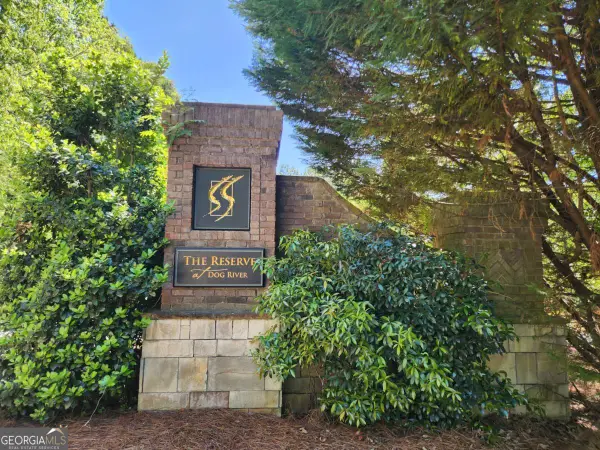 $200,000Active5 Acres
7210 Rand Drive, Douglasville, GA 30135
MLS# 10815829Listed by: Your Home Sold Guaranteed Realty HOR - New
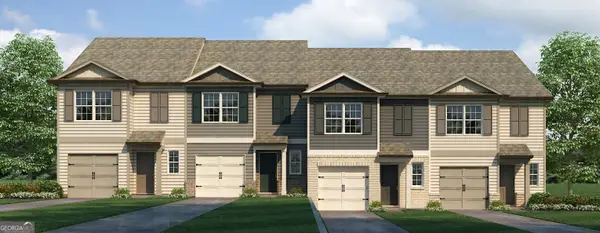 $274,990Active3 beds 3 baths1,508 sq. ft.
2020 Roseleigh Drive, Douglasville, GA 30134
MLS# 10815884Listed by: D.R. Horton Realty of Georgia, Inc. - New
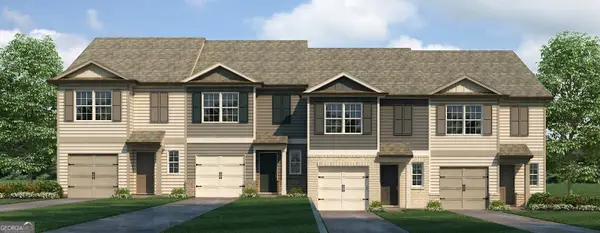 $276,990Active3 beds 3 baths1,508 sq. ft.
2022 Roseleigh Drive, Douglasville, GA 30134
MLS# 10815889Listed by: D.R. Horton Realty of Georgia, Inc. - New
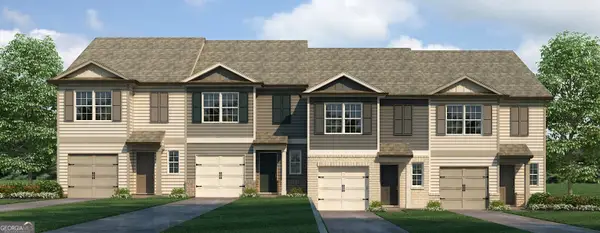 $275,990Active3 beds 3 baths1,508 sq. ft.
2024 Roseleigh Drive, Douglasville, GA 30134
MLS# 10815897Listed by: D.R. Horton Realty of Georgia, Inc.


Protect your home and budget from life's surprises with an Assurant Home Warranty, backed by a partner that supports you through every step of homeownership. Explore Plans.
© 2023 - 2026 ERA Franchise Systems LLC. All rights reserved. ERA Franchise Systems LLC fully supports the principles of the Fair Housing Act and the Equal Opportunity Act. ERA, ERA Real Estate powered, and their respective logos are registered service marks of ERA Franchise Systems LLC. Each office is independently owned and operated.