
6307 Shallowford Way, Douglasville, GA 30135
Local realty services provided by:ERA Sunrise Realty
6307 Shallowford Way,Douglasville, GA 30135
$360,000
- 5 Beds
- 3 Baths
- 2,390 sq. ft.
- Single family
- Active
Listed by: chad jones, maeghan jones
Office: atlanta communities
MLS#:10802292
Source:METROMLS
Price summary
- Price:$360,000
- Price per sq. ft.:$150.63
About this home
Completely remodeled brick ranch on a basement and it delivers on every level. New kitchen. New bathrooms. Main level rebuilt from the ground up. A 6 to 8 car garage that has to be seen to be believed. Upstairs is fully studded and plumbed, ready for a bonus room, in-law suite, or additional living space on your terms. This is the home that checks every box and then shows you boxes you didn't even know to check. If you have been searching for a ranch that offers space, style, and serious potential all under one roof - your search just ended. Schedule your showing today.
Contact an agent
Home facts
- Year built:1973
- Subdivision & Development:Shallowford Heights
- Listing ID #:10802292
- Updated:September 07, 2026 at 11:03 AM
Rooms and interior
- Bedrooms:5
- Total bathrooms:3
- Full bathrooms:3
- Flooring:Carpet, Hardwood, Laminate
- Kitchen Description:Dishwasher
- Bedroom Description:Master On Main Level
- Basement Description:Exterior Entry, Full, Interior Entry
- Living area:2,390 sq. ft.
Heating and cooling
- Cooling:Ceiling Fan(s), Central Air
- Heating:Central
- Central air:Yes
Structure and exterior
- Roof:Composition
- Year built:1973
- Building area:2,390 sq. ft.
- Lot area:0.63 Acres
- Lot Features:Corner Lot
- Architectural Style:Brick 4 Side, Traditional
- Construction Materials:Brick
- Exterior Features:Deck
- Foundation Description:Block
- Levels:2 Story
Schools
- High school:Chapel Hill
- Middle school:Yeager
- Elementary school:Bill Arp
Utilities
- Water:Public, Water Available
- Sewer:Septic Tank
Finances and disclosures
- Price:$360,000
- Price per sq. ft.:$150.63
- Tax amount:$2,925 (2025)
Features and amenities
- Appliances:Dishwasher
- Laundry features:In Hall
- Amenities:Carbon Monoxide Detector(s), High Ceilings
Parking
- Total parking spaces:6
- Parking description:Garage, Garage Door Opener, Side/Rear Entrance
- Garage:Yes
 2026 Georgia MLS. All rights reserved. Information Deem Reliable But Not Guaranteed September 7, 2026
New listings near 6307 Shallowford Way
- Coming Soon
 $285,000Coming Soon3 beds 3 baths1,900 sq. ft.
3071 Carmel Drive, Douglasville, GA 30135
MLS# 10837731Listed by: Batten-Taylor Real Estate - Coming Soon
 $345,000Coming Soon3 beds 2 baths
7305 Battle Point, Douglasville, GA 30134
MLS# 10833774Listed by: eXp Realty - Coming Soon
 $389,900Coming Soon3 beds 3 baths
9140 Dover Street, Lithia Springs, GA 30122
MLS# 10827377Listed by: Keller Williams Realty Cityside - Coming Soon
 $389,900Coming Soon3 beds 3 baths2,653 sq. ft.
9140 Dover Street, Lithia Springs, GA 30122
MLS# 7822619Listed by: KELLER WILLIAMS REALTY CITYSIDE - New
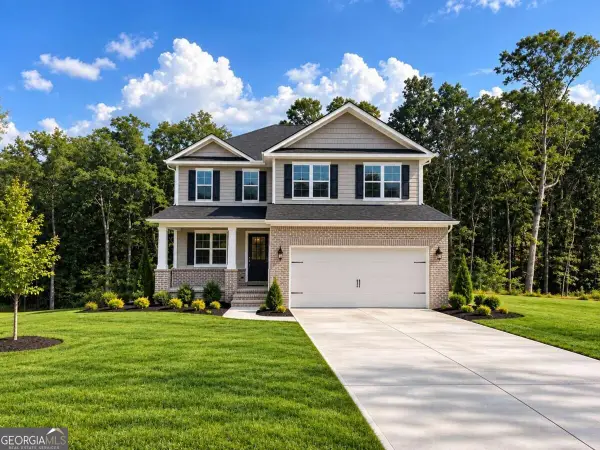 $522,078Active5 beds 4 baths2,628 sq. ft.
3335 Trevi Trail, Douglasville, GA 30135
MLS# 10841195Listed by: Adams Homes Realty Inc. - New
 $528,324Active4 beds 3 baths2,604 sq. ft.
3310 Trevi Trail, Douglasville, GA 30135
MLS# 7833683Listed by: ADAMS HOMES REALTY INC. - New
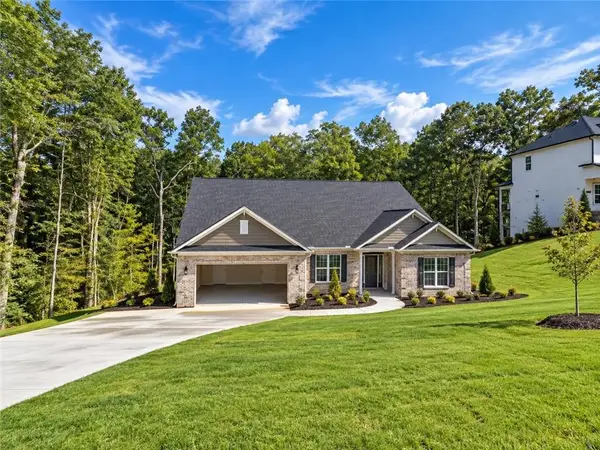 $566,606Active5 beds 4 baths3,339 sq. ft.
3305 Trevi Trail, Douglasville, GA 30135
MLS# 7833695Listed by: ADAMS HOMES REALTY INC. - New
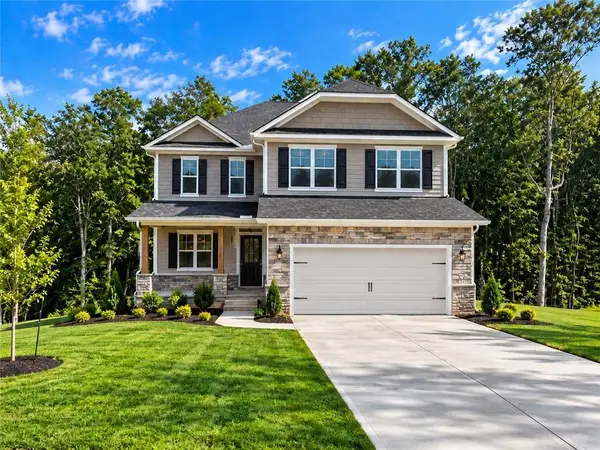 $601,978Active6 beds 5 baths3,681 sq. ft.
3315 Trevi Trail, Douglasville, GA 30135
MLS# 7833701Listed by: ADAMS HOMES REALTY INC. - New
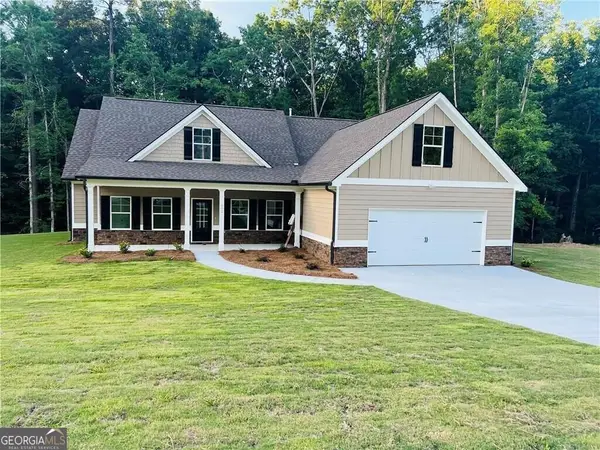 $439,000Active4 beds 3 baths1,974 sq. ft.
6085 Crowley Drive, Douglasville, GA 30135
MLS# 10841179Listed by: Heritage Oaks Realty Westside - New
 $549,900Active6 beds 6 baths5,379 sq. ft.
3681 Guinevere Trace, Douglasville, GA 30135
MLS# 7833190Listed by: STEWART BROKERS


Protect your home and budget from life's surprises with an Assurant Home Warranty, backed by a partner that supports you through every step of homeownership. Explore Plans.
© 2023 - 2026 ERA Franchise Systems LLC. All rights reserved. ERA Franchise Systems LLC fully supports the principles of the Fair Housing Act and the Equal Opportunity Act. ERA, ERA Real Estate powered, and their respective logos are registered service marks of ERA Franchise Systems LLC. Each office is independently owned and operated.