
6504 Cedar Mountain Road, Douglasville, GA 30134
Local realty services provided by:ERA Sunrise Realty
6504 Cedar Mountain Road,Douglasville, GA 30134
$539,900
- 4 Beds
- 4 Baths
- 2,411 sq. ft.
- Single family
- Active
Listed by: steven koleno
Office: beycome brokerage realty llc
MLS#:10792913
Source:METROMLS
Price summary
- Price:$539,900
- Price per sq. ft.:$223.93
About this home
This 4-bedroom, 3.5-bath home on Cedar Mountain Road combines space, privacy, and peaceful views with a countryside setting and convenient access to shopping, grocery stores, parks, Downtown Douglasville, and the amphitheater, all within approximately five miles. Inside, the two-story living room features a floor-to-ceiling stacked-stone fireplace, hardwood floors, built-in shelving, and oversized windows that bring in natural light. The open layout flows into the spacious kitchen, complete with wood cabinetry, a large center island, built-in desk area, and storage for living and entertaining. The primary suite includes a tray ceiling, recessed lighting, and French doors opening onto the covered back porch. The en suite bath features a soaking tub, separate shower, double vanity, and large closet. Three additional bedrooms provide flexibility for guests, a home office, or playroom, along with a Jack-and-Jill bath with double vanity. The tiled, covered sun porch overlooks pasture and tree-lined scenery. The unfinished basement has its own garage entrance and space ready to be customized. With generous living space, a full unfinished basement, beautiful outdoor views, thoughtful updates, and convenient access to Douglasville amenities, this home brings together comfort and functionality. Some photos have been virtually rendered....
Contact an agent
Home facts
- Year built:2008
- Subdivision & Development:LON H 03 & FAYE BELL SURV
- Listing ID #:10792913
- Updated:September 28, 2026 at 12:21 PM
Rooms and interior
- Bedrooms:4
- Total bathrooms:4
- Full bathrooms:3
- Half bathrooms:1
- Flooring:Hardwood, Tile
- Bathrooms Description:Double Vanity, Separate Shower, Soaking Tub, Tile Bath
- Kitchen Description:Dishwasher, Microwave, Refrigerator
- Bedroom Description:Master On Main Level, Walk-In Closet(s)
- Living area:2,411 sq. ft.
Heating and cooling
- Cooling:Central Air
- Heating:Electric
- Central air:Yes
Structure and exterior
- Roof:Composition
- Year built:2008
- Building area:2,411 sq. ft.
- Lot area:1.67 Acres
- Lot Features:Open Lot, Pasture, Private
- Architectural Style:Craftsman
- Construction Materials:Brick
- Exterior Features:Balcony
- Levels:3+ Story
Schools
- High school:Douglas
- Middle school:Stewart
- Elementary school:Winston
Utilities
- Water:Public, Water Available
- Sewer:Septic Tank, Sewer Available, Sewer Connected
Finances and disclosures
- Price:$539,900
- Price per sq. ft.:$223.93
- Tax amount:$6,133 (2025)
Features and amenities
- Appliances:Dishwasher, Microwave, Refrigerator
- Laundry features:In Hall, Laundry
- Amenities:High Ceilings, Tray Ceiling(s), Vaulted Ceiling(s)
Parking
- Total parking spaces:5
- Parking description:Attached, Basement, Garage, Garage Door Opener
- Garage:Yes
 2026 Georgia MLS. All rights reserved. Information Deem Reliable But Not Guaranteed September 28, 2026
New listings near 6504 Cedar Mountain Road
- Coming Soon
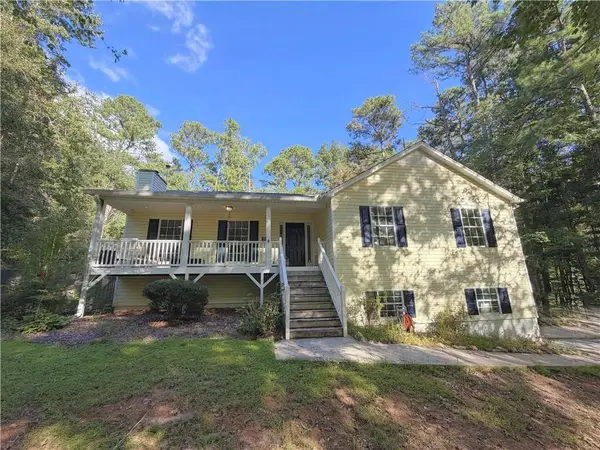 $319,000Coming Soon3 beds 2 baths1,904 sq. ft.
114 Blake Cove, Douglasville, GA 30134
MLS# 7826612Listed by: KELLER KNAPP - Coming Soon
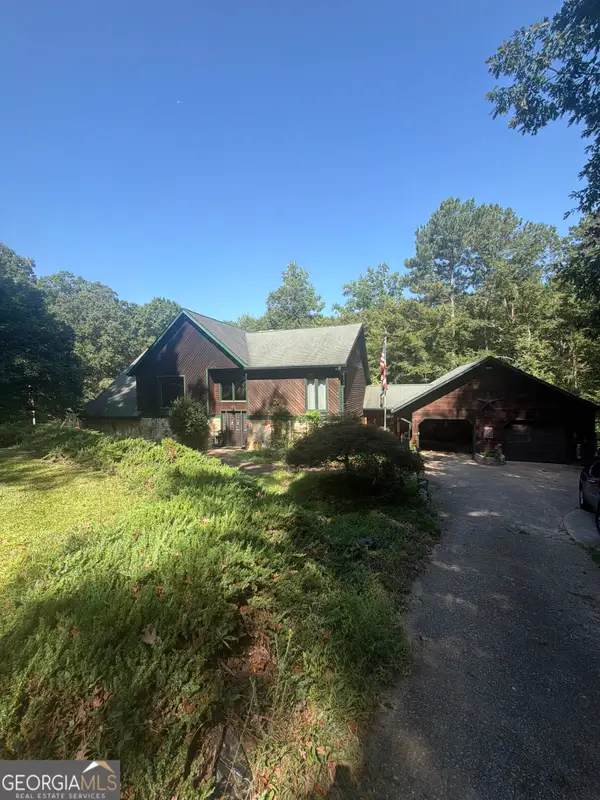 $600,000Coming Soon4 beds 4 baths3,346 sq. ft.
7121 Rand Drive, Douglasville, GA 30135
MLS# 10851756Listed by: Mark Spain Real Estate - Coming Soon
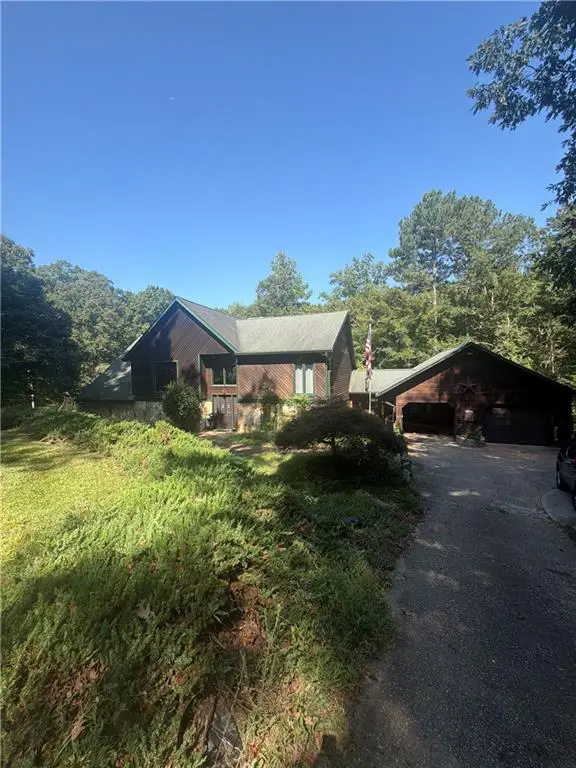 $600,000Coming Soon4 beds 4 baths3,346 sq. ft.
7121 Rand Drive, Douglasville, GA 30135
MLS# 7842487Listed by: MARK SPAIN REAL ESTATE - Coming Soon
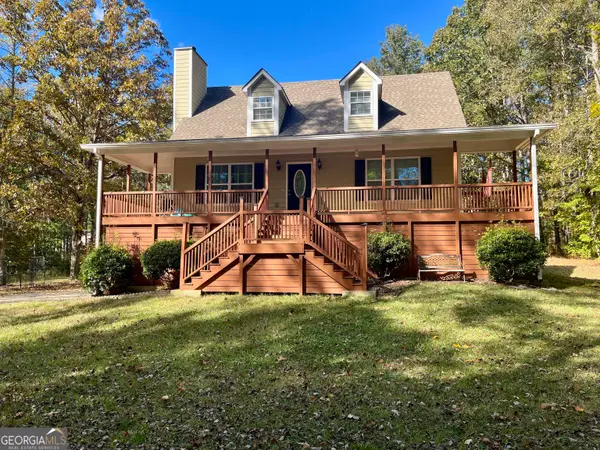 $360,000Coming Soon3 beds 2 baths1,820 sq. ft.
266 Chancey Drive, Douglasville, GA 30134
MLS# 10850844Listed by: Your Home Sold Guaranteed Realty HOR - Coming Soon
 $285,000Coming Soon3 beds 3 baths1,900 sq. ft.
3071 Carmel Drive, Douglasville, GA 30135
MLS# 10837731Listed by: Batten-Taylor Real Estate - New
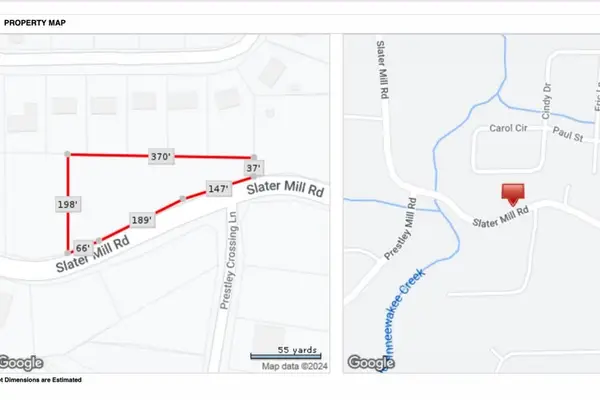 $40,000Active0.95 Acres
2529 Slater Mill Road, Douglasville, GA 30135
MLS# 7844923Listed by: EPIQUE REALTY - New
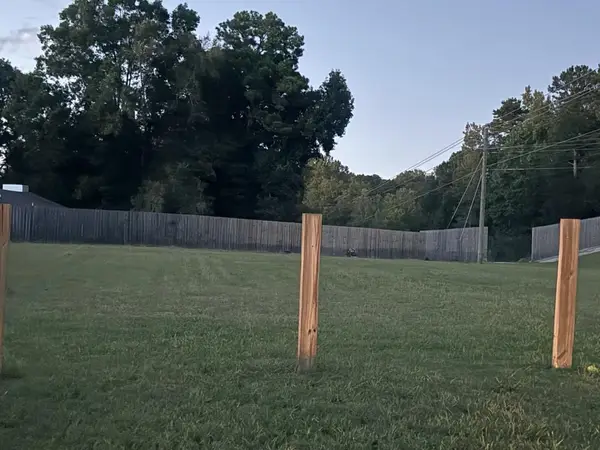 $75,000Active0.65 Acres
2539 Slater Mill Road, Douglasville, GA 30135
MLS# 7844925Listed by: EPIQUE REALTY - New
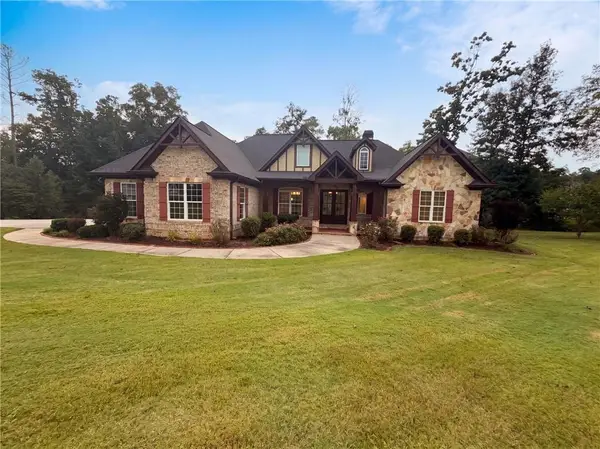 $681,000Active4 beds 4 baths5,952 sq. ft.
7510 Sunridge Lane, Douglasville, GA 30135
MLS# 7844973Listed by: OPENDOOR BROKERAGE, LLC - New
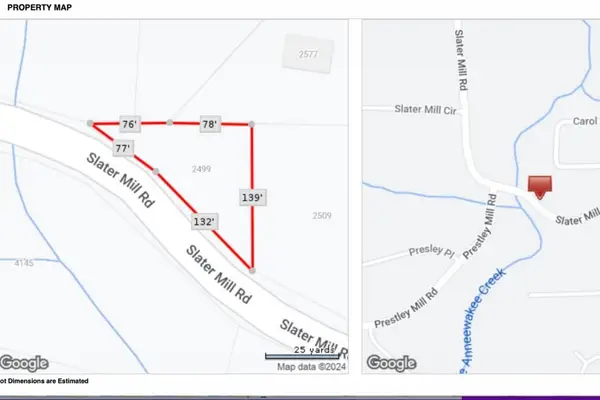 $40,000Active0.23 Acres
2499 Slater Mill Road, Douglasville, GA 30135
MLS# 7844918Listed by: EPIQUE REALTY - New
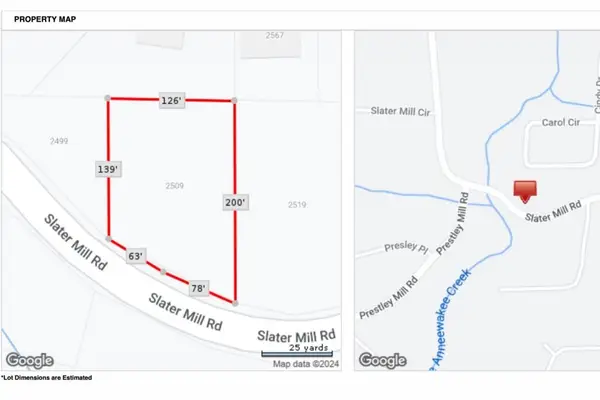 $40,000Active0.5 Acres
2509 Slater Mill Road, Douglasville, GA 30135
MLS# 7844919Listed by: EPIQUE REALTY


Protect your home and budget from life's surprises with an Assurant Home Warranty, backed by a partner that supports you through every step of homeownership. Explore Plans.
© 2023 - 2026 ERA Franchise Systems LLC. All rights reserved. ERA Franchise Systems LLC fully supports the principles of the Fair Housing Act and the Equal Opportunity Act. ERA, ERA Real Estate powered, and their respective logos are registered service marks of ERA Franchise Systems LLC. Each office is independently owned and operated.