
7247 Cedar Forest Drive, Douglasville, GA 30134
Local realty services provided by:ERA Hirsch Real Estate Team
7247 Cedar Forest Drive,Douglasville, GA 30134
$289,990
- 4 Beds
- 3 Baths
- - sq. ft.
- Single family
- Sold
Listed by: rierre robinson
Office: seven keys realty llc
MLS#:10832170
Source:METROMLS
Sorry, we are unable to map this address
Price summary
- Price:$289,990
- Monthly HOA dues:$16.67
About this home
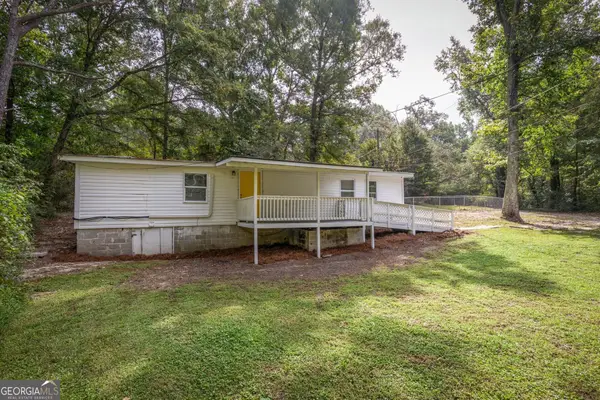
Welcome to 7247 Cedar Forest Drive, Douglasville, GA 30134. This residential property that was constructed in 2004 is nestled in the cul-de-sac of the gorgeous, friendly Cedar Place community, offering 1528 square feet of living area on the upper level and 588 square feet on the lower, in great condition. This attractive property, styled as a split level, provides a distinctive living experience. The kitchen is thoughtfully designed with, stunning chocolate wood cabinetry, tasteful granite countertops, a double oven and a central island, facilitating both culinary endeavors and informal gatherings. The living room is open with great natural light, and features a welcoming fireplace, establishing a focal point for relaxation and social interaction. There are three full well-appointed bathrooms, two of which include stylish updates in walk-in showers, designed for both convenience and comfort. Additional features include, a massive 900 square foot attached 2-door garage with ample storage space to spare along with the secured parking. The oversized laundry room will make laundry day a breeze, and the bonus room in the lower level serves as a multipurpose space fit for your individual needs and desires. We invite you to schedule a private viewing to fully appreciate the unique attributes of this distinguished residence....
Contact an agent
Home facts
- Year built:2004
- Subdivision & Development:CEDAR PLACE
- Listing ID #:10832170
- Updated:October 09, 2026 at 06:46 AM
Rooms and interior
- Bedrooms:4
- Total bathrooms:3
- Full bathrooms:3
- Flooring:Carpet, Hardwood, Tile
- Bathrooms Description:Separate Shower, Soaking Tub
- Kitchen Description:Dishwasher, Double Oven, Kitchen Island, Microwave, Refrigerator, Stainless Steel Appliance(s)
- Bedroom Description:Master On Main Level, Walk-In Closet(s)
Heating and cooling
- Cooling:Ceiling Fan(s), Central Air
- Heating:Central, Natural Gas
- Central air:Yes
Structure and exterior
- Roof:Composition
- Year built:2004
- Lot Features:Level
- Architectural Style:Traditional
- Construction Materials:Aluminum Siding, Vinyl Siding
- Exterior Features:Deck
- Levels:Multi/Split
Schools
- High school:Douglas
- Middle school:Stewart
- Elementary school:Winston
Utilities
- Water:Public, Water Available
- Sewer:Public Sewer, Sewer Available
Finances and disclosures
- Price:$289,990
- Tax amount:$4,389 (2024)
Features and amenities
- Appliances:Dishwasher, Double Oven, Dryer, Gas Water Heater, Microwave, Refrigerator, Stainless Steel Appliance(s), Washer
- Laundry features:Dryer, Laundry, Laundry Closet, Washer
- Amenities:Bay Window(s), Gas Water Heater, High Ceilings, Satellite Dish, Smoke Detector(s), Split Foyer
Parking
- Total parking spaces:4
- Parking description:Garage, Parking Pad
- Garage:Yes
 2026 Georgia MLS. All rights reserved. Information Deem Reliable But Not Guaranteed October 9, 2026
New listings near 7247 Cedar Forest Drive
- Coming Soon
 $300,000Coming Soon3 beds 3 baths2,116 sq. ft.
7113 Creeksong Drive, Douglasville, GA 30134
MLS# 7846307Listed by: KELLER WILLIAMS REALTY CITYSIDE - Coming Soon
 $625,000Coming Soon5 beds 4 baths4,580 sq. ft.
6383 Georgia 5, Douglasville, GA 30135
MLS# 7850041Listed by: MARK SPAIN REAL ESTATE - Coming Soon
 $625,000Coming Soon5 beds 4 baths4,580 sq. ft.
6383 Georgia 5, Douglasville, GA 30135
MLS# 10867859Listed by: Mark Spain Real Estate - Coming Soon
 $900,000Coming Soon5 beds 5 baths5,461 sq. ft.
5655 Toccoa Drive, Douglasville, GA 30135
MLS# 10867581Listed by: Keller Williams Realty Atl. Partners - New
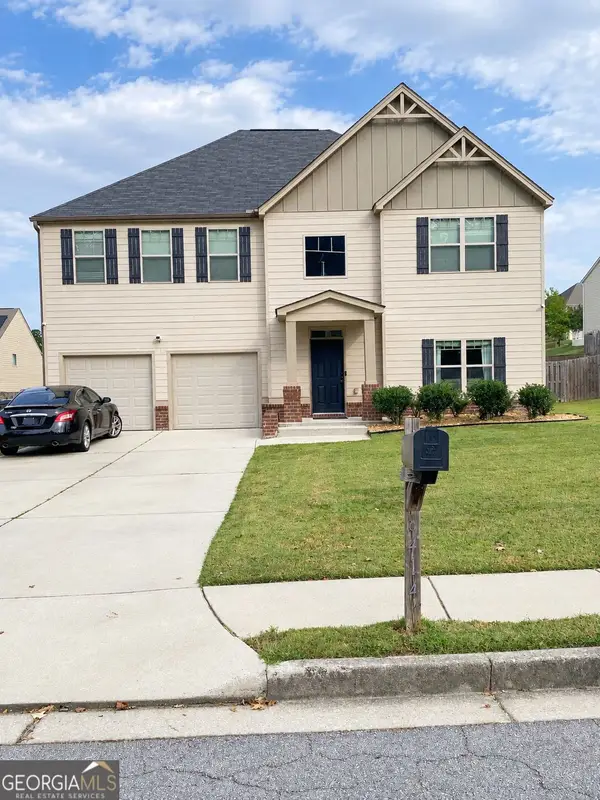 $372,000Active4 beds 3 baths4,855 sq. ft.
8414 Hillspire Drive, Douglasville, GA 30134
MLS# 10869860Listed by: Keller Williams Realty Cityside - New
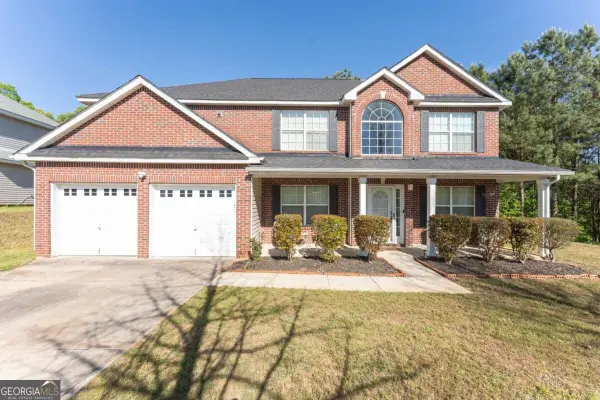 $344,900Active4 beds 3 baths
3458 Craggy Perch, Douglasville, GA 30135
MLS# 10869716Listed by: Coldwell Banker Realty - New
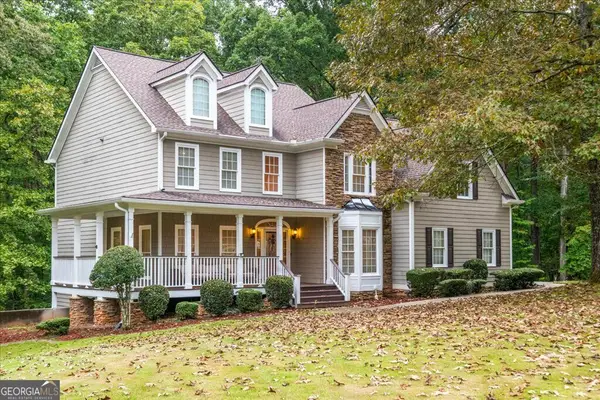 $574,900Active6 beds 5 baths5,538 sq. ft.
5601 Fox Glove Court, Douglasville, GA 30135
MLS# 10869768Listed by: eXp Realty - New
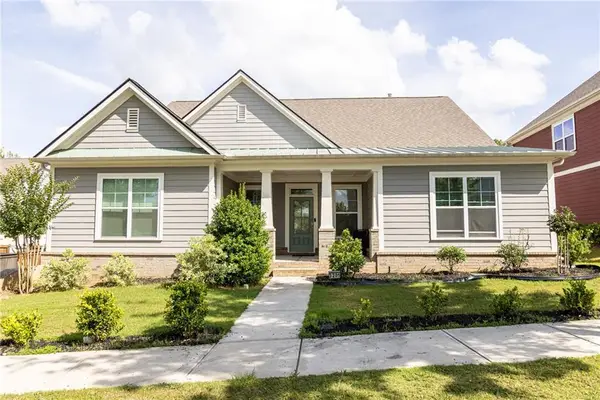 $410,000Active4 beds 4 baths2,392 sq. ft.
3201 Founders Way, Douglasville, GA 30135
MLS# 7844831Listed by: CENTURY 21 CONNECT REALTY - New
 $274,900Active-- beds -- baths
1310 Pirkle Road, Douglasville, GA 30134
MLS# 10869639Listed by: Bolst - New
 $289,500Active3 beds 2 baths1,478 sq. ft.
6854 Alexander Parkway, Douglasville, GA 30135
MLS# 7851322Listed by: LUXURY OF THE SOUTH REALTY, LLC


Protect your home and budget from life's surprises with an Assurant Home Warranty, backed by a partner that supports you through every step of homeownership. Explore Plans.
© 2023 - 2026 ERA Franchise Systems LLC. All rights reserved. ERA Franchise Systems LLC fully supports the principles of the Fair Housing Act and the Equal Opportunity Act. ERA, ERA Real Estate powered, and their respective logos are registered service marks of ERA Franchise Systems LLC. Each office is independently owned and operated.