
7355 Rand Drive, Douglasville, GA 30135
Local realty services provided by:ERA Sunrise Realty
7355 Rand Drive,Douglasville, GA 30135
$1,500,000
- 6 Beds
- 8 Baths
- 8,579 sq. ft.
- Single family
- Active
Listed by: brooke screws, shonna hagin
Office: heritage oaks realty westside, llc.
MLS#:7727958
Source:FIRSTMLS
Price summary
- Price:$1,500,000
- Price per sq. ft.:$174.85
- Monthly HOA dues:$12.5
About this home
PRICE IMPROVEMENT!! Extraordinary 8,500 sq.ft estate is perfectly positioned for both privacy and convenience. A short drive to Hartsfield - Jackson International Airport, world-class sporting amenities of Foxhall Resort, and charming dining, shops and events of Serenbe. So much to offer at newly reduced price. This seven bedroom, five full bath, three half bath residence was thoughtfully designed for both grand-scale entertaining and refined everyday living. Step through the impressive foyer showcasing custom inlaid stone flooring and immediately experience the craftsmanship throughout - from extensive custom moldings to expertly crafted coffered ceilings and european stone mantle in oversized living room. A large executive office and formal dining flank the formal foyer offering sophistication and versatility. The chefs kitchen is a true showpiece, featuring high- end finishes, stunning quartz countertops and double islands with waterfall edge. Expansive eat-in breakfast area and keeping room with stone fireplace and built in bookshelves. A stunning mini bar and tucked away half bath enhances this homes entertaining appeal. Oversized owners suite on main level offers a luxurious, private retreat with a spa inspired bath, whirlpool soaking tub, seperate shower, and massive custom walk in closet. Two additional bedrooms, jack and jill bath, laundry room and half bath complete the main floor. Upstairs, enjoy a fully equipped home cinema complete with tiered seating and AV system, large flex space ideal for kids hangout area, two additional bedrooms and two full baths. The terrace level lives as a completely seperate residence - ideal for multi- generational living or long term guests. Featuring a full secondary kitchen, custom built bar with waterfall quartz countertops and built in shelving, expansive living area, oversized bedroom with ensuite full bath, an additional half bath, private entrance, screened in porch, and it's own garage. Outdoors, the property transforms into a private retreat with fenced backyard, stunning gunite pool complete with waterfall spa hot tub, recently built outdoor entertaining area with soaring vaulted ceilings and fireplace and upgraded deck with lifetime composite decking. Designed for uninterrupted living, this home features a 22KW generator for complete peace of mind. Every detail has been thoughtfully curated. A rare, one-of-a-kind private estate defined by privacy, unparalleled luxury, versatility, and grand scale entertaining, with the added benefit of two homes under one roof!!...
Contact an agent
Home facts
- Year built:2006
- Subdivision & Development:Dog River Reserve
- Listing ID #:7727958
- Updated:September 07, 2026 at 01:31 PM
Rooms and interior
- Bedrooms:6
- Total bathrooms:8
- Full bathrooms:5
- Half bathrooms:3
- Flooring:Carpet, Ceramic Tile, Hardwood
- Dining Description:Separate Dining Room
- Bathrooms Description:Double Vanity, Separate His/Hers, Separate Tub/Shower, Soaking Tub
- Kitchen Description:Breakfast Bar, Breakfast Room, Cabinets White, Dishwasher, Disposal, Double Oven, Gas Range, Keeping Room, Kitchen Island, Pantry Walk-In, Solid Surface Counters, View to Family Room
- Bedroom Description:Master on Main, Oversized Master
- Basement Description:Daylight, Driveway Access, Exterior Entry, Finished, Finished Bath, Full
- Living area:8,579 sq. ft.
Heating and cooling
- Cooling:Central Air
- Heating:Central
- Central air:Yes
Structure and exterior
- Roof:Composition
- Year built:2006
- Building area:8,579 sq. ft.
- Lot area:5 Acres
- Lot Features:Back Yard, Front Yard, Landscaped, Level, Private, Wooded
- Architectural Style:French Provincial
- Construction Materials:Brick 4 Sides, Stone
- Exterior Features:Deck, Enclosed, Private Yard, Rain Gutters, Rear Porch, Rear Stairs, Screened
- Levels:3+ Story
Schools
- High school:Chapel Hill
- Middle school:Fairplay
- Elementary school:South Douglas
Utilities
- Water:Public, Water Available
- Sewer:Septic Tank
Finances and disclosures
- Price:$1,500,000
- Price per sq. ft.:$174.85
- Tax amount:$13,535 (2025)
Features and amenities
- Appliances:Generator, Home Theater, Irrigation Equipment
- Laundry features:Laundry Room, Main Level
- Amenities:Bookcases, Coffered Ceiling(s), Entrance Foyer, Smart Home, Walk-In Closet(s), Wet Bar
- Pool features:Gunite, Heated, In Ground
Parking
- Parking description:Drive Under Main Level, Garage, Garage Faces Side, Kitchen Level, Level Driveway
- Garage spaces:3
 Listings identified with the FMLS IDX logo come from FMLS and are held by brokerage firms other than the owner of this website. The listing brokerage is identified in any listing details. Information is deemed reliable but is not guaranteed. If you believe any FMLS listing contains material that infringes your copyrighted work please click here (https://www.fmls.com/dmca) to review our DMCA policy and learn how to submit a takedown request. ©2026 First Multiple Listing Service, Inc.
New listings near 7355 Rand Drive
- Coming Soon
 $285,000Coming Soon3 beds 3 baths1,900 sq. ft.
3071 Carmel Drive, Douglasville, GA 30135
MLS# 10837731Listed by: Batten-Taylor Real Estate - Coming Soon
 $345,000Coming Soon3 beds 2 baths
7305 Battle Point, Douglasville, GA 30134
MLS# 10833774Listed by: eXp Realty - Coming Soon
 $389,900Coming Soon3 beds 3 baths
9140 Dover Street, Lithia Springs, GA 30122
MLS# 10827377Listed by: Keller Williams Realty Cityside - Coming Soon
 $389,900Coming Soon3 beds 3 baths2,653 sq. ft.
9140 Dover Street, Lithia Springs, GA 30122
MLS# 7822619Listed by: KELLER WILLIAMS REALTY CITYSIDE - New
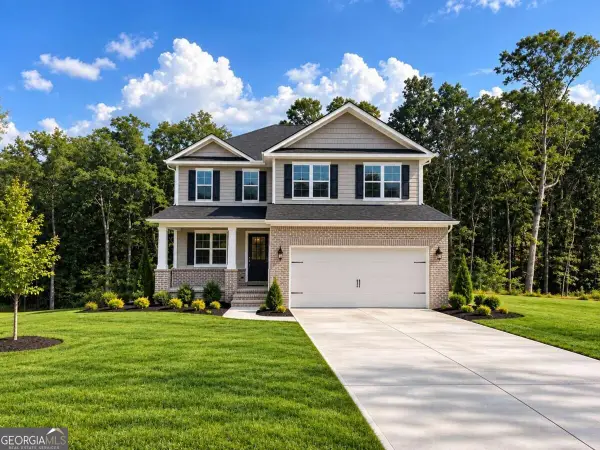 $522,078Active5 beds 4 baths2,628 sq. ft.
3335 Trevi Trail, Douglasville, GA 30135
MLS# 10841195Listed by: Adams Homes Realty Inc. - New
 $528,324Active4 beds 3 baths2,604 sq. ft.
3310 Trevi Trail, Douglasville, GA 30135
MLS# 7833683Listed by: ADAMS HOMES REALTY INC. - New
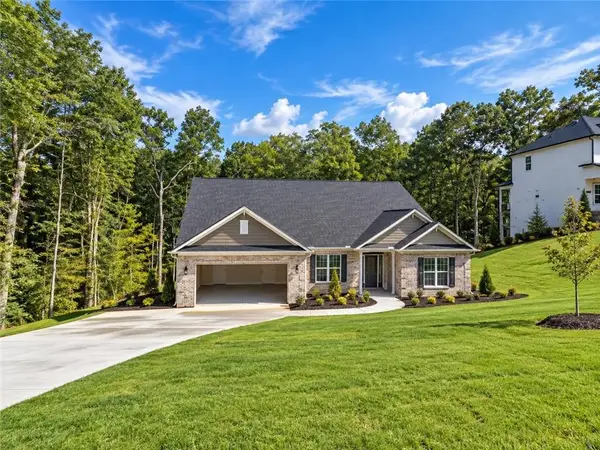 $566,606Active5 beds 4 baths3,339 sq. ft.
3305 Trevi Trail, Douglasville, GA 30135
MLS# 7833695Listed by: ADAMS HOMES REALTY INC. - New
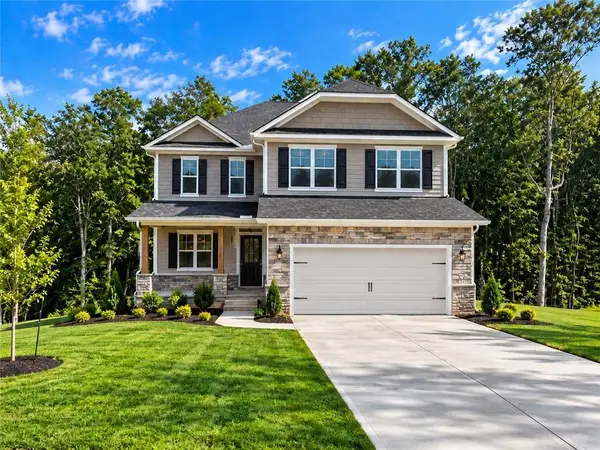 $601,978Active6 beds 5 baths3,681 sq. ft.
3315 Trevi Trail, Douglasville, GA 30135
MLS# 7833701Listed by: ADAMS HOMES REALTY INC. - New
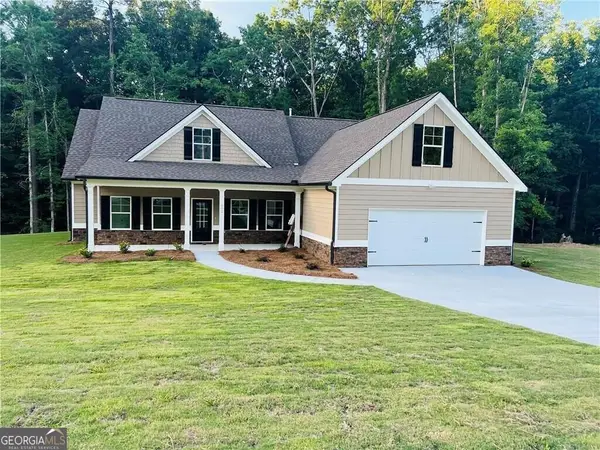 $439,000Active4 beds 3 baths1,974 sq. ft.
6085 Crowley Drive, Douglasville, GA 30135
MLS# 10841179Listed by: Heritage Oaks Realty Westside - New
 $549,900Active6 beds 6 baths5,379 sq. ft.
3681 Guinevere Trace, Douglasville, GA 30135
MLS# 7833190Listed by: STEWART BROKERS


Protect your home and budget from life's surprises with an Assurant Home Warranty, backed by a partner that supports you through every step of homeownership. Explore Plans.
© 2023 - 2026 ERA Franchise Systems LLC. All rights reserved. ERA Franchise Systems LLC fully supports the principles of the Fair Housing Act and the Equal Opportunity Act. ERA, ERA Real Estate powered, and their respective logos are registered service marks of ERA Franchise Systems LLC. Each office is independently owned and operated.