
7681 Capps Ridge Lane, Douglasville, GA 30135
Local realty services provided by:ERA Hirsch Real Estate Team
7681 Capps Ridge Lane,Douglasville, GA 30135
$747,044
- 4 Beds
- 4 Baths
- 3,611 sq. ft.
- Single family
- Active
Listed by: shan walker
Office: kfh realty, llc
MLS#:10854598
Source:METROMLS
Price summary
- Price:$747,044
- Price per sq. ft.:$206.88
- Monthly HOA dues:$25
About this home
Welcome home to the Carter B Plan by Obie Award-Winning Builder, Kerley Family Homes! This home features 4 bedrooms and 4 full baths with a main-level guest bedroom and full bath. The main level includes a foyer, formal dining room, gourmet kitchen with oversized island, breakfast area, spacious family room with fireplace, sunroom, covered deck, and mudroom. Upstairs features the primary suite with private bath and walk-in closets, two additional bedrooms, additional baths, laundry room, and media room. The 1,715 sq. ft. unfinished basement provides additional space for future possibilities. A 3-car garage completes the home. Conveniently located in Hurricane Pointe with easy access to Douglasville, shopping, dining, and major roadways. Every Kerley Family Home includes a builder's warranty and an in-wall Pestban system for added peace of mind.
Contact an agent
Home facts
- Year built:2026
- Subdivision & Development:The Estates at Hurricane Pointe
- Listing ID #:10854598
- Updated:September 30, 2026 at 11:47 AM
Rooms and interior
- Bedrooms:4
- Total bathrooms:4
- Full bathrooms:4
- Flooring:Carpet, Hardwood
- Dining Description:Seats 12+
- Bathrooms Description:Double Vanity
- Kitchen Description:Breakfast Area, Breakfast Bar, Breakfast Room, Dishwasher, Disposal, Double Oven, Kitchen Island, Microwave, Pantry, Walk-in Pantry
- Bedroom Description:Walk-In Closet(s)
- Basement Description:Bath/Stubbed, Exterior Entry, Full, Interior Entry
- Living area:3,611 sq. ft.
Heating and cooling
- Cooling:Ceiling Fan(s), Central Air
- Heating:Central, Forced Air
- Central air:Yes
Structure and exterior
- Roof:Composition
- Year built:2026
- Building area:3,611 sq. ft.
- Lot area:1 Acres
- Lot Features:Private
- Architectural Style:Brick 3 Side, Craftsman
- Construction Materials:Brick, Concrete
- Exterior Features:Deck
- Foundation Description:Slab
- Levels:2 Story
Schools
- High school:Alexander
- Middle school:Fairplay
- Elementary school:South Douglas
Utilities
- Water:Public, Water Available
- Sewer:Septic Tank
Finances and disclosures
- Price:$747,044
- Price per sq. ft.:$206.88
- Tax amount:$1,007 (2024)
Features and amenities
- Appliances:Dishwasher, Disposal, Double Oven, Electric Water Heater, Microwave
- Laundry features:Laundry, Upper Level
- Amenities:Carbon Monoxide Detector(s), Double Pane Windows, Electric Water Heater, High Ceilings, Pulldown Attic Stairs, Smoke Detector(s)
Parking
- Total parking spaces:3
- Parking description:Attached, Garage, Garage Door Opener, Kitchen Level, Side/Rear Entrance
- Garage:Yes
 2026 Georgia MLS. All rights reserved. Information Deem Reliable But Not Guaranteed September 30, 2026
New listings near 7681 Capps Ridge Lane
- Coming Soon
 $1,075,000Coming Soon6 beds 6 baths7,712 sq. ft.
4340 Anneewakee Road, Douglasville, GA 30135
MLS# 7833660Listed by: EXP REALTY, LLC. - Coming Soon
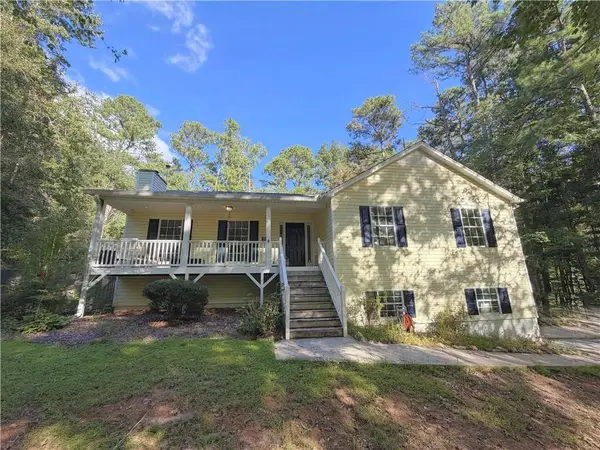 $319,000Coming Soon3 beds 2 baths1,904 sq. ft.
114 Blake Cove, Douglasville, GA 30134
MLS# 7826612Listed by: KELLER KNAPP - New
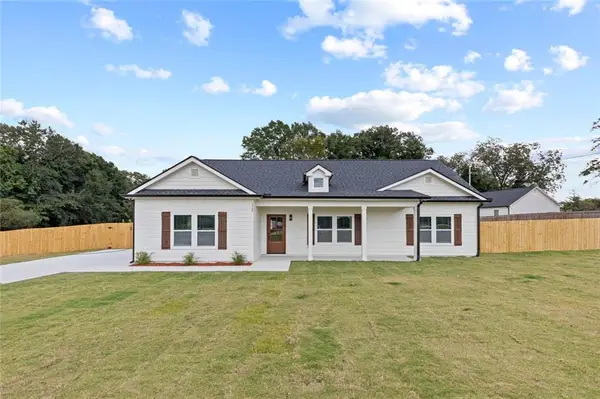 $380,000Active3 beds 2 baths2,200 sq. ft.
1564 Mcintosh Road, Douglasville, GA 30134
MLS# 7846364Listed by: VIRTUAL PROPERTIES REALTY.COM - New
 $226,000Active3 beds 1 baths1,144 sq. ft.
3175 Wallace Lake Road, Douglasville, GA 30135
MLS# 7846271Listed by: SOLDBYJONES REALTY, INC. - New
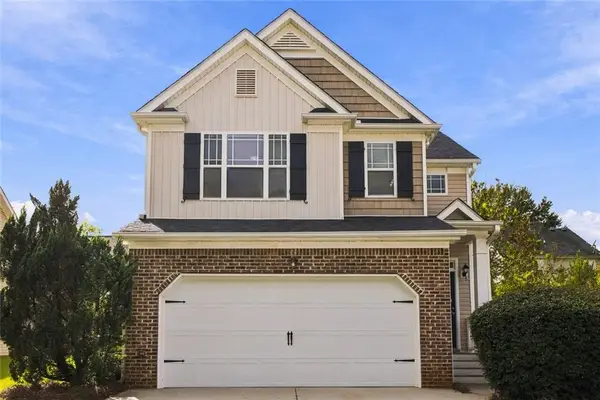 $320,000Active3 beds 3 baths2,002 sq. ft.
8133 Brookbend Drive, Douglasville, GA 30134
MLS# 7846280Listed by: BHGRE METRO BROKERS - New
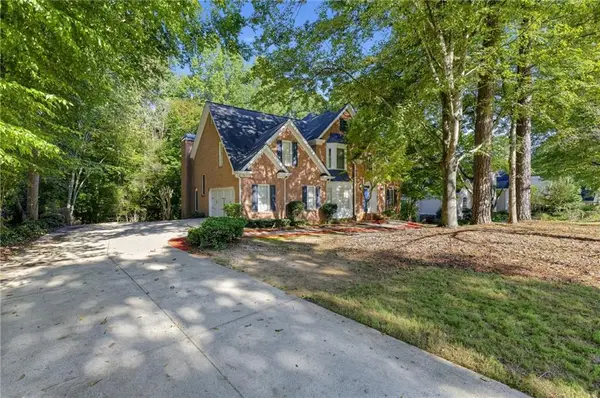 $449,900Active6 beds 5 baths5,094 sq. ft.
3535 Greenshire Court, Douglasville, GA 30135
MLS# 7842423Listed by: EXP REALTY, LLC. - New
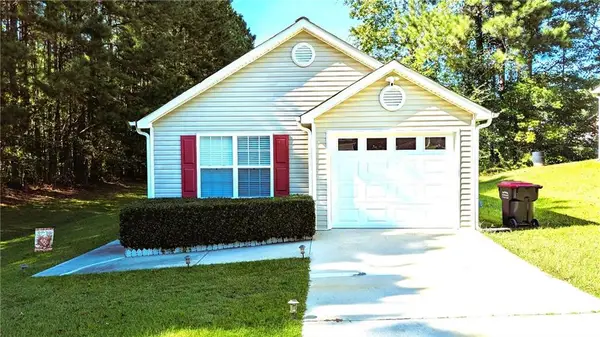 $255,000Active3 beds 2 baths1,194 sq. ft.
1373 Danby Court, Douglasville, GA 30134
MLS# 7845552Listed by: VIRTUAL PROPERTIES REALTY.COM - New
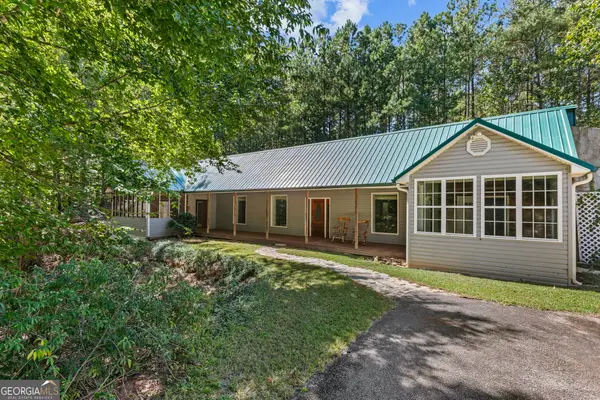 $424,900Active4 beds 4 baths2,000 sq. ft.
5250 Punkintown Road, Douglasville, GA 30135
MLS# 10854967Listed by: Southern Classic Realtors - New
 $455,000Active4 beds 3 baths3,210 sq. ft.
7080 Roselake Circle, Douglasville, GA 30134
MLS# 10854682Listed by: 14th & Luxe Realty - New
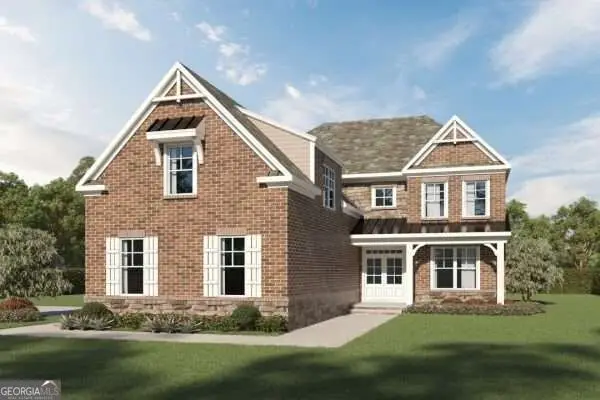 $752,806Active4 beds 4 baths3,611 sq. ft.
7499 Waterview Cove, Douglasville, GA 30135
MLS# 10854580Listed by: KFH Realty, LLC


Protect your home and budget from life's surprises with an Assurant Home Warranty, backed by a partner that supports you through every step of homeownership. Explore Plans.
© 2023 - 2026 ERA Franchise Systems LLC. All rights reserved. ERA Franchise Systems LLC fully supports the principles of the Fair Housing Act and the Equal Opportunity Act. ERA, ERA Real Estate powered, and their respective logos are registered service marks of ERA Franchise Systems LLC. Each office is independently owned and operated.