
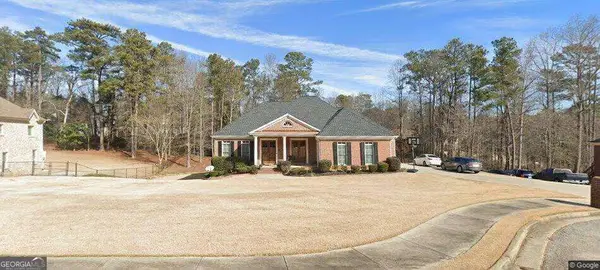
9001 Par Drive, Douglasville, GA 30134
Local realty services provided by:ERA Hirsch Real Estate Team
9001 Par Drive,Douglasville, GA 30134
$549,900
- 4 Beds
- 3 Baths
- 3,427 sq. ft.
- Single family
- Active
Listed by: paige rollins
Office: rollins realty
MLS#:10881715
Source:METROMLS
Price summary
- Price:$549,900
- Price per sq. ft.:$160.46
About this home
Indoor-outdoor living at its finest! Situated on the 14th tee box in Country Club Estates, this 4 bedroom, three bath ranch combines golf course views, a private inground pool, and an exceptional custom kitchen all with no HOA. Thoughtfully designed with beautiful details, the kitchen takes center stage, offering a standout space for everyday cooking and entertaining. A separate dining room provides room for special gathering, while the breakfast area features a built in banquette for casual meals and morning coffee. Outside, enjoy poolside afternoons and private evening barbecues, with an installed mosquito system helping make outdoor living even more enjoyable. A greenhouse adds a special touch for gardening enthusiasts. This is just to name a few upgrades many more await for you to come view. From gathering around the table to relaxing by the pool, 9001 Par Drive offers a setting that makes staying home feel like a getaway.
Contact an agent
Home facts
- Year built:1983
- Subdivision & Development:COUNTRY CLUB ESTATES
- Listing ID #:10881715
- Updated:October 31, 2026 at 04:31 AM
Rooms and interior
- Bedrooms:4
- Total bathrooms:3
- Full bathrooms:3
- Flooring:Carpet, Hardwood
- Dining Description:Separate Room
- Bathrooms Description:Double Vanity
- Kitchen Description:Breakfast Room, Dishwasher, Disposal, Kitchen Island, Microwave, Refrigerator, Solid Surface Counters
- Living area:3,427 sq. ft.
Heating and cooling
- Cooling:Central Air
- Heating:Central
- Central air:Yes
Structure and exterior
- Roof:Composition
- Year built:1983
- Building area:3,427 sq. ft.
- Lot area:0.95 Acres
- Lot Features:Private
- Architectural Style:Ranch
- Construction Materials:Brick, Wood Siding
- Exterior Features:Deck/Patio, Gas Grill
- Levels:1 Story
Schools
- High school:Other
- Middle school:Chestnut Log
- Elementary school:Other
Utilities
- Water:Public, Water Available
- Sewer:Public Sewer, Sewer Available
Finances and disclosures
- Price:$549,900
- Price per sq. ft.:$160.46
- Tax amount:$7,416 (2024)
Features and amenities
- Appliances:Dishwasher, Disposal, Gas Water Heater, Microwave, Refrigerator
- Laundry features:In Hall, Laundry
- Amenities:Bay Window(s), Bookcases, Gas Water Heater, Smoke Detector(s)
- Pool features:In Ground
Parking
- Total parking spaces:3
- Parking description:Garage
- Garage:Yes
 2026 Georgia MLS. All rights reserved. Information Deem Reliable But Not Guaranteed October 31, 2026
New listings near 9001 Par Drive
- Coming Soon
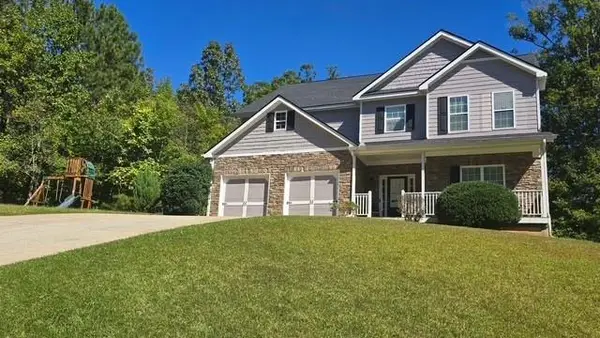 $440,000Coming Soon5 beds 4 baths3,214 sq. ft.
7692 Bremont Court, Douglasville, GA 30135
MLS# 7858469Listed by: COLDWELL BANKER REALTY - Coming Soon
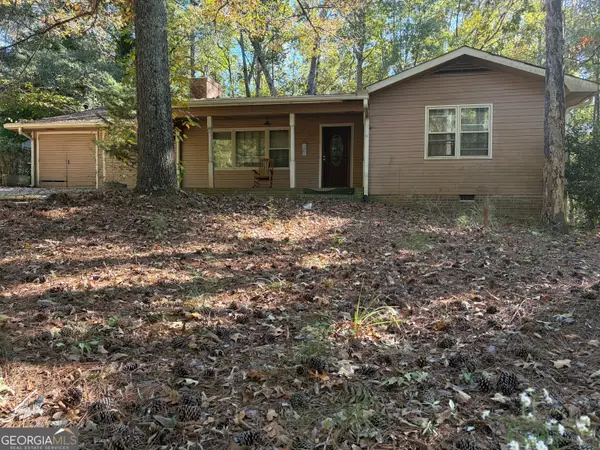 $169,900Coming Soon3 beds 2 baths1,693 sq. ft.
3081 Beaver Drive, Douglasville, GA 30135
MLS# 10880975Listed by: Grit Realty - Coming Soon
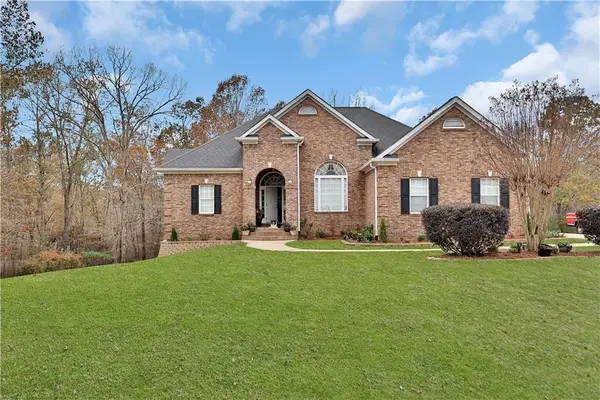 $525,000Coming Soon5 beds 4 baths3,880 sq. ft.
5965 Azalea Ridge Drive, Douglasville, GA 30135
MLS# 7845055Listed by: ATLANTA FINE HOMES SOTHEBY'S INTERNATIONAL - New
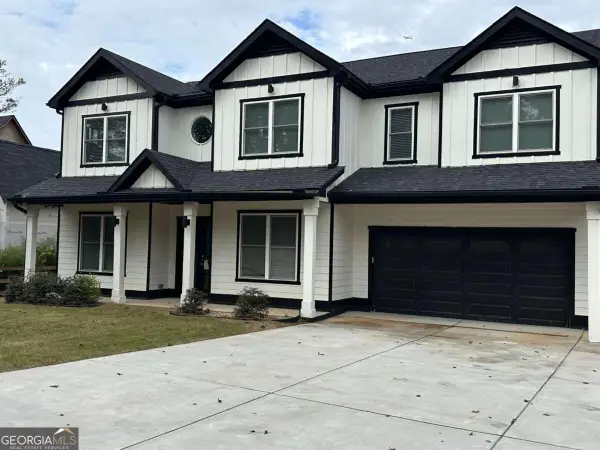 $459,900Active6 beds 5 baths
3664 Simon Road, Douglasville, GA 30135
MLS# 10882409Listed by: Southern REO Associates, LLC - New
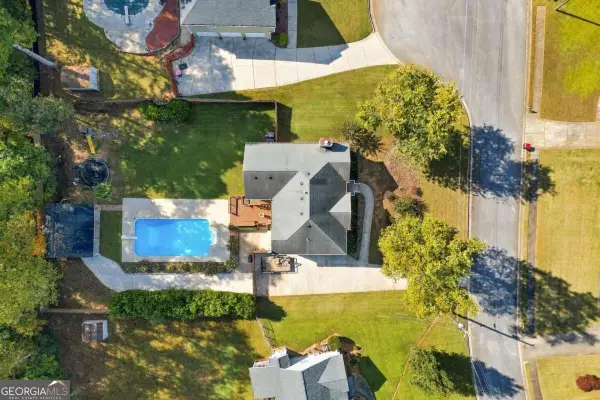 $399,000Active4 beds 3 baths
3420 Newberry Lane, Douglasville, GA 30135
MLS# 10882137Listed by: Realty One Group Edge - New
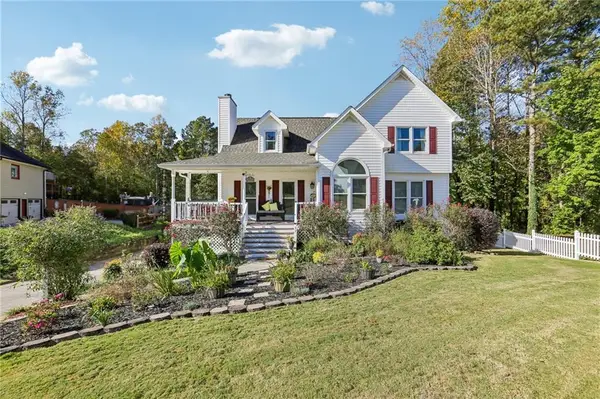 $365,000Active4 beds 3 baths1,865 sq. ft.
33 Kent Lane, Douglasville, GA 30134
MLS# 7858707Listed by: REDFIN CORPORATION - New
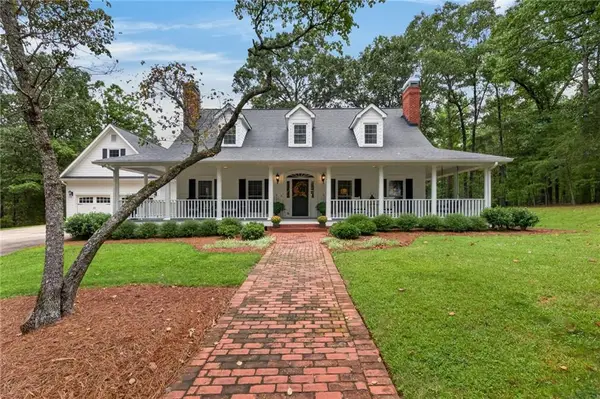 $1,175,000Active4 beds 3 baths3,435 sq. ft.
7400 Banks Mill Road, Douglasville, GA 30135
MLS# 7860825Listed by: KELLER WILLIAMS REALTY PEACHTREE RD. - New
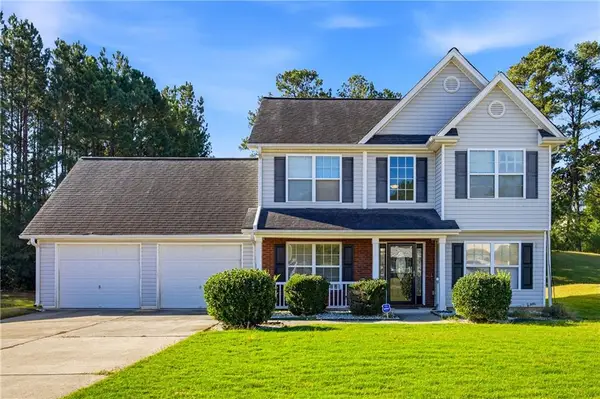 $280,000Active3 beds 3 baths1,789 sq. ft.
5993 Lancelot Lane, Douglasville, GA 30135
MLS# 7860578Listed by: KELLER WILLIAMS RLTY CONSULTANTS - New
 $665,000Active6 beds 5 baths6,148 sq. ft.
3924 Hershel Drive, Douglasville, GA 30134
MLS# 10881627Listed by: Capital City Legacy Group


Protect your home and budget from life's surprises with an Assurant Home Warranty, backed by a partner that supports you through every step of homeownership. Explore Plans.
© 2023 - 2026 ERA Franchise Systems LLC. All rights reserved. ERA Franchise Systems LLC fully supports the principles of the Fair Housing Act and the Equal Opportunity Act. ERA, ERA Real Estate powered, and their respective logos are registered service marks of ERA Franchise Systems LLC. Each office is independently owned and operated.