
7782 Capps Ridge Lane, Douglasville, GA 30135
Local realty services provided by:ERA Towne Square Realty, Inc.
7782 Capps Ridge Lane,Douglasville, GA 30135
$764,990
- 4 Beds
- 4 Baths
- - sq. ft.
- Single family
- Sold
Listed by: shan walker
Office: kfh realty, llc
MLS#:10799513
Source:METROMLS
Sorry, we are unable to map this address
Price summary
- Price:$764,990
- Monthly HOA dues:$25
About this home
Welcome home to The William Plan by Obie Award-Winning Builder, Kerley Family Homes! This beautifully designed home features 4 bedrooms and 3 baths on a private 1-acre corner homesite with an open-concept layout, a grand two-story foyer, private study, and formal dining room with coffered ceilings and crown molding. The gourmet kitchen offers abundant cabinet and counter space, a large island with seating, a butler's pantry connecting to a walk-in pantry, open views to the family room with a stunning brick fireplace, and luxury finishes throughout. Spacious primary suite with a sitting area, oversized walk-in closet, dual vanities, and a private flex space. Three additional spacious bedrooms, including one on the main level, and a full bath. Rear 12x16 deck overlooking the backyard, a full unfinished basement, and an irrigation system already installed. Conveniently located just 15 minutes from downtown Douglasville and a short drive to Hartsfield-Jackson Atlanta International Airport. Every Kerley Family Home includes a builder's warranty and an in-wall Pestban system for added peace of mind....
Contact an agent
Home facts
- Year built:2025
- Subdivision & Development:The Estates at Hurricane Pointe
- Listing ID #:10799513
- Updated:September 07, 2026 at 06:24 AM
Rooms and interior
- Bedrooms:4
- Total bathrooms:4
- Full bathrooms:4
- Flooring:Carpet, Hardwood, Tile
- Dining Description:Seats 12+
- Bathrooms Description:Double Vanity
- Kitchen Description:Breakfast Area, Breakfast Bar, Dishwasher, Disposal, Double Oven, Kitchen Island, Walk-in Pantry
- Bedroom Description:Walk-In Closet(s)
- Basement Description:Bath/Stubbed, Daylight
Heating and cooling
- Cooling:Ceiling Fan(s), Central Air
- Heating:Electric, Forced Air
- Central air:Yes
Structure and exterior
- Roof:Composition
- Year built:2025
- Lot Features:Corner Lot
- Architectural Style:Brick 3 Side, Craftsman
- Construction Materials:Brick, Concrete
- Exterior Features:Deck
- Levels:2 Story
Schools
- High school:Alexander
- Middle school:Fairplay
- Elementary school:South Douglas
Utilities
- Water:Public, Water Available
- Sewer:Septic Tank
Finances and disclosures
- Price:$764,990
- Tax amount:$1,007 (2024)
Features and amenities
- Appliances:Dishwasher, Disposal, Double Oven
- Laundry features:Upper Level
- Amenities:Carbon Monoxide Detector(s), Double Pane Windows, High Ceilings, Pulldown Attic Stairs, Smoke Detector(s)
Parking
- Total parking spaces:3
- Parking description:Attached, Garage, Side/Rear Entrance
- Garage:Yes
 2026 Georgia MLS. All rights reserved. Information Deem Reliable But Not Guaranteed September 7, 2026
New listings near 7782 Capps Ridge Lane
- Coming Soon
 $412,000Coming Soon6 beds 6 baths2,928 sq. ft.
6189 E Strickland Street, Douglasville, GA 30134
MLS# 7833333Listed by: KELLER WILLIAMS PREMIER - Coming Soon
 $285,000Coming Soon3 beds 3 baths1,900 sq. ft.
3071 Carmel Drive, Douglasville, GA 30135
MLS# 10837731Listed by: Batten-Taylor Real Estate - Coming Soon
 $345,000Coming Soon3 beds 2 baths
7305 Battle Point, Douglasville, GA 30134
MLS# 10833774Listed by: eXp Realty - Coming Soon
 $389,900Coming Soon3 beds 3 baths
9140 Dover Street, Lithia Springs, GA 30122
MLS# 10827377Listed by: Keller Williams Realty Cityside - Coming Soon
 $389,900Coming Soon3 beds 3 baths2,653 sq. ft.
9140 Dover Street, Lithia Springs, GA 30122
MLS# 7822619Listed by: KELLER WILLIAMS REALTY CITYSIDE - New
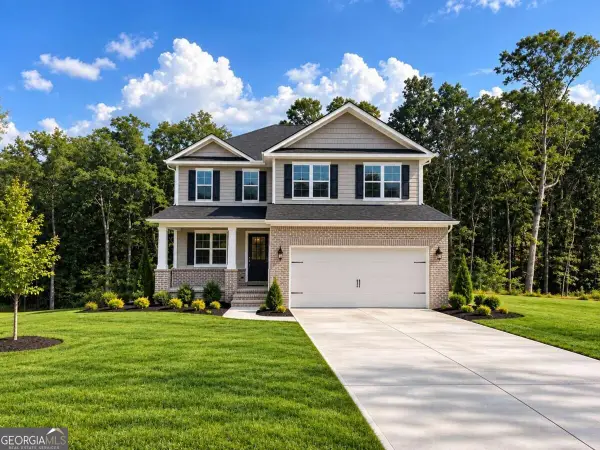 $522,078Active5 beds 4 baths2,628 sq. ft.
3335 Trevi Trail, Douglasville, GA 30135
MLS# 10841195Listed by: Adams Homes Realty Inc. - New
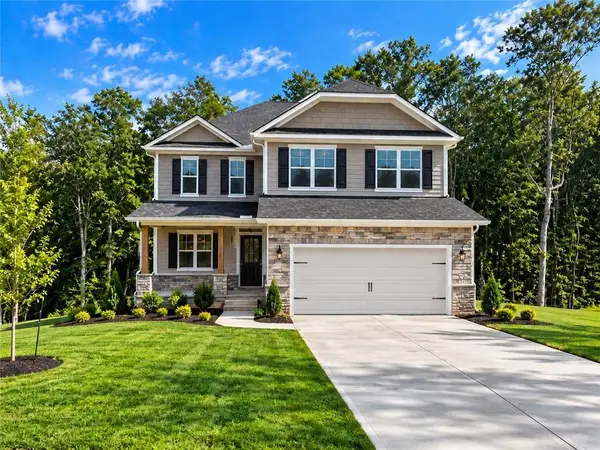 $601,978Active6 beds 5 baths3,681 sq. ft.
3315 Trevi Trail, Douglasville, GA 30135
MLS# 7833701Listed by: ADAMS HOMES REALTY INC. - New
 $528,324Active4 beds 3 baths2,604 sq. ft.
3310 Trevi Trail, Douglasville, GA 30135
MLS# 10841164Listed by: Adams Homes Realty Inc. - New
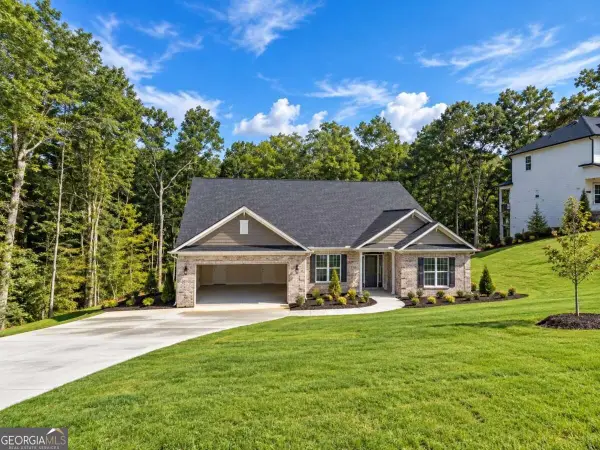 $566,606Active5 beds 4 baths3,339 sq. ft.
3305 Trevi Trail, Douglasville, GA 30135
MLS# 10841169Listed by: Adams Homes Realty Inc. - New
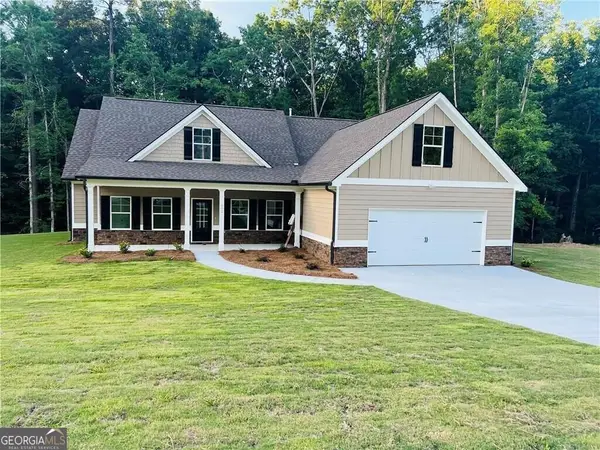 $439,000Active4 beds 3 baths1,974 sq. ft.
6085 Crowley Drive, Douglasville, GA 30135
MLS# 10841179Listed by: Heritage Oaks Realty Westside


Protect your home and budget from life's surprises with an Assurant Home Warranty, backed by a partner that supports you through every step of homeownership. Explore Plans.
© 2023 - 2026 ERA Franchise Systems LLC. All rights reserved. ERA Franchise Systems LLC fully supports the principles of the Fair Housing Act and the Equal Opportunity Act. ERA, ERA Real Estate powered, and their respective logos are registered service marks of ERA Franchise Systems LLC. Each office is independently owned and operated.