
7787 Gusty Trail, Douglasville, GA 30135
Local realty services provided by:ERA Sunrise Realty
7787 Gusty Trail,Douglasville, GA 30135
$739,000
- 5 Beds
- 5 Baths
- 5,968 sq. ft.
- Single family
- Active
Listed by: christina martin
Office: coldwell banker realty
MLS#:10807593
Source:METROMLS
Price summary
- Price:$739,000
- Price per sq. ft.:$123.83
- Monthly HOA dues:$25
About this home
Welcome to The Estates at Hurricane Pointe, where timeless elegance meets refined comfort in this approximately 6,000-square-foot residence set on a private acre in a quiet cul-de-sac. A stately double-door entry opens to a light-filled interior defined by soaring ceilings, expansive floor-to-ceiling windows, hardwood floors, and graceful architectural details. The open concept living room showcases 12-foot coffered ceilings, a fireplace, and serene views of the beautifully landscaped backyard and in-ground pool. Framed by exquisite columns, the formal dining room offers an impressive setting for entertaining and comfortably accommodates seating for twelve while flowing seamlessly into the formal living area. The chef's kitchen is thoughtfully designed with a breakfast area, pantry, center island, and adjoining secondary living space with fireplace, all overlooking the pool and lush grounds. The main-level primary suite is a private retreat, accessed by a generous hallway with a well-appointed powder room for guests. This elegant suite features tray ceilings, convenient access to the home office, and a luxurious bath with 10-foot ceilings, dual vanities, an oversized shower, a jetted tub, and an expansive walk-in closet with custom built-ins. Upstairs, three spacious bedrooms provide comfort and privacy, including a guest suite with 10-foot ceilings, a walk-in closet, and full bath. Two additional bedrooms offer abundant storage, including walk-in closets, and share a Jack-and-Jill bath. The finished basement extends the home's living and entertaining space with an area for a bar, a living room, spacious kitchenette, gym area, full bathroom, storm shelter, generous storage, and direct access to the yard. Outdoors, mature landscaping surrounds an entertainer's paradise with ample room for lounging beside the beautifully maintained in-ground pool, which features a replaced liner. Additional highlights include Custom blinds throughout, AC units replaced in 2024 and 2026, septic service completed in 2026, an outdoor storage shed, three-car attached garage, and extra on-site parking. Priced to Sell....
Contact an agent
Home facts
- Year built:2007
- Listing ID #:10807593
- Updated:July 20, 2026 at 04:32 PM
Rooms and interior
- Bedrooms:5
- Total bathrooms:5
- Full bathrooms:4
- Half bathrooms:1
- Flooring:Carpet, Hardwood, Vinyl
- Dining Description:Seats 12+
- Bathrooms Description:Double Vanity
- Kitchen Description:Breakfast Area, Dishwasher, Kitchen Island, Microwave, Pantry, Refrigerator, Solid Surface Counters, Walk-in Pantry
- Bedroom Description:Master On Main Level, Walk-In Closet(s)
- Basement Description:Bath Finished, Daylight, Exterior Entry, Finished, Full, Interior Entry
- Living area:5,968 sq. ft.
Heating and cooling
- Cooling:Central Air, Electric, Zoned
- Heating:Central, Electric
- Central air:Yes
Structure and exterior
- Roof:Composition
- Year built:2007
- Building area:5,968 sq. ft.
- Lot area:1 Acres
- Lot Features:Cul-De-Sac, Level, Private
- Architectural Style:Brick 3 Side, European
- Construction Materials:Concrete
- Exterior Features:Deck/Patio
- Levels:1.5 Story
Schools
- High school:Alexander
- Middle school:Fairplay
- Elementary school:South Douglas
Utilities
- Water:Public, Water Available
- Sewer:Septic Tank
Finances and disclosures
- Price:$739,000
- Price per sq. ft.:$123.83
- Tax amount:$8,511 (2025)
Features and amenities
- Appliances:Dishwasher, Dryer, Electric Water Heater, Microwave, Refrigerator, Washer
- Laundry features:Dryer, In Mud Room, Washer
- Amenities:Carbon Monoxide Detector(s), Double Pane Windows, Electric Water Heater, In-Law Floorplan, Pulldown Attic Stairs, Security System, Smoke Detector(s), Tray Ceiling(s)
- Pool features:In Ground
Parking
- Total parking spaces:6
- Parking description:Attached, Garage, Garage Door Opener, Side/Rear Entrance
- Garage:Yes
 2026 Georgia MLS. All rights reserved. Information Deem Reliable But Not Guaranteed July 20, 2026
New listings near 7787 Gusty Trail
- New
 $287,000Active3 beds 2 baths1,530 sq. ft.
3165 Beaver Drive, Douglasville, GA 30135
MLS# 7807442Listed by: GEORGIA LIFE REALTY - Coming Soon
 $429,000Coming Soon3 beds 2 baths
6055 Crowley Drive, Douglasville, GA 30135
MLS# 7806294Listed by: MAXIMUM ONE REALTOR PARTNERS - New
 $258,000Active3 beds 2 baths1,460 sq. ft.
6556 Glenwood Drive, Douglasville, GA 30135
MLS# 7807369Listed by: MARK SPAIN REAL ESTATE - New
 $435,000Active4 beds 3 baths3,066 sq. ft.
8747 Puett Drive, Douglasville, GA 30135
MLS# 7807372Listed by: MAXIMUM ONE REALTY GREATER ATL. - New
 $169,900Active3 beds 2 baths1,160 sq. ft.
4296 Maroney Mill Road, Douglasville, GA 30134
MLS# 10808630Listed by: Robert Goolsby Real Estate Group - New
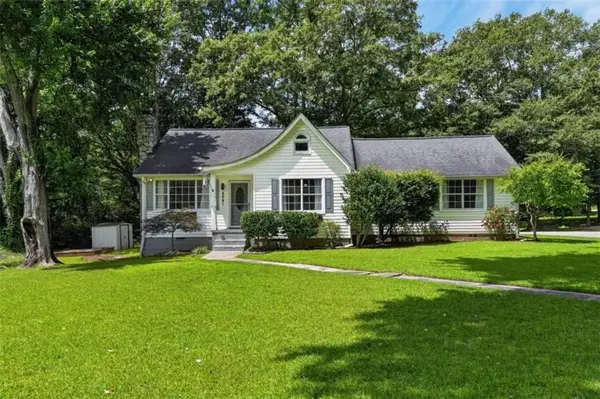 $360,000Active3 beds 2 baths
8641 Bowden Street, Douglasville, GA 30134
MLS# 7807124Listed by: YOUR HOME SOLD GUARANTEED REALTY HERITAGE OAKS - New
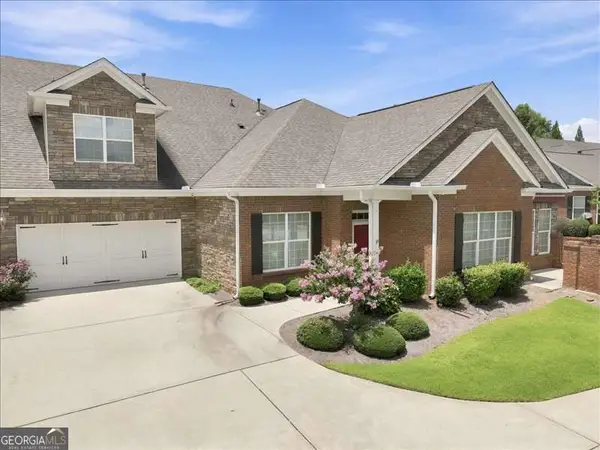 $365,000Active3 beds 3 baths2,293 sq. ft.
601 Haven Circle, Douglasville, GA 30135
MLS# 10808319Listed by: Keller Williams Realty - New
 $267,000Active4 beds 3 baths
7402 Grayson Bridge Circle, Douglasville, GA 30134
MLS# 10808170Listed by: Atlanta Communities - New
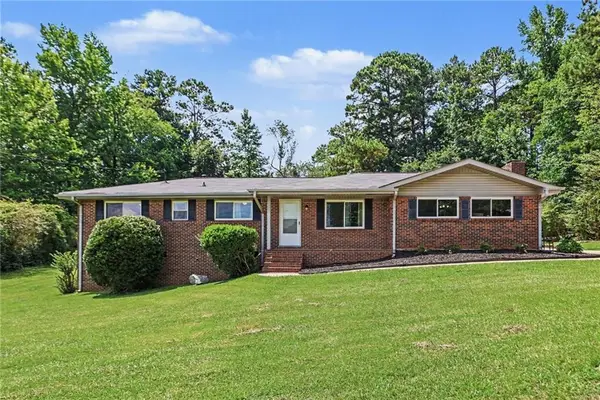 $285,000Active3 beds 3 baths1,620 sq. ft.
4099 Highway 5, Douglasville, GA 30135
MLS# 7806755Listed by: MARK SPAIN REAL ESTATE - New
 $174,900Active2 beds 2 baths992 sq. ft.
6823 Lakewood Terrace, Douglasville, GA 30135
MLS# 10807809Listed by: Real South Realty


Protect your home and budget from life's surprises with an Assurant Home Warranty, backed by a partner that supports you through every step of homeownership. Explore Plans.
© 2023 - 2026 ERA Franchise Systems LLC. All rights reserved. ERA Franchise Systems LLC fully supports the principles of the Fair Housing Act and the Equal Opportunity Act. ERA, ERA Real Estate powered, and their respective logos are registered service marks of ERA Franchise Systems LLC. Each office is independently owned and operated.