
8133 Brookbend Drive, Douglasville, GA 30134
Local realty services provided by:ERA Towne Square Realty, Inc.
8133 Brookbend Drive,Douglasville, GA 30134
$320,000
- 3 Beds
- 3 Baths
- 2,002 sq. ft.
- Single family
- Active
Listed by: rhyan swanson
Office: bhgre metro brokers
MLS#:7846280
Source:FIRSTMLS
Price summary
- Price:$320,000
- Price per sq. ft.:$159.84
- Monthly HOA dues:$41.67
About this home
Welcome to 8133 Brookbend Dr! This beautifully renovated 3-bedroom, 2.5-bath home offers 1,707 sq. ft. of stylish, move-in-ready living space. The interior features custom-selected faucets and light fixtures, marble-inspired countertops, a unique fireplace, and remote-controlled color-changing lighting in the living room. Extensive updates include a new HVAC system, appliances, water heater, gas lines, fixtures, lighting and more. Upstairs you'll find all three bedrooms and two full baths, with a convenient half bath on the main level. Enjoy a two-car garage with app-enabled access and attractive curb appeal. Thoughtfully renovated with modern finishes throughout—schedule your showing today!
Contact an agent
Home facts
- Year built:2007
- Subdivision & Development:CHICAGO PARK SUB U-2
- Listing ID #:7846280
- Updated:September 30, 2026 at 05:52 PM
Rooms and interior
- Bedrooms:3
- Total bathrooms:3
- Full bathrooms:2
- Half bathrooms:1
- Flooring:Carpet
- Dining Description:Open Concept, Seats 12+
- Bathrooms Description:Double Vanity
- Kitchen Description:Cabinets White, Dishwasher, Disposal, Electric Range, Gas Cooktop, Laminate Counters, Microwave, Pantry, Refrigerator
- Bedroom Description:Roommate Floor Plan
- Living area:2,002 sq. ft.
Heating and cooling
- Cooling:Central Air
- Heating:Central
- Central air:Yes
Structure and exterior
- Roof:Composition
- Year built:2007
- Building area:2,002 sq. ft.
- Lot area:0.14 Acres
- Lot Features:Level
- Architectural Style:Traditional
- Construction Materials:Vinyl Siding
- Exterior Features:Patio, Storage
- Levels:1 Story
Schools
- High school:Douglas County
- Middle school:Stewart
- Elementary school:North Douglas
Utilities
- Water:Public, Water Available
- Sewer:Public Sewer, Sewer Available
Finances and disclosures
- Price:$320,000
- Price per sq. ft.:$159.84
- Tax amount:$3,788 (2025)
Features and amenities
- Laundry features:In Hall
- Amenities:Gas Water Heater, Walk-In Closet(s)
- Pool features:In Ground
Parking
- Total parking spaces:4
- Parking description:Garage
- Garage spaces:2
 Listings identified with the FMLS IDX logo come from FMLS and are held by brokerage firms other than the owner of this website. The listing brokerage is identified in any listing details. Information is deemed reliable but is not guaranteed. If you believe any FMLS listing contains material that infringes your copyrighted work please click here (https://www.fmls.com/dmca) to review our DMCA policy and learn how to submit a takedown request. ©2026 First Multiple Listing Service, Inc.
New listings near 8133 Brookbend Drive
- Coming Soon
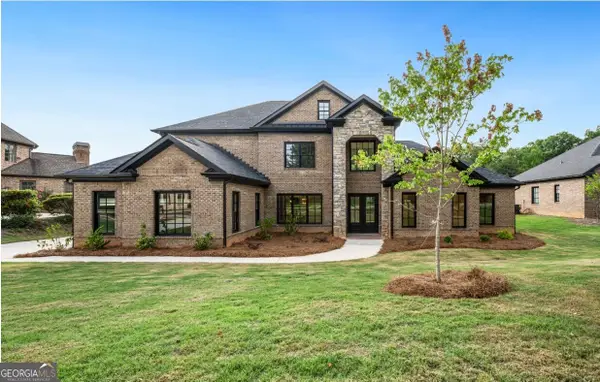 $729,999Coming Soon4 beds 4 baths4,460 sq. ft.
5286 Brookhollow Drive, Douglasville, GA 30135
MLS# 10856113Listed by: Your Home Sold Guaranteed Realty HOR - Coming Soon
 $319,000Coming Soon3 beds 2 baths1,904 sq. ft.
114 Blake Cove, Douglasville, GA 30134
MLS# 10855523Listed by: Knapp Realty - Coming Soon
 $1,075,000Coming Soon6 beds 6 baths7,712 sq. ft.
4340 Anneewakee Road, Douglasville, GA 30135
MLS# 7833660Listed by: EXP REALTY, LLC. - New
 $469,000Active4 beds 3 baths2,873 sq. ft.
6105 Crowley Drive, Douglasville, GA 30135
MLS# 10856119Listed by: Heritage Oaks Realty Westside - New
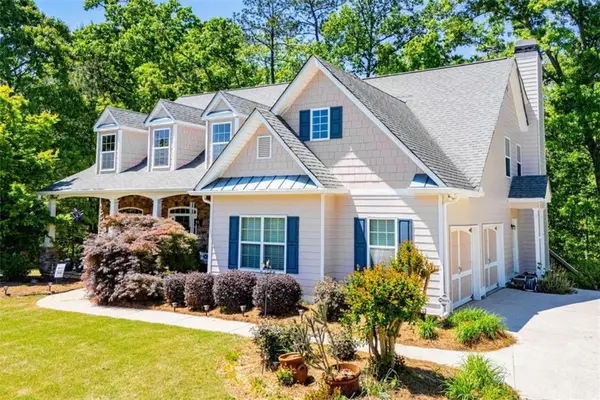 $564,900Active4 beds 4 baths5,750 sq. ft.
6170 Hedgestone Way, Douglasville, GA 30135
MLS# 7846607Listed by: GEORGIA WEST REALTY, INC. - New
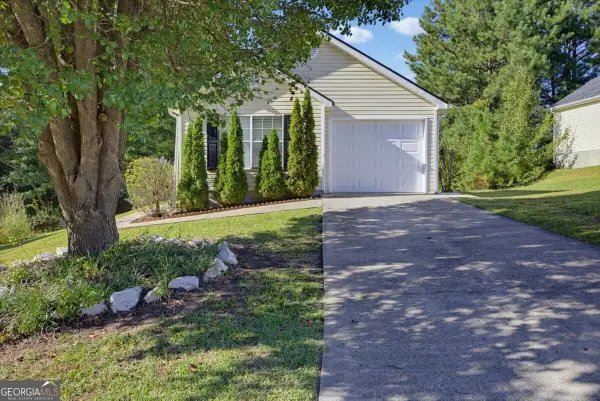 $245,000Active3 beds 2 baths1,116 sq. ft.
1483 Waterton Trail, Douglasville, GA 30134
MLS# 10855533Listed by: Solutions First Realty LLC - New
 $380,000Active3 beds 2 baths2,200 sq. ft.
1564 Mcintosh Road, Douglasville, GA 30134
MLS# 10855743Listed by: Virtual Properties Realty.com - New
 $226,000Active3 beds 1 baths1,144 sq. ft.
3175 Wallace Lake Road, Douglasville, GA 30135
MLS# 7846271Listed by: SOLDBYJONES REALTY, INC. - New
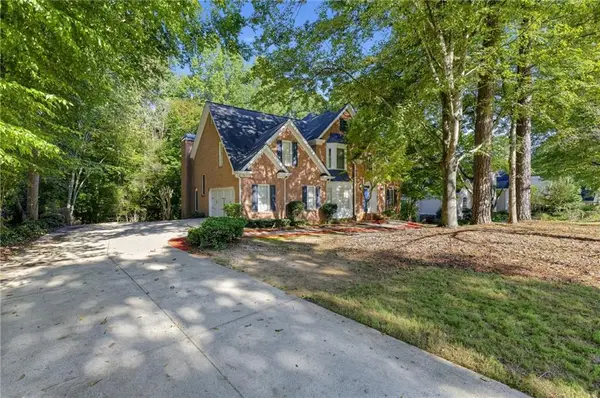 $449,900Active6 beds 5 baths5,094 sq. ft.
3535 Greenshire Court, Douglasville, GA 30135
MLS# 7842423Listed by: EXP REALTY, LLC.


Protect your home and budget from life's surprises with an Assurant Home Warranty, backed by a partner that supports you through every step of homeownership. Explore Plans.
© 2023 - 2026 ERA Franchise Systems LLC. All rights reserved. ERA Franchise Systems LLC fully supports the principles of the Fair Housing Act and the Equal Opportunity Act. ERA, ERA Real Estate powered, and their respective logos are registered service marks of ERA Franchise Systems LLC. Each office is independently owned and operated.