
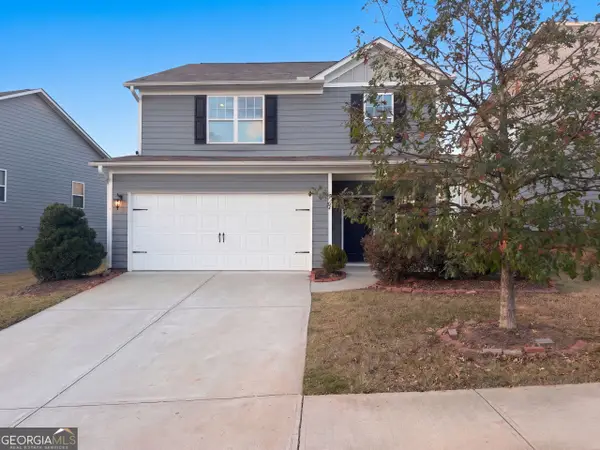
8259 Malone Street, Douglasville, GA 30134
Local realty services provided by:ERA Sunrise Realty
8259 Malone Street,Douglasville, GA 30134
$349,900
- 5 Beds
- 3 Baths
- 1,848 sq. ft.
- Single family
- Active
Listed by: paul cobb
Office: acc realty
MLS#:7870947
Source:FIRSTMLS
Price summary
- Price:$349,900
- Price per sq. ft.:$189.34
About this home
Welcome home to this beautifully updated and thoughtfully customized home that is truly move in ready and just waiting for you to add your personal touch. From the moment you walk in, the open concept layout creates a warm and inviting atmosphere, highlighted by a stunning custom accent wall that sets the tone for the entire home. Whether you're relaxing after a long day or entertaining family and friends, this home offers the perfect blend of style, comfort, and functionality.
The beautifully customized kitchen is sure to impress, featuring an oversized island with plenty of room for gathering, preparing meals, or enjoying breakfast with the family. An open dining and sitting area provides additional space to entertain while keeping everyone connected. The main level also features a spacious primary suite, conveniently located just steps away without having to climb stairs, along with a dedicated laundry room and a guest bathroom. Upstairs, you'll find the additional bedrooms featuring brand new carpet, along with another full bathroom. Step outside and enjoy the oversized brand new deck, perfect for weekend gatherings, summer cookouts, or simply unwinding and enjoying the outdoors. The spacious backyard offers plenty of room for gardening, entertaining, or creating your own outdoor retreat. Conveniently located near everyday essentials, this home offers the updates, layout, and lifestyle today's buyers are looking for. All that's left to do is move in and make it yours!...
Contact an agent
Home facts
- Year built:1984
- Subdivision & Development:Hoke Sub
- Listing ID #:7870947
- Updated:November 21, 2026 at 05:47 PM
Rooms and interior
- Bedrooms:5
- Total bathrooms:3
- Full bathrooms:2
- Half bathrooms:1
- Dining Description:Open Concept
- Bathrooms Description:Shower Only
- Kitchen Description:Breakfast Bar, Dishwasher, Disposal, Microwave, Pantry, Refrigerator
- Bedroom Description:Master on Main
- Basement Description:Crawl Space
- Living area:1,848 sq. ft.
Heating and cooling
- Cooling:Central Air
- Heating:Central
- Central air:Yes
Structure and exterior
- Roof:Ridge Vents, Shingle
- Year built:1984
- Building area:1,848 sq. ft.
- Lot area:0.47 Acres
- Lot Features:Back Yard, Front Yard, Landscaped
- Architectural Style:Traditional
- Exterior Features:Deck, Private Yard, Rear Porch, Storage
- Levels:2 Story
Schools
- High school:Douglas County
- Middle school:Stewart
- Elementary school:Eastside - Douglas
Utilities
- Water:Public, Water Available
- Sewer:Public Sewer, Sewer Available
Finances and disclosures
- Price:$349,900
- Price per sq. ft.:$189.34
- Tax amount:$1,721 (2026)
Features and amenities
- Laundry features:Laundry Room
- Amenities:Low Flow Plumbing Fixtures, Walk-In Closet(s)
Parking
- Total parking spaces:6
- Parking description:1 Carport Space(s), Carport, Driveway
- Carport spaces:1
 Listings identified with the FMLS IDX logo come from FMLS and are held by brokerage firms other than the owner of this website. The listing brokerage is identified in any listing details. Information is deemed reliable but is not guaranteed. If you believe any FMLS listing contains material that infringes your copyrighted work please click here (https://www.fmls.com/dmca) to review our DMCA policy and learn how to submit a takedown request. ©2026 First Multiple Listing Service, Inc.
New listings near 8259 Malone Street
- Coming Soon
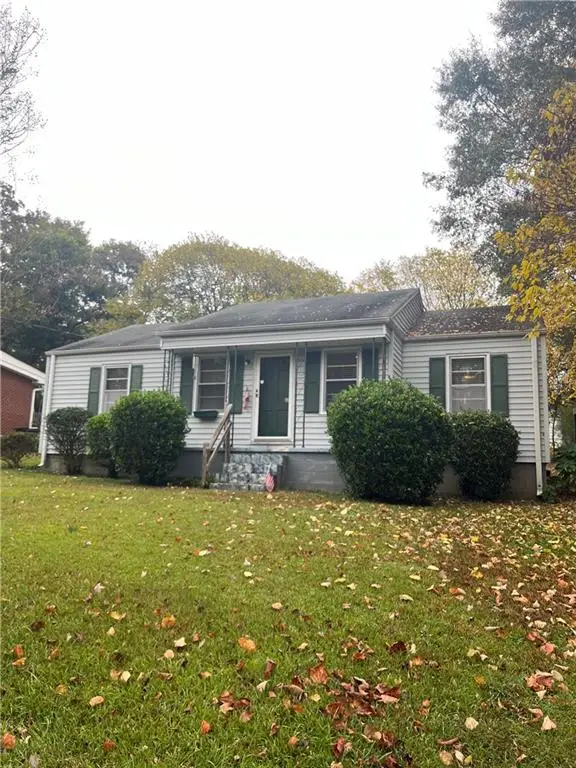 $135,900Coming Soon2 beds 1 baths1,024 sq. ft.
8470 Dawn Avenue, Douglasville, GA 30134
MLS# 7869473Listed by: MARK SPAIN REAL ESTATE - Coming Soon
 $135,900Coming Soon2 beds 1 baths1,024 sq. ft.
8470 Dawn Avenue, Douglasville, GA 30134
MLS# 10891984Listed by: Mark Spain Real Estate - Coming Soon
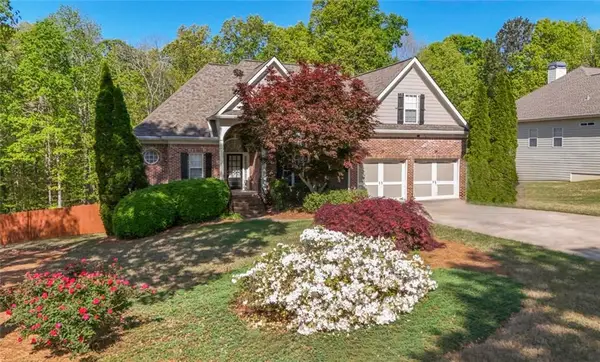 $449,000Coming Soon5 beds 3 baths3,100 sq. ft.
6015 Windsorcreek Drive, Douglasville, GA 30135
MLS# 7862814Listed by: REAL SOUTH REALTY, LLC - Coming Soon
 $449,000Coming Soon5 beds 3 baths3,100 sq. ft.
6015 Windsorcreek Drive, Douglasville, GA 30135
MLS# 10883668Listed by: Real South Realty - Coming Soon
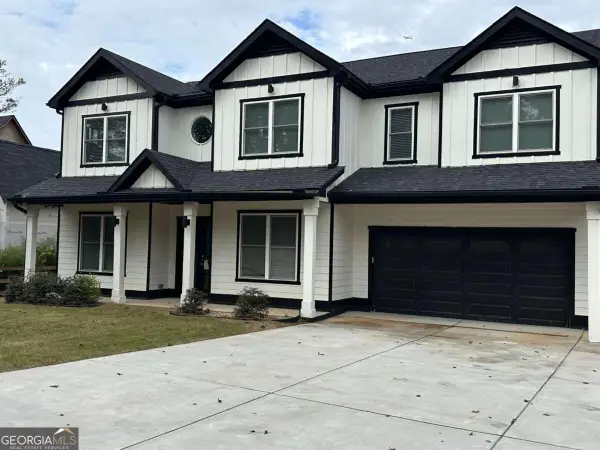 $459,900Coming Soon6 beds 5 baths4,178 sq. ft.
3664 Simon Road, Douglasville, GA 30135
MLS# 10882409Listed by: Southern REO Associates, LLC - New
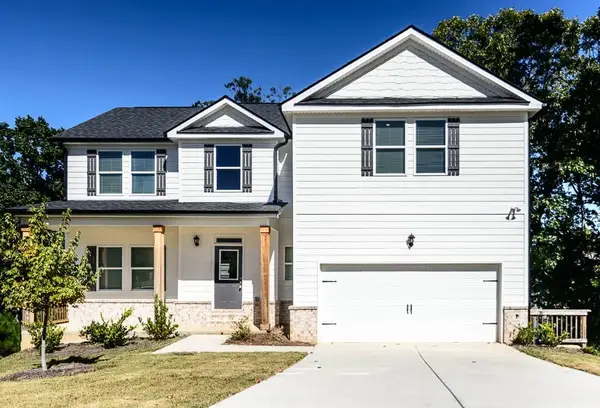 $394,900Active4 beds 3 baths2,467 sq. ft.
5032 Falcon Point, Douglasville, GA 30135
MLS# 7871311Listed by: JP MURPHY REALTY - New
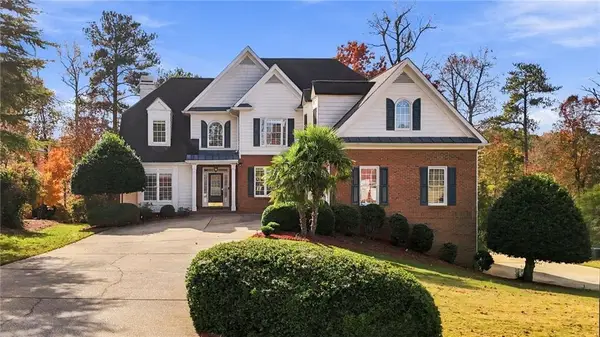 $600,000Active4 beds 4 baths3,671 sq. ft.
4321 Chimney Hill Drive, Douglasville, GA 30135
MLS# 7871333Listed by: EXP REALTY, LLC. - New
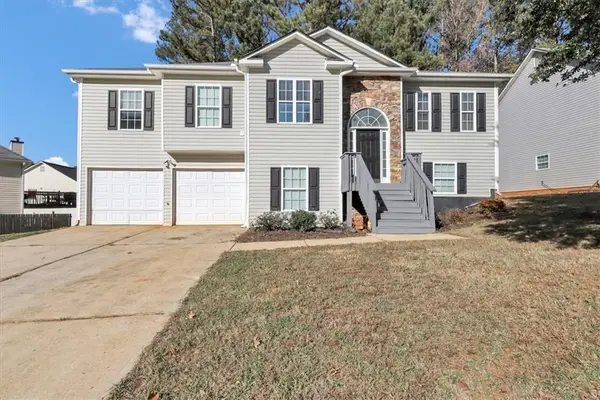 $275,000Active3 beds 2 baths3,054 sq. ft.
7422 Grayson Bridge Circle, Douglasville, GA 30134
MLS# 7871166Listed by: GK PROPERTIES, LLC - New
 $297,000Active4 beds 3 baths1,995 sq. ft.
3370 Ridge Hill Parkway, Douglasville, GA 30135
MLS# 10893855Listed by: Opendoor Brokerage


Protect your home and budget from life's surprises with an Assurant Home Warranty, backed by a partner that supports you through every step of homeownership. Explore Plans.
© 2023 - 2026 ERA Franchise Systems LLC. All rights reserved. ERA Franchise Systems LLC fully supports the principles of the Fair Housing Act and the Equal Opportunity Act. ERA, ERA Real Estate powered, and their respective logos are registered service marks of ERA Franchise Systems LLC. Each office is independently owned and operated.