
8878 Brewer Road, Douglasville, GA 30134
Local realty services provided by:ERA Sunrise Realty
8878 Brewer Road,Douglasville, GA 30134
$815,000
- 4 Beds
- 4 Baths
- 5,557 sq. ft.
- Single family
- Active
Listed by: dianne delage, rebecca givens
Office: atlanta communities
MLS#:7830949
Source:FIRSTMLS
Price summary
- Price:$815,000
- Price per sq. ft.:$146.66
About this home
BACK ON THE MARKET — AND THIS IS YOUR LUCKY DAY!
NO fault of the sellers. HUGE price reduction. Motivated sellers. And yes… it previously appraised at $900K. No joke!
10 acres • 5,000+ SF • Saltwater pool + spa + slide • FOUR garages • Finished terrace level • Private shooting range
There's nothing wrong with this house—their deal fell through. Your dream home is back in play.
The price just got VERY interesting.
Don't overthink this one. Schedule your showing TODAY, come see the property, and make your move before someone else does.
This is the kind of home people brag about buying... or cry about missing. I've heard both stories, and trust me, one is a lot more fun.
Contact an agent
Home facts
- Year built:2004
- Subdivision & Development:none
- Listing ID #:7830949
- Updated:September 02, 2026 at 04:48 PM
Rooms and interior
- Bedrooms:4
- Total bathrooms:4
- Full bathrooms:3
- Half bathrooms:1
- Flooring:Carpet, Ceramic Tile, Hardwood
- Dining Description:Great Room
- Kitchen Description:Dishwasher, Double Oven, Microwave, Second Kitchen
- Bedroom Description:In-Law Floorplan, Master on Main, Split Bedroom Plan
- Basement Description:Daylight, Finished Bath
- Living area:5,557 sq. ft.
Heating and cooling
- Cooling:Ceiling Fan(s), Central Air
- Heating:Central, Electric, Propane
- Central air:Yes
Structure and exterior
- Roof:Composition
- Year built:2004
- Building area:5,557 sq. ft.
- Lot area:10 Acres
- Lot Features:Creek On Lot, Level, Private, Stream or River On Lot, Wooded
- Architectural Style:Ranch
- Construction Materials:Brick 4 Sides
- Exterior Features:Private Yard
- Levels:2 Story
Schools
- High school:Douglas County
- Middle school:Mason Creek
- Elementary school:Mirror Lake
Utilities
- Water:Public, Water Available
- Sewer:Septic Tank
Finances and disclosures
- Price:$815,000
- Price per sq. ft.:$146.66
- Tax amount:$8,157 (2024)
Features and amenities
- Laundry features:In Basement, Laundry Room, Mud Room
- Amenities:Entrance Foyer, Gas Water Heater, High Ceilings 9 ft Lower, High Ceilings 9 ft Main, High Ceilings 9 ft Upper, High Speed Internet
- Pool features:In Ground, Salt Water
Parking
- Parking description:Attached
 Listings identified with the FMLS IDX logo come from FMLS and are held by brokerage firms other than the owner of this website. The listing brokerage is identified in any listing details. Information is deemed reliable but is not guaranteed. If you believe any FMLS listing contains material that infringes your copyrighted work please click here (https://www.fmls.com/dmca) to review our DMCA policy and learn how to submit a takedown request. ©2026 First Multiple Listing Service, Inc.
New listings near 8878 Brewer Road
- Coming Soon
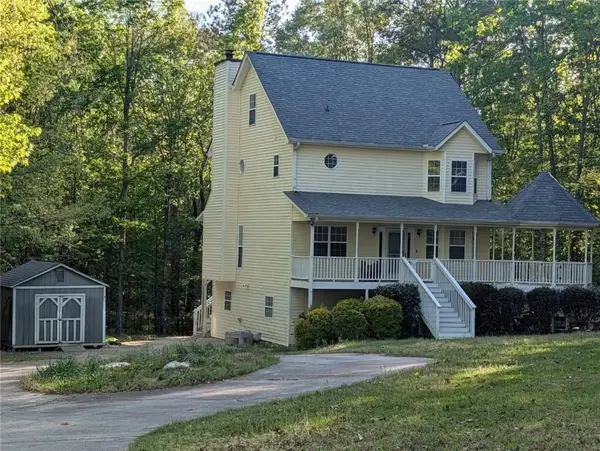 $340,000Coming Soon4 beds 4 baths2,571 sq. ft.
6459 The Kings Way, Douglasville, GA 30135
MLS# 7830872Listed by: SANDERS RE, LLC - Coming Soon
 $345,000Coming Soon3 beds 2 baths
7305 Battle Point, Douglasville, GA 30134
MLS# 10833774Listed by: eXp Realty - Coming Soon
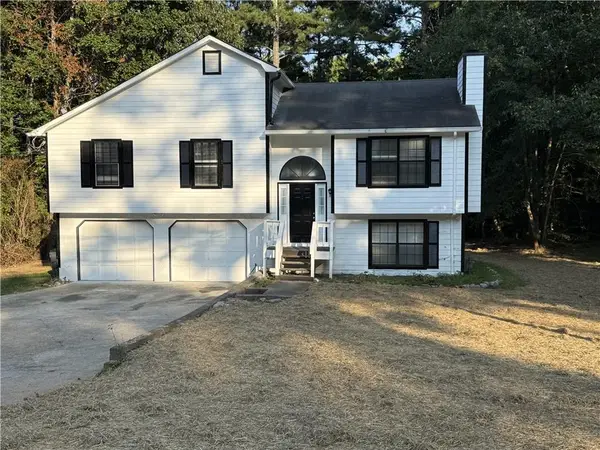 $309,000Coming Soon4 beds 3 baths1,182 sq. ft.
3644 Bomar Road, Douglasville, GA 30135
MLS# 7818300Listed by: ATLANTA COMMUNITIES - Coming Soon
 $389,900Coming Soon3 beds 3 baths
9140 Dover Street, Lithia Springs, GA 30122
MLS# 10827377Listed by: Keller Williams Realty Cityside - Coming Soon
 $389,900Coming Soon3 beds 3 baths2,653 sq. ft.
9140 Dover Street, Lithia Springs, GA 30122
MLS# 7822619Listed by: KELLER WILLIAMS REALTY CITYSIDE - New
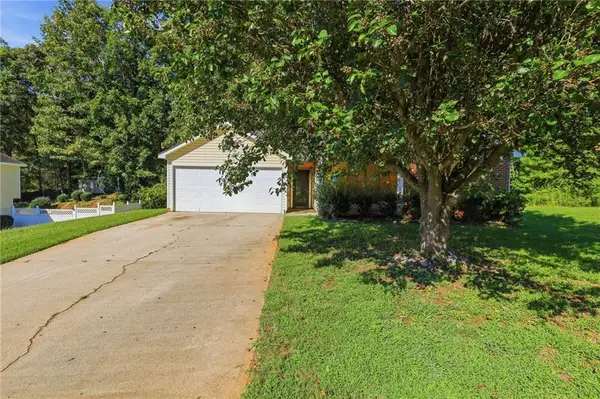 $115,000Active3 beds 2 baths1,354 sq. ft.
3209 Lower Creek Drive, Douglasville, GA 30135
MLS# 7830713Listed by: MAINSTAY BROKERAGE LLC - New
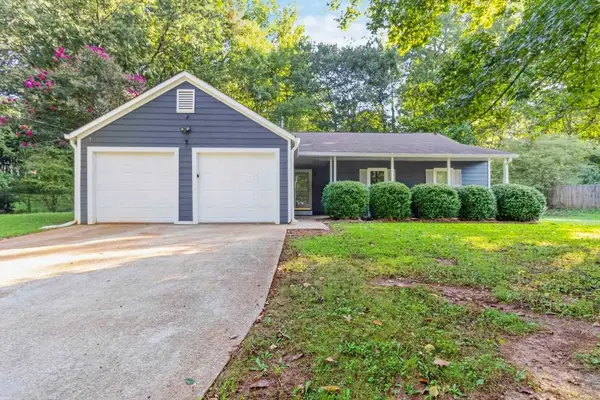 $269,900Active3 beds 2 baths1,494 sq. ft.
3820 Forsythia Way, Douglasville, GA 30135
MLS# 7831499Listed by: NATION ONE REALTY GROUP, INC. - New
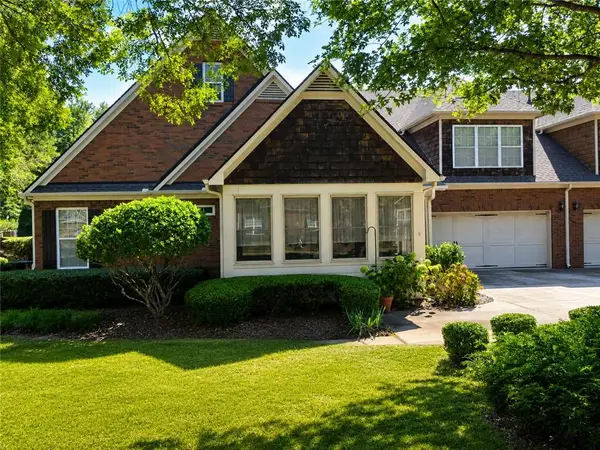 $305,000Active3 beds 3 baths
1602 Haven Circle, Douglasville, GA 30135
MLS# 7831506Listed by: YOUR HOME SOLD GUARANTEED REALTY HERITAGE OAKS - New
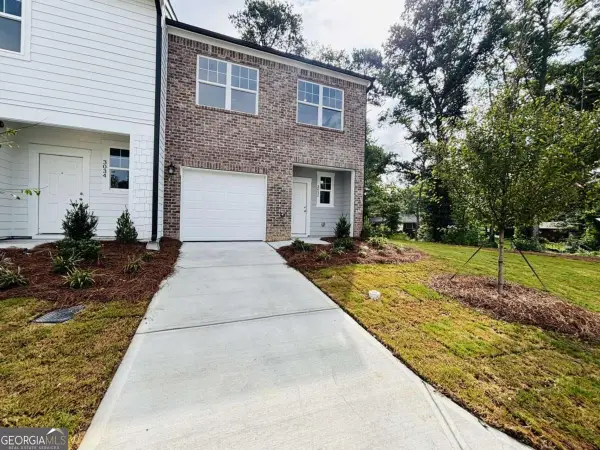 $289,240Active3 beds 3 baths
3032 Acacia Circle, Douglasville, GA 30135
MLS# 10838160Listed by: Starlight Homes Georgia Realty - New
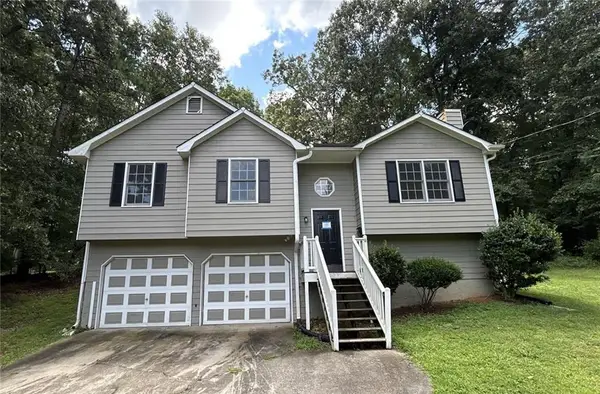 $195,000Active3 beds 2 baths1,247 sq. ft.
148 Dillon Drive, Douglasville, GA 30134
MLS# 7831326Listed by: BENNETT REALTY PARTNERS


Protect your home and budget from life's surprises with an Assurant Home Warranty, backed by a partner that supports you through every step of homeownership. Explore Plans.
© 2023 - 2026 ERA Franchise Systems LLC. All rights reserved. ERA Franchise Systems LLC fully supports the principles of the Fair Housing Act and the Equal Opportunity Act. ERA, ERA Real Estate powered, and their respective logos are registered service marks of ERA Franchise Systems LLC. Each office is independently owned and operated.