
9159 Dover Street, Douglasville, GA 30180
Local realty services provided by:ERA Sunrise Realty
9159 Dover Street,Lithia Springs, GA 30180
$399,000
- 5 Beds
- 3 Baths
- 2,984 sq. ft.
- Single family
- Active
Listed by: dominique hinton
Office: exp realty, llc.
MLS#:7820936
Source:FIRSTMLS
Price summary
- Price:$399,000
- Price per sq. ft.:$133.71
- Monthly HOA dues:$91.67
About this home
**Investor Special or Perfect Opportunity** for a Buyer Ready to Add Their Personal Touch! This spacious 5-bedroom, 3-bath home in the sought-after Tributary at New Manchester community is being sold AS-IS and is priced to reflect the updates needed. The home will require flooring in the kitchen and main hallway, along with interior paint, making it an excellent opportunity to build instant equity. Inside, you'll find a functional and highly desirable floor plan featuring a guest bedroom and full bath on the main level, vaulted ceilings, a formal dining room, and an open-concept kitchen with a center island, walk-in pantry, and plenty of cabinet space. Upstairs boasts an oversized owner's suite with his-and-hers walk-in closets, a double vanity, separate soaking tub, and stand-up shower. Three additional spacious bedrooms, all with walk-in closets, and an upstairs laundry room complete the second level. A 2-car garage and generous living spaces add to the home's appeal. If you're looking for a home with great bones, an exceptional layout, and only needs minor cosmetics updates, this is one you won't want to miss!...
Contact an agent
Home facts
- Year built:2016
- Subdivision & Development:Tributary
- Listing ID #:7820936
- Updated:September 26, 2026 at 01:22 PM
Rooms and interior
- Bedrooms:5
- Total bathrooms:3
- Full bathrooms:3
- Flooring:Carpet
- Dining Description:Open Concept, Separate Dining Room
- Bathrooms Description:Double Vanity, Separate His/Hers, Separate Tub/Shower, Soaking Tub
- Kitchen Description:Breakfast Room, Cabinets Stain, Dishwasher, Double Oven, Eat-in Kitchen, Gas Cooktop, Kitchen Island, Microwave, Pantry, Pantry Walk-In, Solid Surface Counters, View to Family Room
- Bedroom Description:Oversized Master
- Living area:2,984 sq. ft.
Heating and cooling
- Cooling:Ceiling Fan(s), Central Air
- Heating:Central, Natural Gas
- Central air:Yes
Structure and exterior
- Roof:Shingle
- Year built:2016
- Building area:2,984 sq. ft.
- Lot area:0.34 Acres
- Lot Features:Back Yard, Front Yard, Level
- Architectural Style:Traditional
- Construction Materials:Vinyl Siding
- Exterior Features:Covered, Deck, Front Porch
- Levels:2 Story
Schools
- High school:New Manchester
- Middle school:Factory Shoals
- Elementary school:New Manchester
Utilities
- Water:Public, Water Available
- Sewer:Public Sewer, Sewer Available
Finances and disclosures
- Price:$399,000
- Price per sq. ft.:$133.71
- Tax amount:$5,651 (2025)
Features and amenities
- Laundry features:Laundry Room, Upper Level
- Amenities:Beamed Ceilings, Entrance Foyer, High Ceilings 10 or Greater, High Speed Internet, His and Hers Closets, Living Space Available, Tray Ceiling(s), Walk-In Closet(s)
Parking
- Total parking spaces:6
- Parking description:Attached, Garage, Garage Door Opener, Garage Faces Front, Kitchen Level, Level Driveway
- Garage spaces:2
 Listings identified with the FMLS IDX logo come from FMLS and are held by brokerage firms other than the owner of this website. The listing brokerage is identified in any listing details. Information is deemed reliable but is not guaranteed. If you believe any FMLS listing contains material that infringes your copyrighted work please click here (https://www.fmls.com/dmca) to review our DMCA policy and learn how to submit a takedown request. ©2026 First Multiple Listing Service, Inc.
New listings near 9159 Dover Street
- Coming Soon
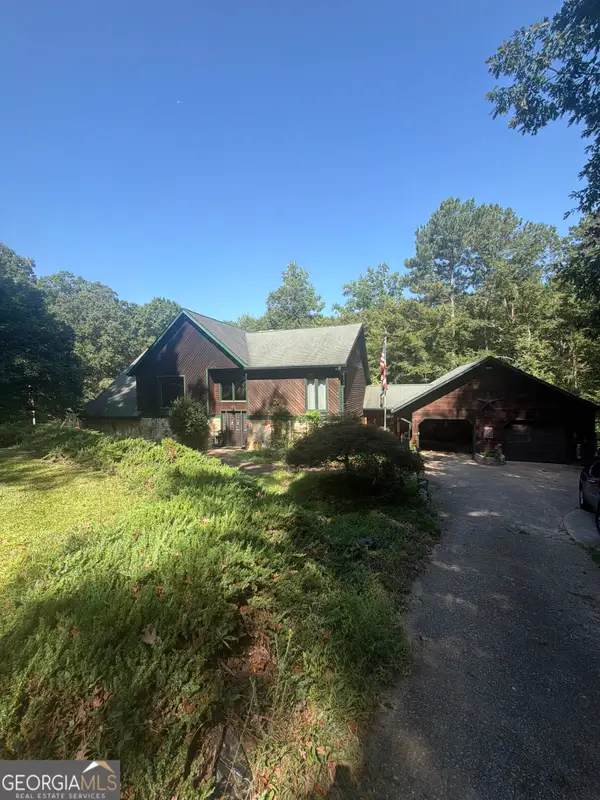 $600,000Coming Soon4 beds 4 baths3,346 sq. ft.
7121 Rand Drive, Douglasville, GA 30135
MLS# 10851756Listed by: Mark Spain Real Estate - Coming Soon
 $600,000Coming Soon4 beds 4 baths3,346 sq. ft.
7121 Rand Drive, Douglasville, GA 30135
MLS# 7842487Listed by: MARK SPAIN REAL ESTATE - Coming Soon
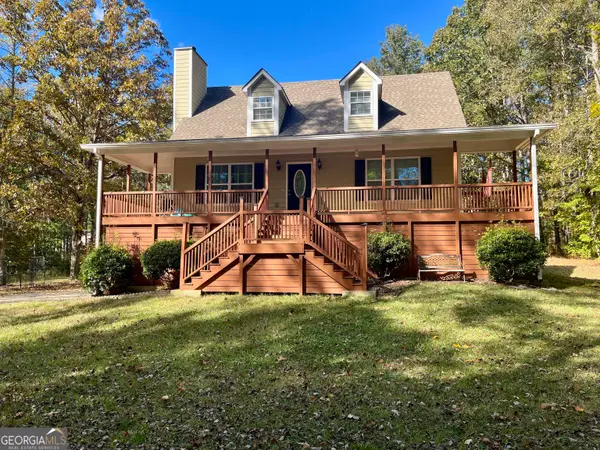 $360,000Coming Soon3 beds 2 baths1,820 sq. ft.
266 Chancey Drive, Douglasville, GA 30134
MLS# 10850844Listed by: Your Home Sold Guaranteed Realty HOR - Coming Soon
 $1,200,000Coming Soon4 beds 3 baths3,435 sq. ft.
7400 Banks Mill Road, Douglasville, GA 30135
MLS# 10846004Listed by: Keller Williams Realty PeachtreeRoad - Coming Soon
 $285,000Coming Soon3 beds 3 baths1,900 sq. ft.
3071 Carmel Drive, Douglasville, GA 30135
MLS# 10837731Listed by: Batten-Taylor Real Estate - New
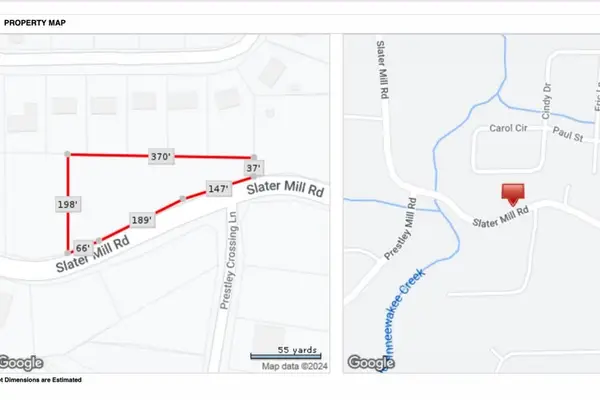 $40,000Active0.95 Acres
2529 Slater Mill Road, Douglasville, GA 30135
MLS# 7844923Listed by: EPIQUE REALTY - New
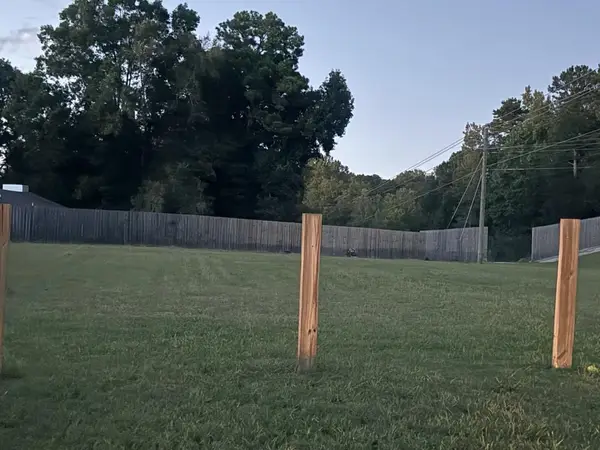 $75,000Active0.65 Acres
2539 Slater Mill Road, Douglasville, GA 30135
MLS# 7844925Listed by: EPIQUE REALTY - New
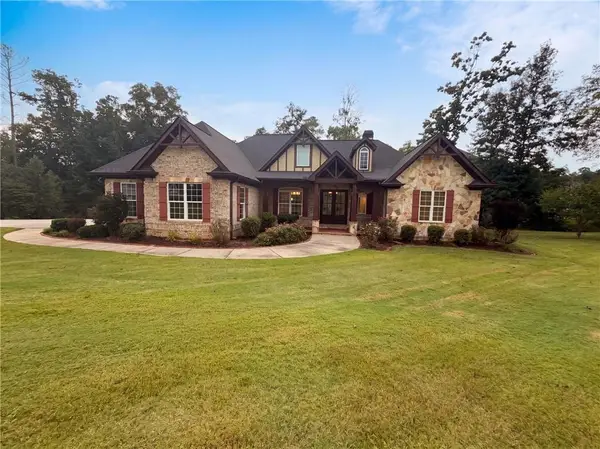 $681,000Active4 beds 4 baths5,952 sq. ft.
7510 Sunridge Lane, Douglasville, GA 30135
MLS# 7844973Listed by: OPENDOOR BROKERAGE, LLC - New
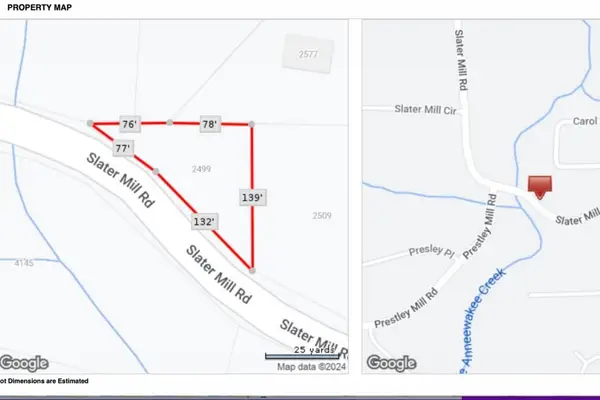 $40,000Active0.23 Acres
2499 Slater Mill Road, Douglasville, GA 30135
MLS# 7844918Listed by: EPIQUE REALTY - New
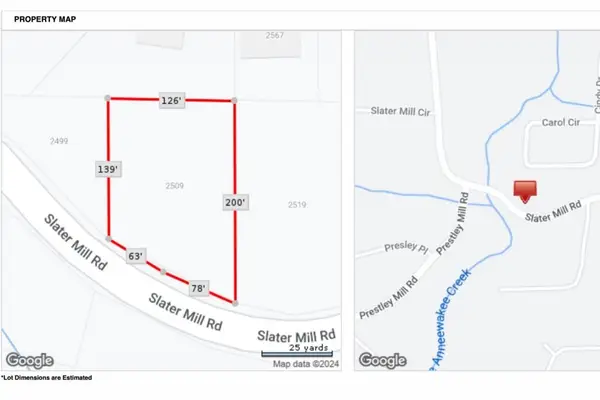 $40,000Active0.5 Acres
2509 Slater Mill Road, Douglasville, GA 30135
MLS# 7844919Listed by: EPIQUE REALTY


Protect your home and budget from life's surprises with an Assurant Home Warranty, backed by a partner that supports you through every step of homeownership. Explore Plans.
© 2023 - 2026 ERA Franchise Systems LLC. All rights reserved. ERA Franchise Systems LLC fully supports the principles of the Fair Housing Act and the Equal Opportunity Act. ERA, ERA Real Estate powered, and their respective logos are registered service marks of ERA Franchise Systems LLC. Each office is independently owned and operated.