
9759 Greenside Way, Douglasville, GA 30135
Local realty services provided by:ERA Kings Bay Realty
9759 Greenside Way,Douglasville, GA 30135
$299,900
- 3 Beds
- 2 Baths
- 1,352 sq. ft.
- Single family
- Active
Listed by: lori mcbrayer
Office: your home sold guaranteed realty hor
MLS#:10829988
Source:METROMLS
Price summary
- Price:$299,900
- Price per sq. ft.:$221.82
About this home
Welcome home to this fully remodeled 3-bedroom, 2-bath contemporary home offering 1,352 sq. ft. of stylish, comfortable living space! Tucked away on a quiet cul-de-sac and situated on approximately 0.45 acres, this home offers a peaceful, wooded setting while keeping you close to everything you need. Step inside to enjoy a beautifully updated interior with fresh finishes and a move-in-ready feel throughout. The unique contemporary design adds character and charm, while the spacious lot provides plenty of room to relax and enjoy the outdoors. Conveniently located near shopping, restaurants, entertainment, and everyday conveniences, this home offers the perfect combination of privacy and accessibility. Fully renovated and ready for its new owner. Schedule your showing today!
Contact an agent
Home facts
- Year built:1977
- Subdivision & Development:Knollwood Village
- Listing ID #:10829988
- Updated:August 22, 2026 at 11:16 AM
Rooms and interior
- Bedrooms:3
- Total bathrooms:2
- Full bathrooms:2
- Flooring:Hardwood
- Kitchen Description:Dishwasher, Microwave, Oven/Range (Combo), Refrigerator, Stainless Steel Appliance(s)
- Basement Description:Daylight, Exterior Entry, Interior Entry, Partial
- Living area:1,352 sq. ft.
Heating and cooling
- Cooling:Ceiling Fan(s), Central Air
- Heating:Central
- Central air:Yes
Structure and exterior
- Roof:Composition
- Year built:1977
- Building area:1,352 sq. ft.
- Lot area:0.45 Acres
- Lot Features:City Lot, Cul-De-Sac, Private
- Architectural Style:Contemporary
- Construction Materials:Wood Siding
- Levels:2 Story
Schools
- High school:Chapel Hill
- Middle school:Chapel Hill
- Elementary school:Arbor Station
Utilities
- Water:Public, Water Available
- Sewer:Public Sewer, Sewer Connected
Finances and disclosures
- Price:$299,900
- Price per sq. ft.:$221.82
- Tax amount:$2,876 (2024)
Features and amenities
- Appliances:Dishwasher, Dryer, Electric Water Heater, Microwave, Oven/Range (Combo), Refrigerator, Stainless Steel Appliance(s)
- Laundry features:Dryer, In Basement, Laundry
- Amenities:Electric Water Heater, High Ceilings, Pulldown Attic Stairs, Two Story Foyer
Parking
- Total parking spaces:4
- Parking description:Attached, Basement, Garage
- Garage:Yes
 2026 Georgia MLS. All rights reserved. Information Deem Reliable But Not Guaranteed August 22, 2026
New listings near 9759 Greenside Way
- Coming Soon
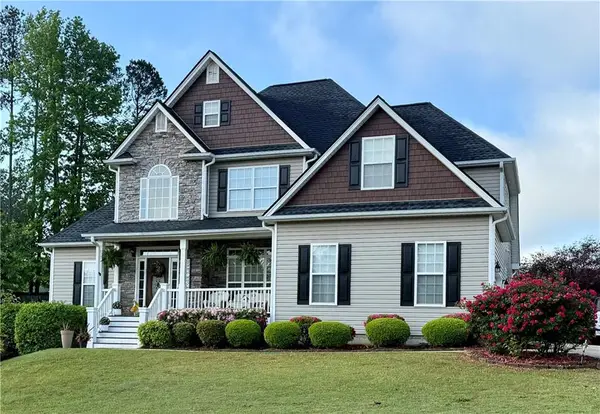 $550,000Coming Soon5 beds 4 baths3,825 sq. ft.
32 Lasalle Lane, Douglasville, GA 30134
MLS# 7823907Listed by: ATLANTA COMMUNITIES - Coming Soon
 $249,000Coming Soon3 beds 1 baths1,074 sq. ft.
2683 Legion Lake Road, Douglasville, GA 30135
MLS# 10829748Listed by: Simply List - Coming Soon
 $389,900Coming Soon3 beds 3 baths
9140 Dover Street, Lithia Springs, GA 30122
MLS# 10827377Listed by: Keller Williams Realty Cityside - Coming Soon
 $389,900Coming Soon3 beds 3 baths2,653 sq. ft.
9140 Dover Street, Lithia Springs, GA 30122
MLS# 7822619Listed by: KELLER WILLIAMS REALTY CITYSIDE - Coming Soon
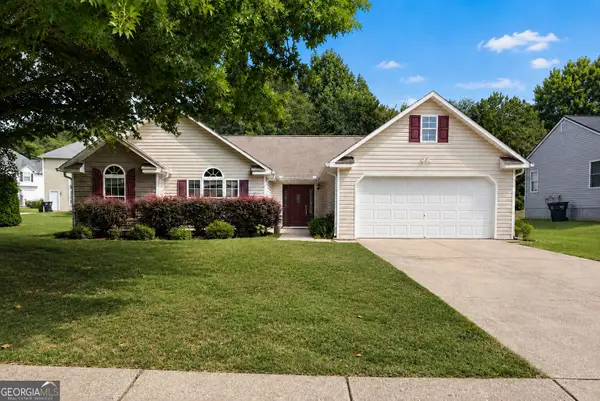 $315,000Coming Soon3 beds 2 baths1,970 sq. ft.
6330 Queensdale Drive, Douglasville, GA 30135
MLS# 10821763Listed by: Compass - New
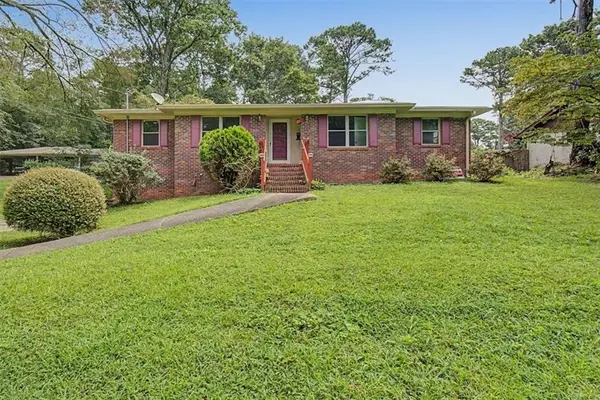 $260,000Active4 beds 3 baths1,627 sq. ft.
2913 Vogue Drive, Douglasville, GA 30134
MLS# 7823612Listed by: ATLANTA COMMUNITIES REAL ESTATE BROKERAGE - New
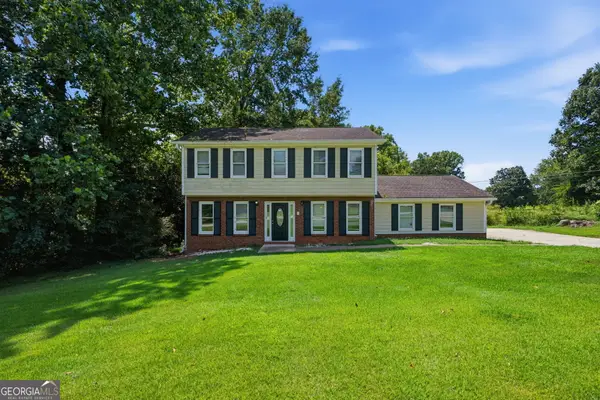 $317,000Active3 beds 3 baths2,210 sq. ft.
2513 Whisper Trail, Douglasville, GA 30135
MLS# 10830953Listed by: Mainstay Brokerage - New
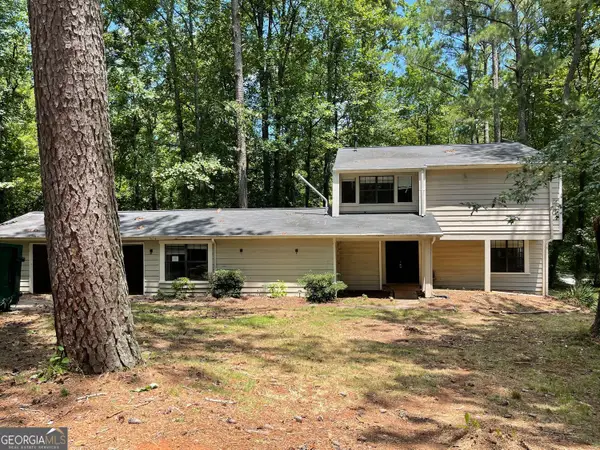 $205,500Active4 beds 3 baths2,364 sq. ft.
6859 Parkwood Court, Douglasville, GA 30135
MLS# 10830534Listed by: Scott Dasher & Associates - New
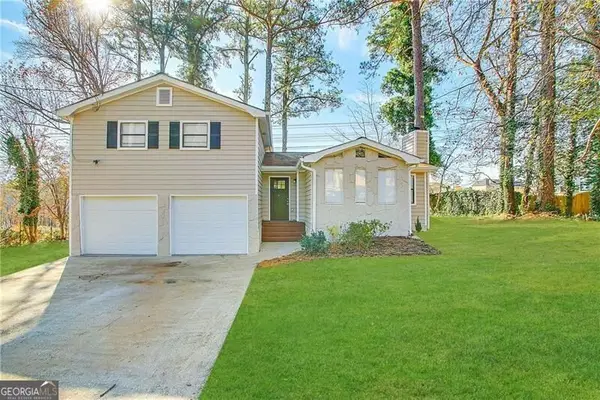 $189,000Active4 beds 2 baths2,534 sq. ft.
4101 Willow Ridge Road, Douglasville, GA 30135
MLS# 10830652Listed by: Blue Mountain Realty GA LLC - New
 $308,500Active3 beds 4 baths2,196 sq. ft.
9974 Ashton Old Road, Douglasville, GA 30135
MLS# 7824693Listed by: STEWART BROKERS


Protect your home and budget from life's surprises with an Assurant Home Warranty, backed by a partner that supports you through every step of homeownership. Explore Plans.
© 2023 - 2026 ERA Franchise Systems LLC. All rights reserved. ERA Franchise Systems LLC fully supports the principles of the Fair Housing Act and the Equal Opportunity Act. ERA, ERA Real Estate powered, and their respective logos are registered service marks of ERA Franchise Systems LLC. Each office is independently owned and operated.