
2513 Whisper Trail, Douglasville, GA 30135
Local realty services provided by:ERA Kings Bay Realty
2513 Whisper Trail,Douglasville, GA 30135
$298,000
- 3 Beds
- 3 Baths
- 2,210 sq. ft.
- Single family
- Active
Listed by: doug smith
Office: mainstay brokerage
MLS#:10830953
Source:METROMLS
Price summary
- Price:$298,000
- Price per sq. ft.:$134.84
About this home
Welcome to this inviting 3-bedroom, 2.5-bathroom home in Douglasville! The spacious layout offers comfortable living areas with hardwood flooring and a welcoming family room. The kitchen provides a functional space for preparing meals and gathering, while the bedrooms offer flexibility for family, guests, a home office, study, or hobby room. Step outside to enjoy the private swimming pool and deck, creating an ideal setting for outdoor dining, entertaining, recreation, or relaxing during warm Georgia days. Conveniently located near shopping, dining, parks, and everyday conveniences, this home offers comfortable living in a quiet residential setting.
Contact an agent
Home facts
- Year built:1973
- Subdivision & Development:Whispering Woods
- Listing ID #:10830953
- Updated:October 06, 2026 at 11:19 AM
Rooms and interior
- Bedrooms:3
- Total bathrooms:3
- Full bathrooms:2
- Half bathrooms:1
- Flooring:Hardwood
- Kitchen Description:Breakfast Area, Dishwasher, Microwave, Refrigerator, Solid Surface Counters
- Basement Description:Crawl Space
- Living area:2,210 sq. ft.
Heating and cooling
- Cooling:Central Air
- Heating:Electric
- Central air:Yes
Structure and exterior
- Roof:Composition
- Year built:1973
- Building area:2,210 sq. ft.
- Lot area:0.53 Acres
- Lot Features:Level
- Architectural Style:Traditional
- Construction Materials:Vinyl Siding
- Exterior Features:Deck
- Foundation Description:Slab
- Levels:2 Story
Schools
- High school:New Manchester
- Middle school:Chestnut Log
- Elementary school:Mount Carmel
Utilities
- Water:Public
- Sewer:Public Sewer
Finances and disclosures
- Price:$298,000
- Price per sq. ft.:$134.84
- Tax amount:$4,084 (2025)
Features and amenities
- Appliances:Dishwasher, Microwave, Refrigerator
- Amenities:Tray Ceiling(s)
- Pool features:In Ground
Parking
- Parking description:Parking Pad
 2026 Georgia MLS. All rights reserved. Information Deem Reliable But Not Guaranteed October 6, 2026
New listings near 2513 Whisper Trail
- Coming Soon
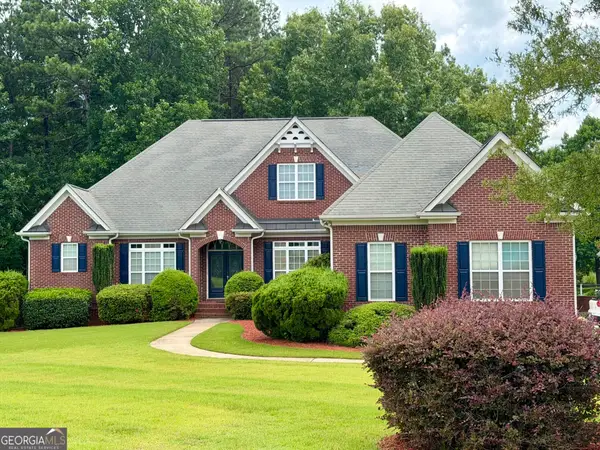 $900,000Coming Soon5 beds 5 baths5,461 sq. ft.
5655 Toccoa Drive, Douglasville, GA 30135
MLS# 10867581Listed by: Keller Williams Realty Atl. Partners - Coming Soon
 $300,000Coming Soon3 beds 2 baths1,447 sq. ft.
4135 Green Field Drive, Douglasville, GA 30135
MLS# 7849096Listed by: KELLER WILLIAMS REALTY CITYSIDE - Coming Soon
 $300,000Coming Soon3 beds 2 baths1,447 sq. ft.
4135 Green Field Drive, Douglasville, GA 30135
MLS# 10867127Listed by: Keller Williams Realty Cityside - Coming Soon
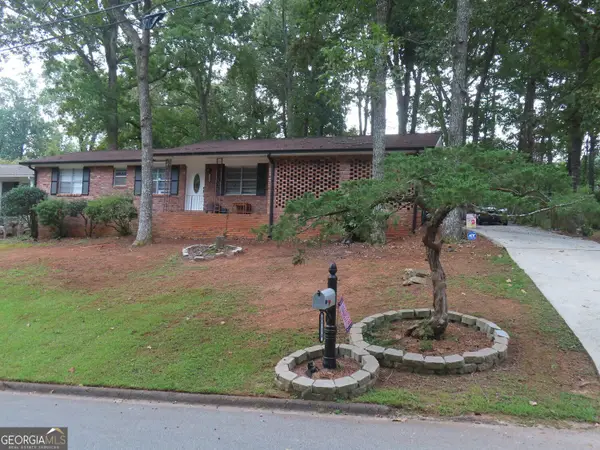 $257,000Coming Soon3 beds 2 baths1,305 sq. ft.
5714 Amalfi Way, Douglasville, GA 30135
MLS# 10856378Listed by: BHGRE Metro Brokers - Coming Soon
 $1,075,000Coming Soon6 beds 6 baths7,712 sq. ft.
4340 Anneewakee Road, Douglasville, GA 30135
MLS# 7833660Listed by: EXP REALTY, LLC. - New
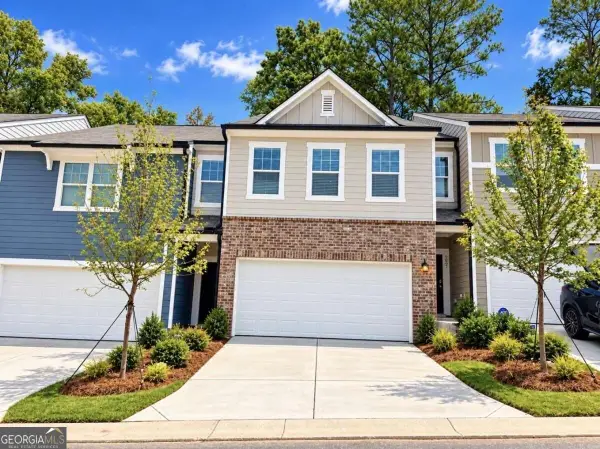 $299,990Active3 beds 3 baths
3025 Osier Circle, Douglasville, GA 30135
MLS# 10867591Listed by: Starlight Homes Georgia Realty - New
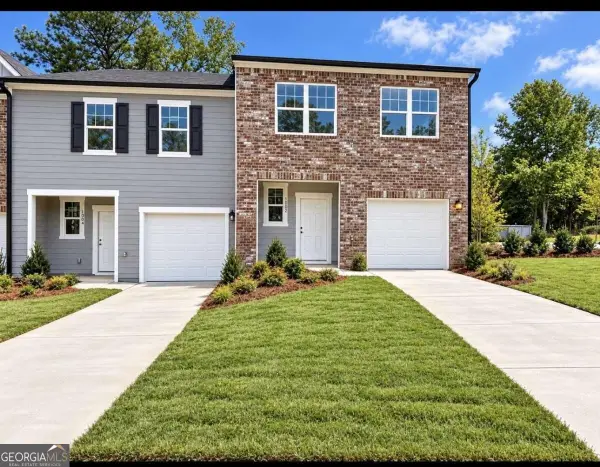 $289,740Active3 beds 3 baths
1002 Castanea Drive, Douglasville, GA 30135
MLS# 10867511Listed by: Starlight Homes Georgia Realty - New
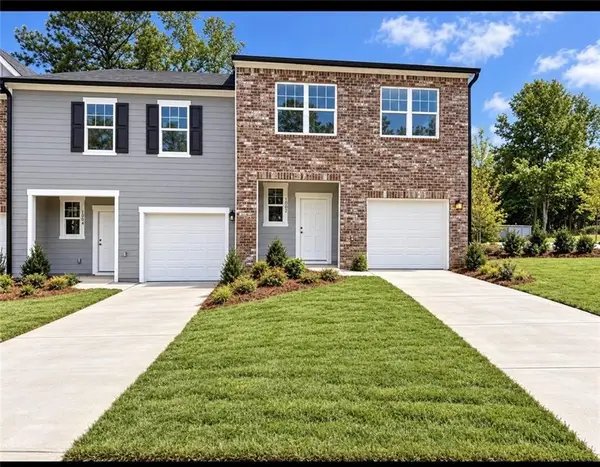 $239,990Active3 beds 3 baths1,421 sq. ft.
1004 Castanea Drive, Douglasville, GA 30135
MLS# 7849567Listed by: STARLIGHT HOMES GEORGIA REALTY LLC - New
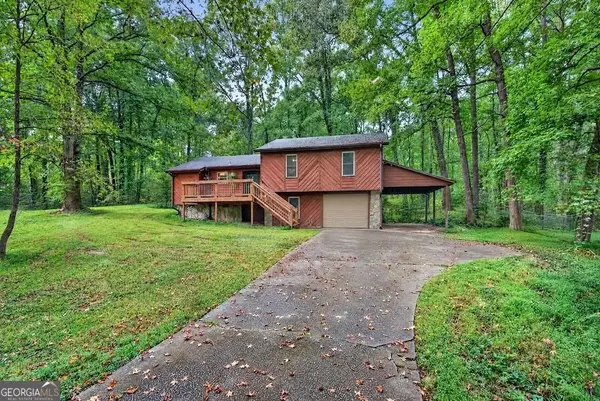 $275,000Active3 beds 2 baths1,416 sq. ft.
3073 Carmel Drive, Douglasville, GA 30135
MLS# 10867159Listed by: Century 21 Novus Realty - New
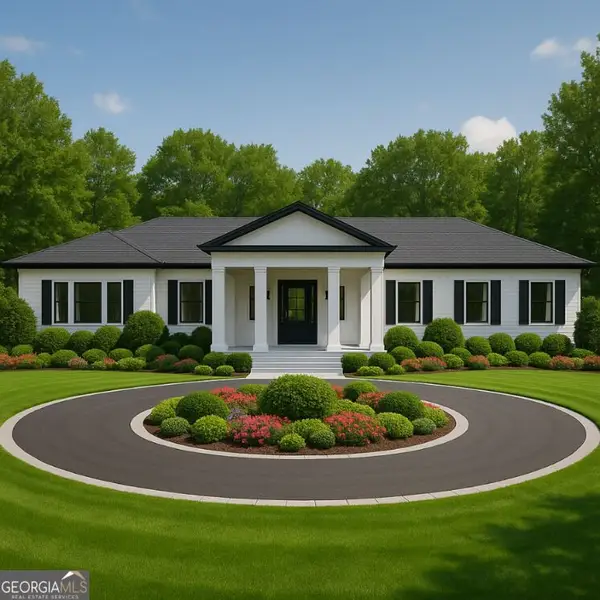 $399,900Active6 beds 7 baths5,781 sq. ft.
5710 Stewart Mill Road, Douglasville, GA 30135
MLS# 10867192Listed by: The Atelier Group


Protect your home and budget from life's surprises with an Assurant Home Warranty, backed by a partner that supports you through every step of homeownership. Explore Plans.
© 2023 - 2026 ERA Franchise Systems LLC. All rights reserved. ERA Franchise Systems LLC fully supports the principles of the Fair Housing Act and the Equal Opportunity Act. ERA, ERA Real Estate powered, and their respective logos are registered service marks of ERA Franchise Systems LLC. Each office is independently owned and operated.