
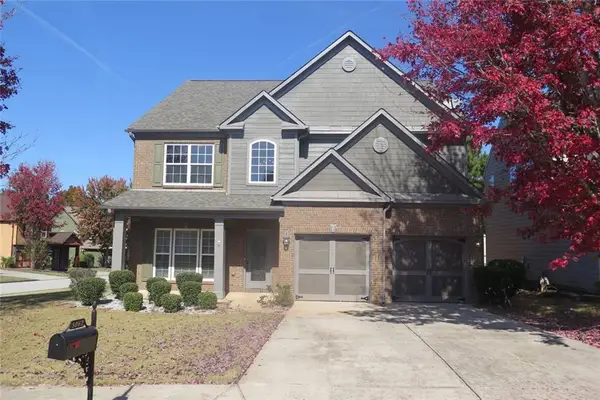
9981 Devonshire Street, Douglasville, GA 30135
Local realty services provided by:ERA Kings Bay Realty
9981 Devonshire Street,Douglasville, GA 30135
$436,000
- 5 Beds
- 4 Baths
- 3,252 sq. ft.
- Single family
- Active
Listed by: catherine surrey
Office: vibe realty
MLS#:10887303
Source:METROMLS
Price summary
- Price:$436,000
- Price per sq. ft.:$134.07
- Monthly HOA dues:$270
About this home
Welcome Home to Tributary! Designed with both everyday living and entertaining in mind, this stunning 5-bedroom, 4-bathroom home offers space, style, and comfort around every corner. Step inside and discover a thoughtfully designed floor plan featuring a main-level bedroom and full bath, perfect for a home office, guest suite, or multigenerational living. Each bathroom showcases beautifully tiled showers, adding a touch of elegance throughout the home. The heart of the home is the impressive chef-inspired kitchen, complete with granite countertops and an expansive island that's perfect for gathering with family and friends. Just beyond, the spacious family room is filled with natural light thanks to a dramatic wall of windows that allows sunshine to pour into the home, creating a bright and welcoming atmosphere. Upstairs, retreat to the oversized primary suite featuring a luxurious ensuite bath and plenty of room to unwind. Three additional bedrooms complete the upper level, including one with a private ensuite and two connected by a convenient Jack-and-Jill bathroom. Need even more space? The full unfinished basement offers endless possibilities, whether you envision a home theater, gym, workshop, additional living space, or all of the above. And the lifestyle doesn't stop at your front door. Tributary is one of the area's most vibrant communities, offering exceptional amenities, neighborhood events, and activities throughout the year. There's always something to enjoy and new neighbors to meet. Come experience the perfect blend of space, community, and lifestyle. Discover what Tributary living is all about!...
Contact an agent
Home facts
- Year built:2006
- Subdivision & Development:Tributary
- Listing ID #:10887303
- Updated:November 15, 2026 at 12:07 PM
Rooms and interior
- Bedrooms:5
- Total bathrooms:4
- Full bathrooms:4
- Flooring:Carpet, Hardwood, Tile
- Dining Description:Seats 12+, Separate Room
- Bathrooms Description:Double Vanity, Separate Shower, Tile Bath, Whirlpool Bath
- Kitchen Description:Breakfast Area, Cooktop, Dishwasher, Disposal, Kitchen Island, Microwave, Oven (Wall), Refrigerator, Solid Surface Counters, Walk-in Pantry
- Bedroom Description:Split Bedroom Plan, Walk-In Closet(s)
- Basement Description:Bath/Stubbed, Daylight, Exterior Entry, Interior Entry
- Living area:3,252 sq. ft.
Heating and cooling
- Cooling:Ceiling Fan(s), Central Air, Electric
- Heating:Central, Natural Gas
- Central air:Yes
Structure and exterior
- Roof:Composition
- Year built:2006
- Building area:3,252 sq. ft.
- Lot area:0.21 Acres
- Lot Features:Private
- Architectural Style:Craftsman
- Construction Materials:Wood Siding
- Exterior Features:Deck, Sprinkler System
- Foundation Description:Block
- Levels:3+ Story
Schools
- High school:New Manchester
- Middle school:Factory Shoals
- Elementary school:New Manchester
Utilities
- Water:Public
- Sewer:Public Sewer, Sewer Available, Sewer Connected
Finances and disclosures
- Price:$436,000
- Price per sq. ft.:$134.07
- Tax amount:$6,210 (2026)
Features and amenities
- Appliances:Cooktop, Dishwasher, Disposal, Microwave, Oven (Wall), Refrigerator, Tankless Water Heater
- Laundry features:Laundry, Laundry Closet, Upper Level
- Amenities:Bay Window(s), High Ceilings, Smoke Detector(s), Tankless Water Heater, Two Story Foyer, Vaulted Ceiling(s)
Parking
- Total parking spaces:4
- Parking description:Attached, Garage, Garage Door Opener, Parking Pad
- Garage:Yes
 2026 Georgia MLS. All rights reserved. Information Deem Reliable But Not Guaranteed November 15, 2026
New listings near 9981 Devonshire Street
- Coming Soon
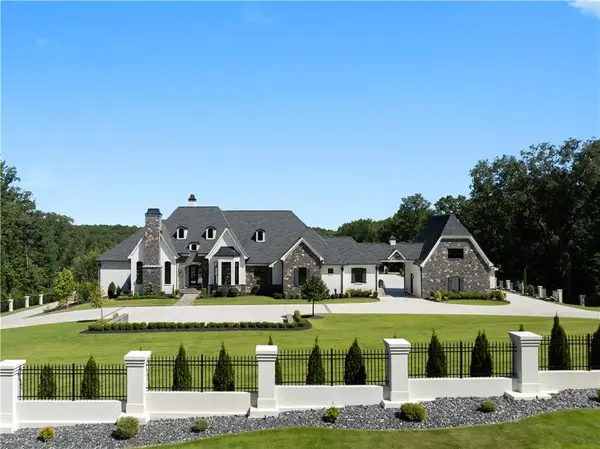 $3,999,000Coming Soon7 beds 10 baths12,332 sq. ft.
4100 Oak Hill Road, Douglasville, GA 30135
MLS# 7867525Listed by: COLDWELL BANKER REALTY - Coming Soon
 $430,000Coming Soon6 beds 4 baths3,407 sq. ft.
355 Oliver Court, Douglasville, GA 30134
MLS# 10889424Listed by: Atlanta Communities - Coming Soon
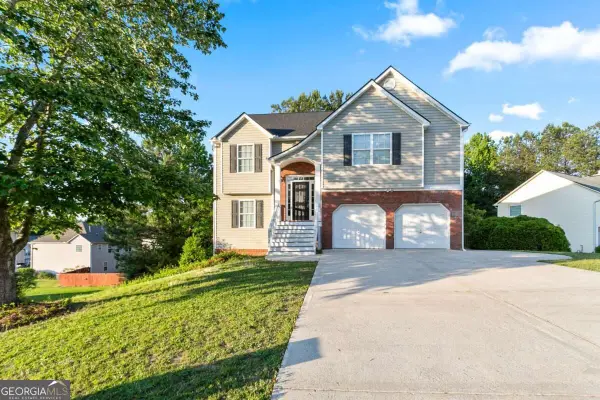 $355,000Coming Soon6 beds 4 baths2,478 sq. ft.
1460 Wynsong Court, Douglasville, GA 30134
MLS# 10884822Listed by: Keller Williams Realty Atlanta North - Coming Soon
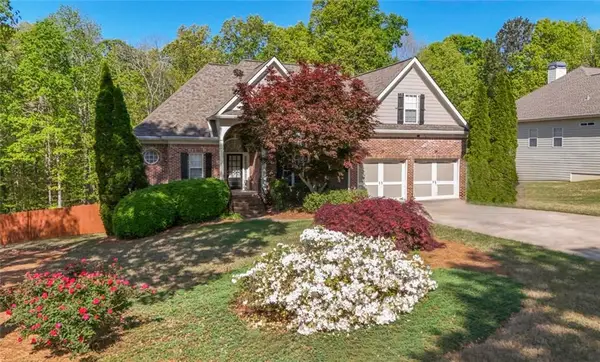 $449,000Coming Soon5 beds 3 baths3,100 sq. ft.
6015 Windsorcreek Drive, Douglasville, GA 30135
MLS# 7862814Listed by: REAL SOUTH REALTY, LLC - Coming Soon
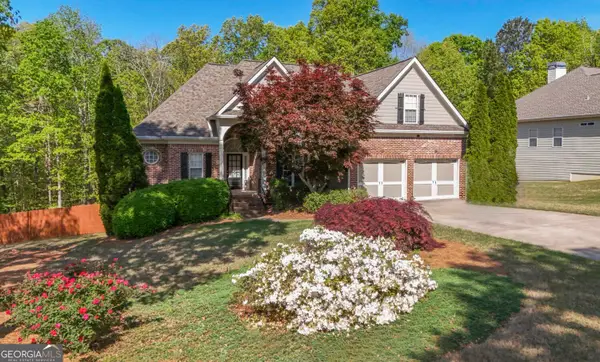 $449,000Coming Soon5 beds 3 baths3,100 sq. ft.
6015 Windsorcreek Drive, Douglasville, GA 30135
MLS# 10883668Listed by: Real South Realty - Coming Soon
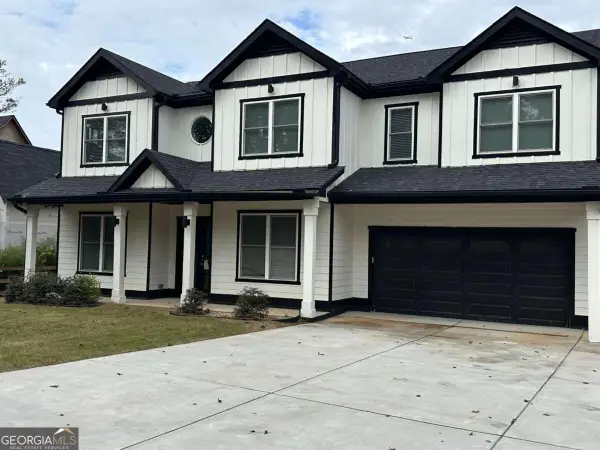 $459,900Coming Soon6 beds 5 baths4,178 sq. ft.
3664 Simon Road, Douglasville, GA 30135
MLS# 10882409Listed by: Southern REO Associates, LLC - Coming Soon
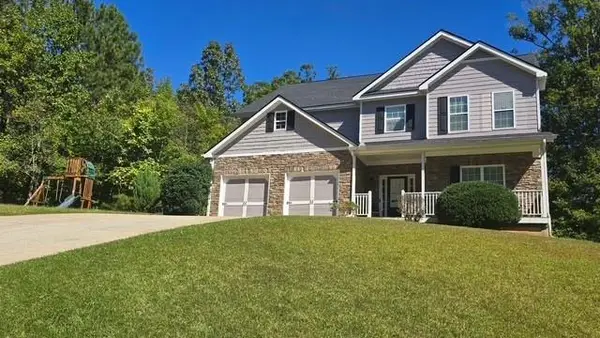 $440,000Coming Soon5 beds 4 baths3,214 sq. ft.
7692 Bremont Court, Douglasville, GA 30135
MLS# 7858469Listed by: COLDWELL BANKER REALTY - Coming Soon
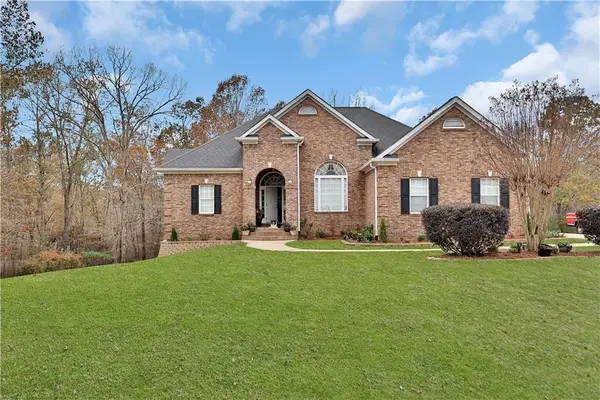 $525,000Coming Soon5 beds 4 baths3,880 sq. ft.
5965 Azalea Ridge Drive, Douglasville, GA 30135
MLS# 7845055Listed by: ATLANTA FINE HOMES SOTHEBY'S INTERNATIONAL - New
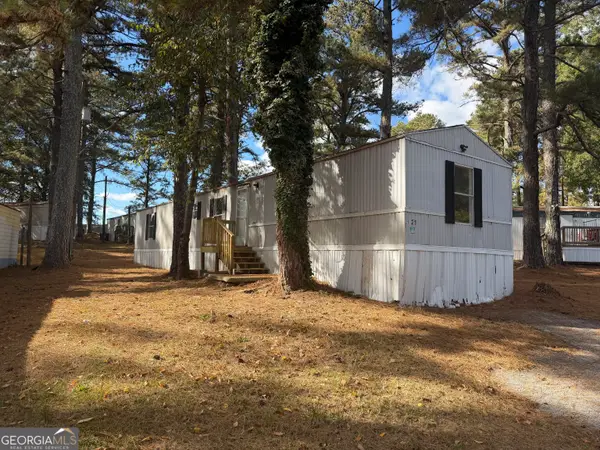 $49,000Active3 beds 2 baths1,100 sq. ft.
4486 Cherokee Drive #21, Douglasville, GA 30135
MLS# 10890871Listed by: Grit Realty - New
 $379,900Active4 beds 3 baths2,843 sq. ft.
5062 Irvine Drive, Douglasville, GA 30135
MLS# 7868413Listed by: EXP REALTY, LLC.


Protect your home and budget from life's surprises with an Assurant Home Warranty, backed by a partner that supports you through every step of homeownership. Explore Plans.
© 2023 - 2026 ERA Franchise Systems LLC. All rights reserved. ERA Franchise Systems LLC fully supports the principles of the Fair Housing Act and the Equal Opportunity Act. ERA, ERA Real Estate powered, and their respective logos are registered service marks of ERA Franchise Systems LLC. Each office is independently owned and operated.