
1012 Springdale Road, Dublin, GA 31021
Local realty services provided by:ERA Sunrise Realty
1012 Springdale Road,Dublin, GA 31021
$269,000
- 3 Beds
- 2 Baths
- 1,825 sq. ft.
- Single family
- Active
Listed by: julie angulo
Office: coldwell banker curry residential
MLS#:10857383
Source:METROMLS
Price summary
- Price:$269,000
- Price per sq. ft.:$147.4
About this home
Some homes simply feel easy to live in, and this custom-built home by Clark's Construction is one of them. Beautiful brick and mature landscaping create a welcoming first impression, while inside, a well-planned layout makes everyday living comfortable and easy. Step into a perfectly sized foyer opening to the living and semi-open dining areas, where beautiful hardwood floors add warmth and character. The living room is anchored by a striking fireplace and mantel with gas logs, creating an inviting place to gather or unwind. The kitchen offers bar seating, a breakfast area overlooking the backyard and all appliances, including a refrigerator approximately 2 yrs old. A split-bedroom plan provides added privacy, with a primary suite featuring a walk-in closet and walk-in shower. Two guest bedrooms each offer custom closets and share a guest bath. Outside, enjoy a quaint patio and backyard with a privacy fence along the rear property line. HVAC replaced in 2022. Quality construction, comfortable spaces and a layout that simply makes sense, this is a home designed for easy everyday living!...
Contact an agent
Home facts
- Year built:2006
- Subdivision & Development:NA
- Listing ID #:10857383
- Updated:October 04, 2026 at 11:02 AM
Rooms and interior
- Bedrooms:3
- Total bathrooms:2
- Full bathrooms:2
- Flooring:Carpet, Hardwood, Tile
- Dining Description:Living Room/Dining Room Combo
- Kitchen Description:Breakfast Area, Breakfast Bar, Dishwasher, Ice Maker, Microwave, Oven/Range (Combo), Pantry, Refrigerator
- Bedroom Description:Master On Main Level, Split Bedroom Plan, Walk-In Closet(s)
- Living area:1,825 sq. ft.
Heating and cooling
- Cooling:Electric
- Heating:Electric
Structure and exterior
- Roof:Composition
- Year built:2006
- Building area:1,825 sq. ft.
- Lot area:0.54 Acres
- Lot Features:Level
- Architectural Style:Brick 4 Side, Traditional
- Construction Materials:Brick
- Exterior Features:Deck/Patio
- Foundation Description:Slab
- Levels:1 Story
Schools
- High school:Dublin
- Middle school:Dublin
- Elementary school:Hillcrest
Utilities
- Water:Public
- Sewer:Public Sewer
Finances and disclosures
- Price:$269,000
- Price per sq. ft.:$147.4
- Tax amount:$2,419 (2025)
Features and amenities
- Appliances:Dishwasher, Electric Water Heater, Microwave, Oven/Range (Combo), Refrigerator
- Laundry features:In Mud Room
- Amenities:Electric Water Heater, Pulldown Attic Stairs
Parking
- Total parking spaces:2
- Parking description:Attached, Garage, Garage Door Opener, Side/Rear Entrance
- Garage:Yes
 2026 Georgia MLS. All rights reserved. Information Deem Reliable But Not Guaranteed October 4, 2026
New listings near 1012 Springdale Road
- New
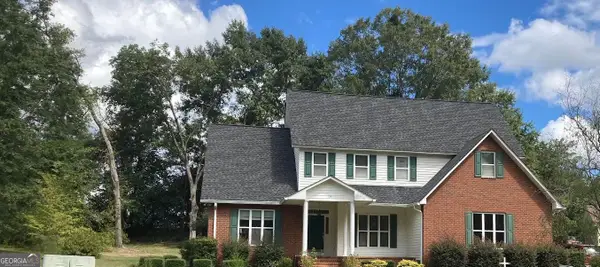 $450,000Active5 beds 3 baths6,056 sq. ft.
124 Cedar Creek Drive, Dublin, GA 31021
MLS# 10858044Listed by: Coldwell Banker Curry Residential - New
 $649,000Active-- beds -- baths
326 Turkey Run, Dublin, GA 31021
MLS# 10857824Listed by: Susan Evans Realty LLC - New
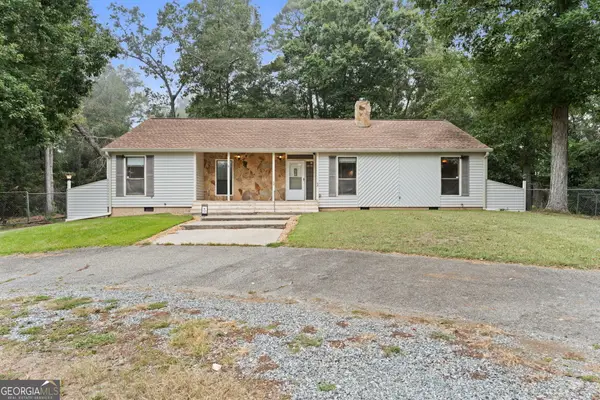 $235,000Active3 beds 2 baths1,692 sq. ft.
2325 Claxton Dairy Road, Dublin, GA 31021
MLS# 10857579Listed by: Landmark Realty - New
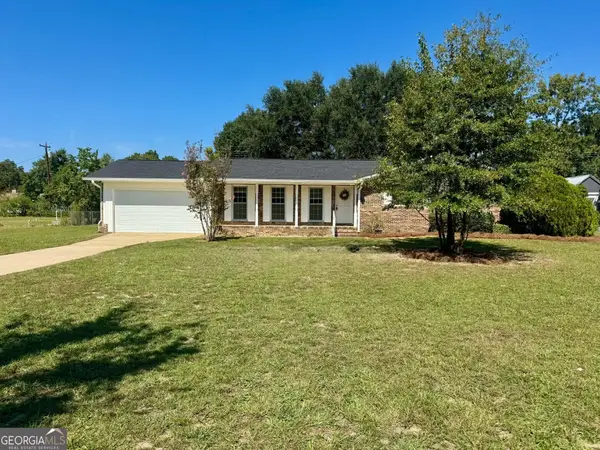 $219,000Active3 beds 2 baths1,530 sq. ft.
306 Brookwood Drive, Dublin, GA 31021
MLS# 10856676Listed by: Premier Properties of Dublin, LLC 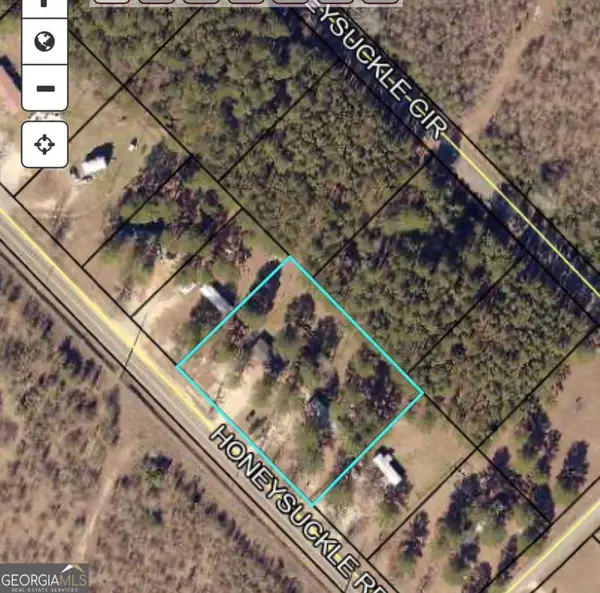 $1,120,000Active-- beds -- baths
0 Waldrep Road, Dublin, GA 31021
MLS# 10756948Listed by: RE/MAX Realty Team- New
 $199,000Active3 beds 2 baths1,760 sq. ft.
519 Tucker Street, Dublin, GA 31021
MLS# 10855861Listed by: Chelle Realty - New
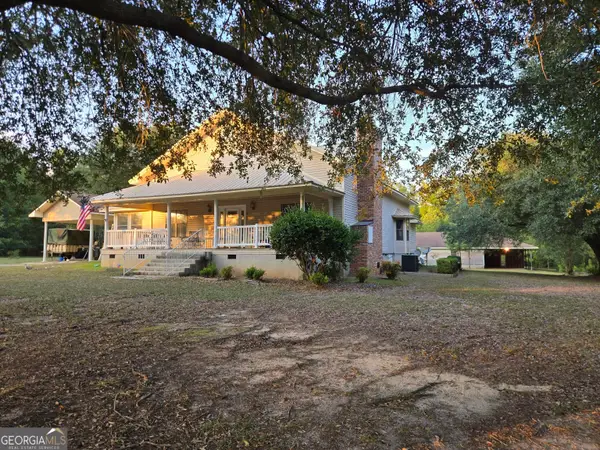 $325,000Active3 beds 3 baths3,048 sq. ft.
1277 Bob Hammond Road, Dublin, GA 31021
MLS# 10854582Listed by: Beycome Brokerage Realty LLC - New
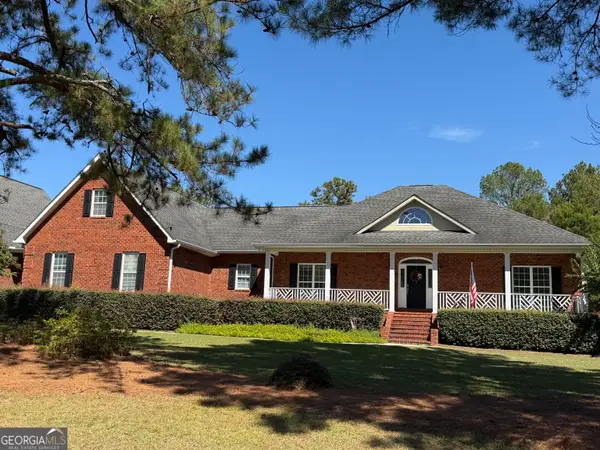 $619,900Active6 beds 5 baths3,815 sq. ft.
231 Broad Meadows Road, Dublin, GA 31021
MLS# 10854592Listed by: RE/MAX Realty Team - New
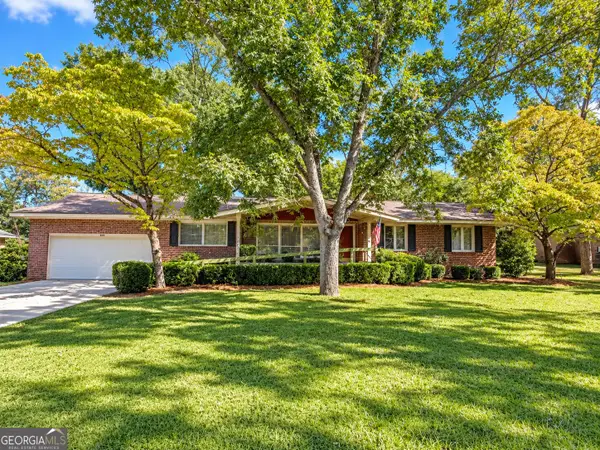 $279,900Active3 beds 2 baths2,262 sq. ft.
111 Roberson Street, Dublin, GA 31021
MLS# 10854647Listed by: Dublin GA Real Estate


Protect your home and budget from life's surprises with an Assurant Home Warranty, backed by a partner that supports you through every step of homeownership. Explore Plans.
© 2023 - 2026 ERA Franchise Systems LLC. All rights reserved. ERA Franchise Systems LLC fully supports the principles of the Fair Housing Act and the Equal Opportunity Act. ERA, ERA Real Estate powered, and their respective logos are registered service marks of ERA Franchise Systems LLC. Each office is independently owned and operated.