
120 Cedar Farm Road, Dublin, GA 31021
Local realty services provided by:ERA Sunrise Realty
120 Cedar Farm Road,Dublin, GA 31021
$649,000
- 4 Beds
- 4 Baths
- 3,864 sq. ft.
- Single family
- Active
Listed by: ria mathew, kristen best
Office: premier properties of dublin, llc
MLS#:10828501
Source:METROMLS
Price summary
- Price:$649,000
- Price per sq. ft.:$167.96
About this home
Private pool, designer lighting, and exceptional indoor-outdoor living set this home apart. Step inside to rich hardwood floors, exposed wood beams, and distinctive lighting sourced from Dublin's Miller & Company Design. The open layout connects the dining, living, and kitchen spaces with a warm, inviting feel. The renovated kitchen features quartz countertops, an oversized island, custom cabinetry, under-cabinet lighting, and a professional Wolf gas range. Just beyond the living area, a light-filled sunroom with large windows shares a dual-sided fireplace with the living room, creating a beautiful focal point between the two spaces. Updated bathrooms, custom cabinetry, and generous storage continue throughout the home. Upstairs, the expansive bonus room offers hardwood floors, a full bath, closets, surround sound, and incredible flexibility for a media room, game room, gym, office, or guest space. A beautiful pool table is included, creating a ready-to-enjoy entertainment space. Outside is your own private retreat with an in-ground pool, screened porch, mature landscaping, and a striking grass-inlaid paver patio. A wood pergola with cafe lighting frames the stone outdoor fireplace and TV area, creating an incredible gathering space beside the pool Built with steel-frame construction this home combines substantial construction with smart-home features: Ecobee thermostats and Sonos outdoor speakers. Additional conveniences include an automatic pool cover and irrigation, with the added flexibility of no HOA. From quiet mornings in the sunroom to poolside evenings by the fire, this home offers a rare combination of comfort, character, and spaces made for gathering....
Contact an agent
Home facts
- Year built:2003
- Subdivision & Development:Cedar Farms
- Listing ID #:10828501
- Updated:October 04, 2026 at 11:02 AM
Rooms and interior
- Bedrooms:4
- Total bathrooms:4
- Full bathrooms:4
- Flooring:Hardwood
- Dining Description:Living Room/Dining Room Combo
- Kitchen Description:Kitchen Island, Stainless Steel Appliance(s)
- Bedroom Description:Master On Main Level
- Living area:3,864 sq. ft.
Heating and cooling
- Cooling:Electric
- Heating:Electric
Structure and exterior
- Roof:Composition
- Year built:2003
- Building area:3,864 sq. ft.
- Lot area:1 Acres
- Lot Features:Corner Lot
- Architectural Style:Traditional
- Construction Materials:Stone, Stucco
- Exterior Features:Deck/Patio, Screened, Sprinkler System
- Foundation Description:Slab
- Levels:1.5 Story
Schools
- High school:West Laurens
- Middle school:West Laurens
- Elementary school:Northwest Laurens
Utilities
- Water:Private, Well
- Sewer:Septic Tank
Finances and disclosures
- Price:$649,000
- Price per sq. ft.:$167.96
- Tax amount:$3,020 (2025)
Features and amenities
- Appliances:Stainless Steel Appliance(s), Tankless Water Heater
- Laundry features:In Mud Room, Laundry
- Amenities:Beamed Ceilings, High Ceilings, Tankless Water Heater
- Pool features:In Ground, Salt Water
- Smart home:Yes
Parking
- Total parking spaces:2
- Parking description:Garage, Parking Pad
- Garage:Yes
 2026 Georgia MLS. All rights reserved. Information Deem Reliable But Not Guaranteed October 4, 2026
New listings near 120 Cedar Farm Road
- New
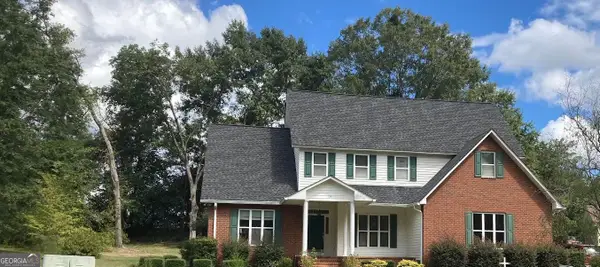 $450,000Active5 beds 3 baths6,056 sq. ft.
124 Cedar Creek Drive, Dublin, GA 31021
MLS# 10858044Listed by: Coldwell Banker Curry Residential - New
 $649,000Active-- beds -- baths
326 Turkey Run, Dublin, GA 31021
MLS# 10857824Listed by: Susan Evans Realty LLC - New
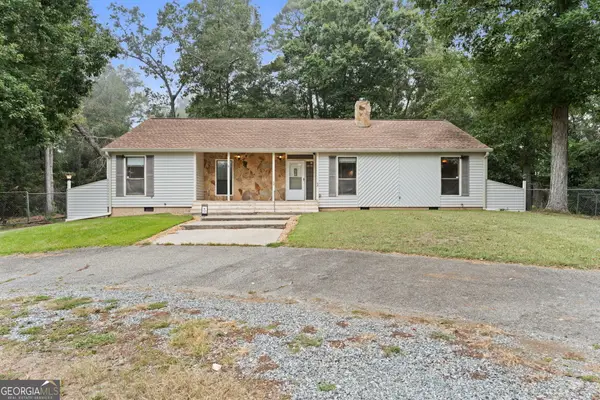 $235,000Active3 beds 2 baths1,692 sq. ft.
2325 Claxton Dairy Road, Dublin, GA 31021
MLS# 10857579Listed by: Landmark Realty - New
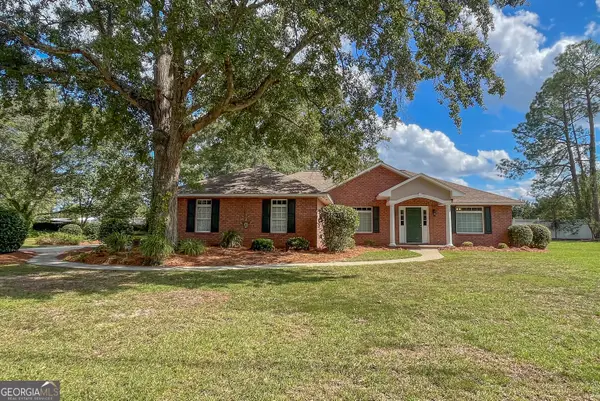 $269,000Active3 beds 2 baths1,825 sq. ft.
1012 Springdale Road, Dublin, GA 31021
MLS# 10857383Listed by: Coldwell Banker Curry Residential - New
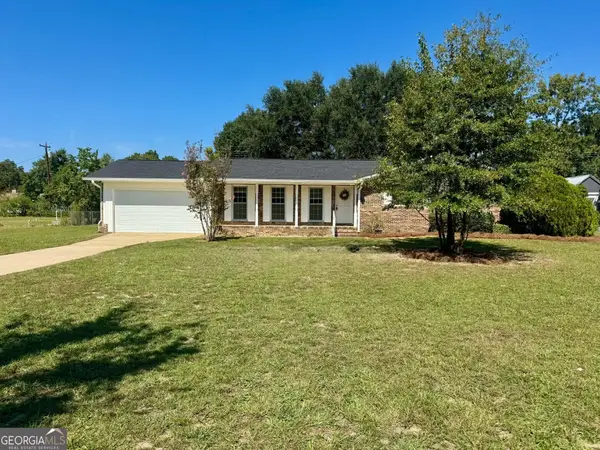 $219,000Active3 beds 2 baths1,530 sq. ft.
306 Brookwood Drive, Dublin, GA 31021
MLS# 10856676Listed by: Premier Properties of Dublin, LLC 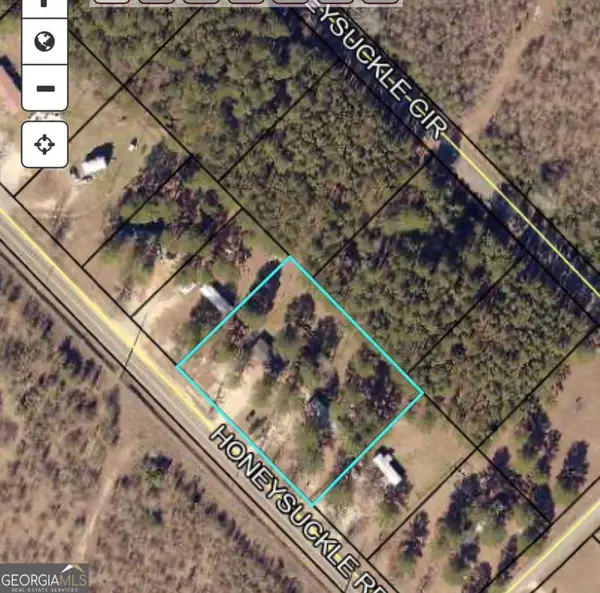 $1,120,000Active-- beds -- baths
0 Waldrep Road, Dublin, GA 31021
MLS# 10756948Listed by: RE/MAX Realty Team- New
 $199,000Active3 beds 2 baths1,760 sq. ft.
519 Tucker Street, Dublin, GA 31021
MLS# 10855861Listed by: Chelle Realty - New
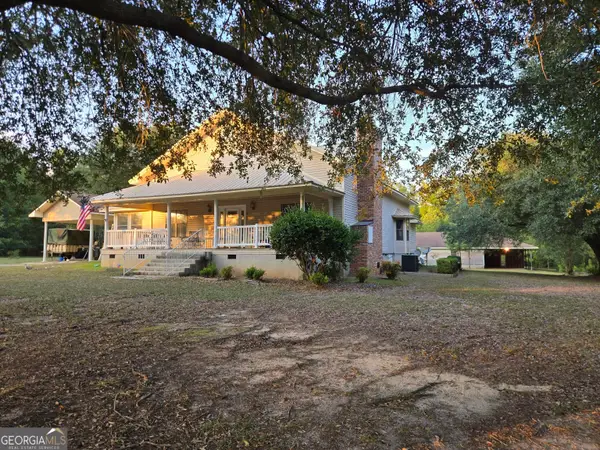 $325,000Active3 beds 3 baths3,048 sq. ft.
1277 Bob Hammond Road, Dublin, GA 31021
MLS# 10854582Listed by: Beycome Brokerage Realty LLC - New
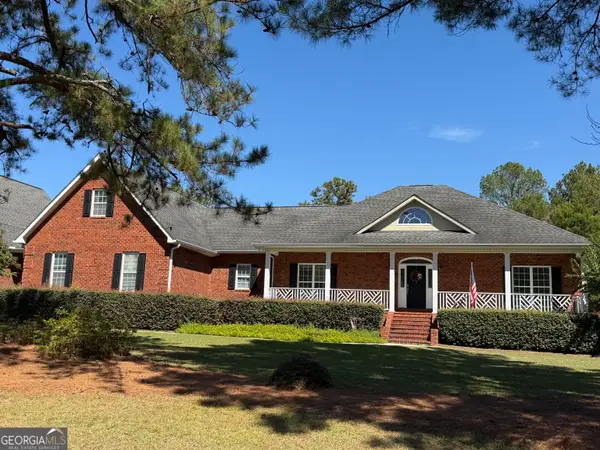 $619,900Active6 beds 5 baths3,815 sq. ft.
231 Broad Meadows Road, Dublin, GA 31021
MLS# 10854592Listed by: RE/MAX Realty Team - New
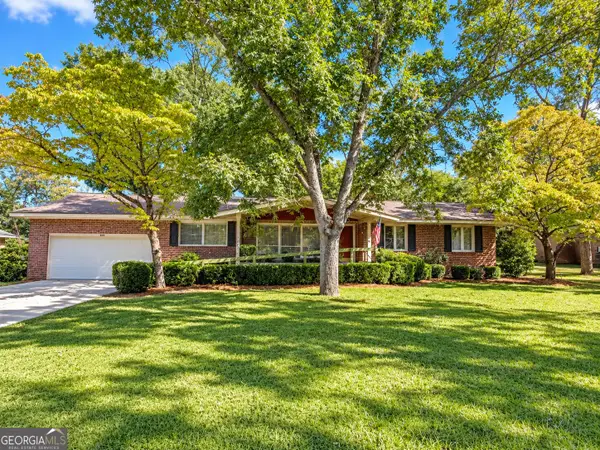 $279,900Active3 beds 2 baths2,262 sq. ft.
111 Roberson Street, Dublin, GA 31021
MLS# 10854647Listed by: Dublin GA Real Estate


Protect your home and budget from life's surprises with an Assurant Home Warranty, backed by a partner that supports you through every step of homeownership. Explore Plans.
© 2023 - 2026 ERA Franchise Systems LLC. All rights reserved. ERA Franchise Systems LLC fully supports the principles of the Fair Housing Act and the Equal Opportunity Act. ERA, ERA Real Estate powered, and their respective logos are registered service marks of ERA Franchise Systems LLC. Each office is independently owned and operated.