
212 Clairmont Drive, Dublin, GA 31021
Local realty services provided by:ERA Towne Square Realty, Inc.
212 Clairmont Drive,Dublin, GA 31021
$219,000
- 4 Beds
- 2 Baths
- 2,654 sq. ft.
- Single family
- Active
Listed by: carol milton, lee ann evans
Office: coldwell banker curry residential
MLS#:10867839
Source:METROMLS
Price summary
- Price:$219,000
- Price per sq. ft.:$82.52
About this home
Full of character and potential! This classic all-brick home offers 4 bedrooms and 2 bathrooms and has been lovingly owned by the same family throughout its history. With its solid brick construction, spacious layout, and timeless appeal, this home is ready for someone to bring their vision and make it their own. A wonderful opportunity to restore, update, and create a home that truly reflects your style. Conveniently located and offering plenty of space both inside and out, this property is ready for its next chapter. Most all pictures have been AI generated for staging purposes.
Contact an agent
Home facts
- Year built:1964
- Subdivision & Development:None
- Listing ID #:10867839
- Updated:October 09, 2026 at 11:32 AM
Rooms and interior
- Bedrooms:4
- Total bathrooms:2
- Full bathrooms:2
- Flooring:Carpet
- Kitchen Description:Cooktop, Dishwasher, Oven (Wall), Refrigerator
- Bedroom Description:Master On Main Level
- Basement Description:Concrete
- Living area:2,654 sq. ft.
Heating and cooling
- Cooling:Heat Pump
- Heating:Heat Pump
Structure and exterior
- Roof:Composition
- Year built:1964
- Building area:2,654 sq. ft.
- Lot area:0.68 Acres
- Lot Features:Level
- Architectural Style:Brick 4 Side, Ranch
- Construction Materials:Brick
- Levels:1 Story
Schools
- High school:Dublin
- Middle school:Dublin
- Elementary school:Hillcrest
Utilities
- Water:Public, Water Available
- Sewer:Public Sewer
Finances and disclosures
- Price:$219,000
- Price per sq. ft.:$82.52
- Tax amount:$2,357 (2025)
Features and amenities
- Appliances:Cooktop, Dishwasher, Electric Water Heater, Oven (Wall), Refrigerator
- Amenities:Electric Water Heater
 2026 Georgia MLS. All rights reserved. Information Deem Reliable But Not Guaranteed October 9, 2026
New listings near 212 Clairmont Drive
- New
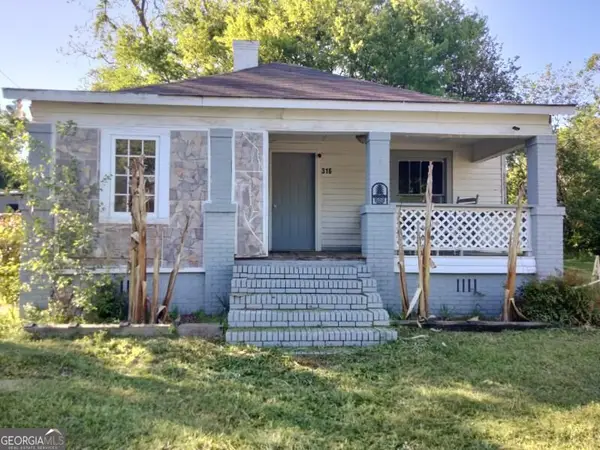 $55,000Active4 beds 1 baths1,188 sq. ft.
316 Mckinley Street, Dublin, GA 31021
MLS# 10869549Listed by: Joseph Walter Realty, LLC - New
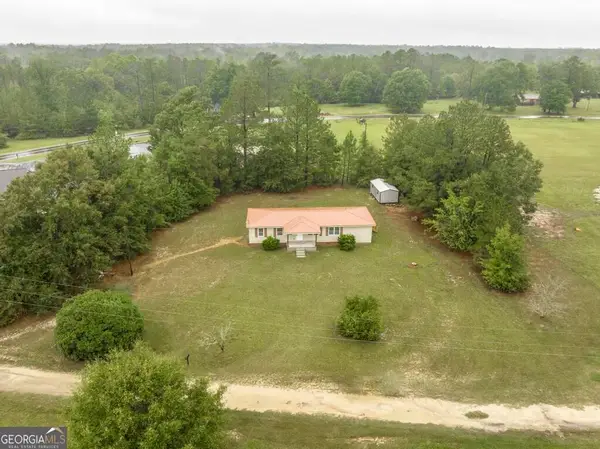 $249,500Active4 beds 2 baths1,308 sq. ft.
1677 Millville Church Road, Dublin, GA 31021
MLS# 10868329Listed by: Keller Williams Southern Premier RE - New
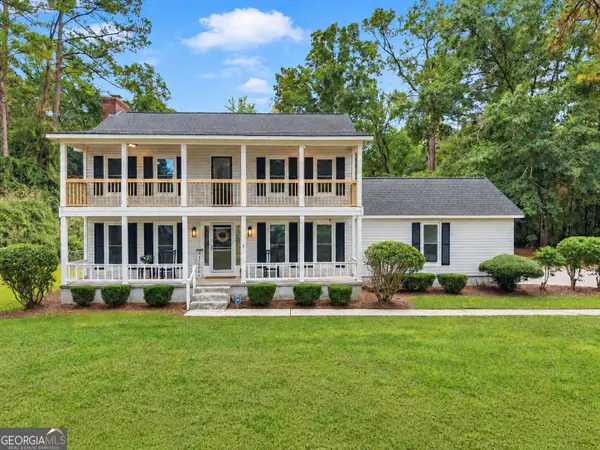 $298,500Active3 beds 3 baths1,892 sq. ft.
602 Holly Drive, Dublin, GA 31021
MLS# 10867663Listed by: Premier Properties of Dublin, LLC - New
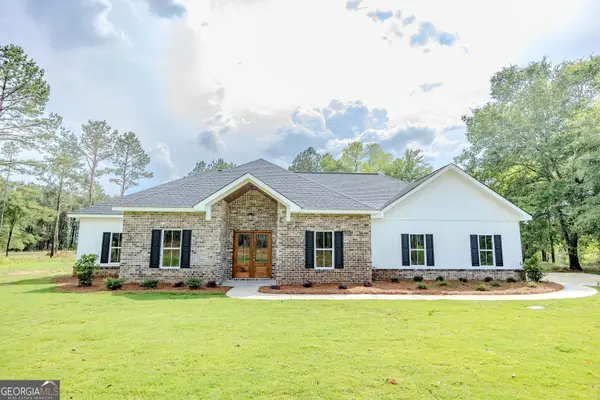 $399,900Active4 beds 2 baths2,200 sq. ft.
905 Sweet Magnolia Circle, Dublin, GA 31021
MLS# 10867646Listed by: AHW Real Estate Group - New
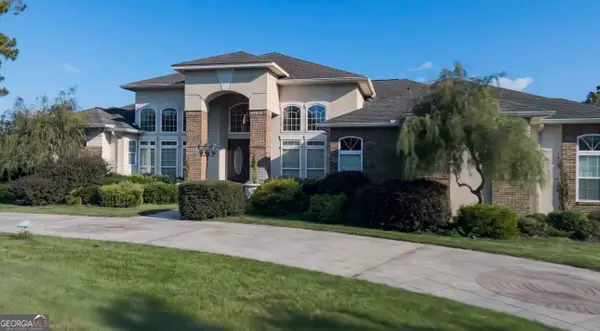 $525,000Active4 beds 3 baths2,882 sq. ft.
240 Westfield Drive, Dublin, GA 31021
MLS# 10866906Listed by: Chelle Realty - New
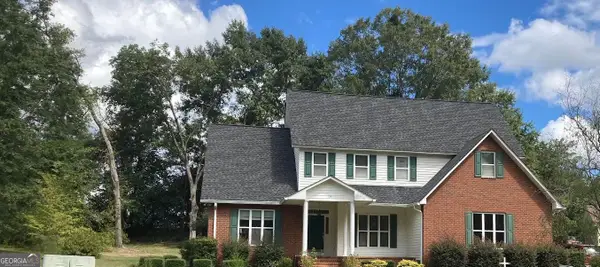 $450,000Active5 beds 3 baths3,028 sq. ft.
124 Cedar Creek Drive, Dublin, GA 31021
MLS# 10858044Listed by: Coldwell Banker Curry Residential - New
 $649,000Active-- beds -- baths
326 Turkey Run, Dublin, GA 31021
MLS# 10857824Listed by: Susan Evans Realty LLC - New
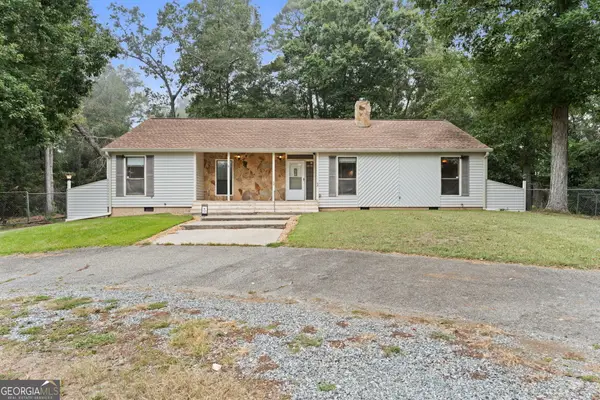 $235,000Active3 beds 2 baths1,692 sq. ft.
2325 Claxton Dairy Road, Dublin, GA 31021
MLS# 10857579Listed by: Landmark Realty - New
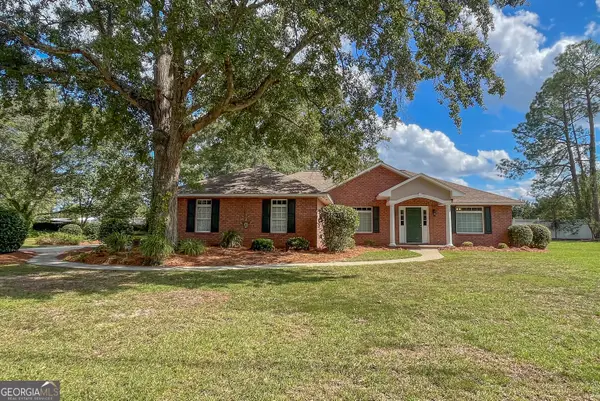 $269,000Active3 beds 2 baths1,825 sq. ft.
1012 Springdale Road, Dublin, GA 31021
MLS# 10857383Listed by: Coldwell Banker Curry Residential


Protect your home and budget from life's surprises with an Assurant Home Warranty, backed by a partner that supports you through every step of homeownership. Explore Plans.
© 2023 - 2026 ERA Franchise Systems LLC. All rights reserved. ERA Franchise Systems LLC fully supports the principles of the Fair Housing Act and the Equal Opportunity Act. ERA, ERA Real Estate powered, and their respective logos are registered service marks of ERA Franchise Systems LLC. Each office is independently owned and operated.